Skip main navigation
Sold for $180,000
  • $180,000

    10422 W AUDREY Drive, Sun City, AZ 85351

    2beds
    1,419sqft
    Townhouse
    Built in 1965
    254 Square Feet Lot
    $180,600 Zestimate®
    $127/sqft
    $1,589 Estimated rent

    Home value

    $180,600

    $166,000 - $197,000

    $1,589/mo

    Zestimate® history
    Loading
    Loading...

    Owner options

    List your home for rent

    $1,589/mo

    Rent Zestimate®

    Find your next renter with Zillow Rental Manager. Plus, with online applications, you can quickly screen prospective tenants – for free.

    Learn more

    $1,589/mo

    Rent Zestimate®

    Refinance and save

    $1,333/mo

    Est. payment

    Refinancing to a lower rate could help reduce your monthly payments and save thousands over the life of the loan.

    See today's rates

    $1,333/mo

    Est. payment

    Explore your selling options

    Work with a Zillow partner agent

    Leverage their expertise and Zillow's premium Showcase listings to get your home seen by more buyers.

    Get started

    List with your own agent

    Get your home in front of millions of buyers by listing it on Zillow.

    Learn how to do it

    Sell it yourself

    Take full control of how buyers see your home on Zillow by listing For Sale by Owner (FSBO).

    List your home

    What's special

    Open welcoming floorplanWell-appointed kitchenPrivate north-facing back patioFresh neutral paintAbundant cabinetryDedicated pantryGenerous dining space
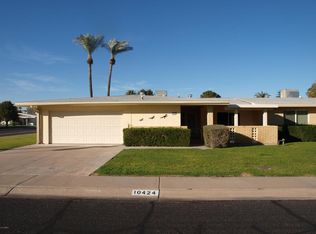
    Beautifully Updated & Expanded Sun City Gem! Experience the ultimate 55+ lifestyle in this impeccably maintained and expanded townhome. From the moment you step through the expanded covered front patio, you are greeted by an open, welcoming floorplan featuring fresh neutral paint and brand-new plush carpeting throughout. The comfortable living area flows seamlessly into a generous dining space and a well-appointed kitchen, which offers abundant cabinetry, a dedicated pantry, and all appliances included for effortless entertaining. For exceptional flexibility, the bright 231-square-foot Arizona Room serves as an ideal space for a home office, hobby studio, or guest quarters. The spacious primary suite features a private ensuite with a walk-in shower, while the oversized secondary bedroom provides plenty of room for visitors. Practicality meets convenience with a separate laundry and storage room located just off the kitchen, providing direct access to the covered carport for easy unloading. Step outside to your private, north-facing back patio to enjoy the Arizona sun in comfort with ideal indirect light throughout the day. This home offers true "lock-and-leave" simplicity, as the HOA covers roof maintenance and replacement, as well as front and backyard landscaping. Located just minutes from Sun City's world-class recreation centers, championship golf courses, and vibrant social clubs, this home is more than just a residence--it's an invitation to an active, worry-free lifestyle.

    Zillow last checked:

    Listing updated:

    Listed by:

    Mark Molnau 480-535-0200,

    HomeSmart

    Bought with:

    Lynn Hachey, BR656569000

    Morgan Taylor Realty

    Source: ARMLS,MLS#: 6953872MLS Logo

    Facts & features

    Interior

    Bedrooms & bathrooms
    • Bedrooms: 2
    • Bathrooms: 2
    • Full bathrooms: 2
    Heating
    • Forced Air, Natural Gas
    Cooling
    • Central Air, Ceiling Fan(s), Programmable Thmstat
    Appliances
    • Included: Refrigerator, Built-in Microwave, Dishwasher, Disposal, Electric Range, Electric Cooktop, Built-In Electric Oven
    • Laundry: Inside, Gas Dryer Hookup
    Features
    • Non-laminate Counter, Quartz Countertops, High Speed Internet, Granite Counters, No Interior Steps, Pantry, 3/4 Bath Master Bdrm
    • Flooring: Carpet, Tile
    • Has basement: No
    • Has fireplace: No
    Interior area
    • Total structure area: 1,419
    • Total interior livable area: 1,419 sqft

    Property

    Parking
    • Total spaces: 3
    • Parking features: Off Street, Storage
    • Carport spaces: 1
    • Uncovered spaces: 2
    Features
    • Stories: 1
    • Patio & porch: Covered, Patio
    • Exterior features: Storage
    • Spa features: None
    • Fencing: Partial
    Lot
    • Size: 254 Square Feet
    • Features: North/South Exposure, Sprinklers In Rear, Sprinklers In Front, Grass Front, Grass Back, Auto Timer H2O Front, Auto Timer H2O Back
    Details
    • Parcel number: 14282650A

    Construction

    Type & style
    • Home type: Townhouse
    • Property subtype: Townhouse
    • Attached to another structure: Yes
    Materials
    • Stucco, Wood Siding, Block
    • Roof: Composition
    Condition
    • Year built: 1965
    Details
    • Builder name: Del Webb

    Utilities & green energy

    • Electric: 220 Volts in Kitchen
    • Sewer: Public Sewer
    • Water: City Water

    Community & HOA

    Community
    • Features: Golf, Community Spa, Near Bus Stop, Community Media Room, Tennis Court(s), Biking/Walking Path, Fitness Center
    • Subdivision: SUN CITY UNIT 5 TRACTS 11 THRU 20
    HOA
    • Has HOA: Yes
    • Services included: Roof Repair, Maintenance Grounds, Street Maint, Front Yard Maint, Roof Replacement, Maintenance Exterior
    • HOA fee: $275 monthly
    • HOA name: Four Peaks
    • HOA phone: 602-505-4656
    Location
    • Region: Sun City

    Financial & listing details

    • Price per square foot: $127/sqft
    • Tax assessed value: $208,700
    • Annual tax amount: $671
    • Date on market: 1/1/2026
    • Cumulative days on market: 161 days
    • Listing terms: Cash,Conventional,1031 Exchange,FHA,VA Loan
    • Ownership: Condominium
    • Electric utility on property: Yes

    Price history

    DateEventPrice
    6/10/2026Sold$180,000-10%$127/sqft
    Source: ARMLS #6953872 Report a problem
    5/1/2026Price change$199,900-7%$141/sqft
    Source: ARMLS #6953872 Report a problem
    3/19/2026Price change$214,900-4.1%$151/sqft
    Source: ARMLS #6953872 Report a problem
    1/18/2026Price change$224,000-2.2%$158/sqft
    Source: ARMLS #6953872 Report a problem
    1/1/2026Listed for sale$229,000+143.6%$161/sqft
    Source: ARMLS #6953872 Report a problem
    2/4/2005Sold$94,000+34.3%$66/sqft
    Source: ARMLS #2248554 Report a problem
    12/30/1999Sold$70,000-5.4%$49/sqft
    Source: Public Record Report a problem
    6/9/1997Sold$74,000$52/sqft
    Source: Public Record Report a problem

    Public tax history

    YearProperty taxesTax assessment
    2025$239 -0.1%$20,870
    2024$239 +1.7%$20,870 +163%
    2023$235 -60.4%$7,935 -41.2%
    2022$595 -0.4%$13,500 +8.4%
    2021$597 +0.6%$12,450 +10.2%
    2020$594 +3.7%$11,300 +27.4%
    2019$573 $8,870 +7.5%
    2018$573 +3.6%$8,250 +24.6%
    2017$553 +12%$6,620 +3%
    2016$493 +3.5%$6,430 +4%
    2015$477 $6,180 +20%
    2014-- $5,150 +10.8%
    2013-- $4,650 -10.6%
    2012-- $5,200 -6.3%
    2011-- $5,550 -21.8%
    2010-- $7,100 -25.3%
    2009-- $9,500 -12.4%
    2008-- $10,850 +9.6%
    2007-- $9,900 +78.4%
    2006-- $5,550
    2005-- $5,550 -1.8%
    2004-- $5,650
    2003-- $5,650 +3.7%
    2002-- $5,450
    Find assessor info on the county website

    Neighborhood: 85351

    Nearby schools

    GreatSchools rating
    Get a cash offer in 3 minutes
    Find out how much your home could sell for in as little as 3 minutes with a no-obligation cash offer.
    Estimated market value
    $180,600
    Get a cash offer in 3 minutes
    Find out how much your home could sell for in as little as 3 minutes with a no-obligation cash offer.
    Estimated market value
    $180,600