Skip main navigation
Off market
  • $280,000

    10423 Ashland Terrace Ln, Richmond, TX 77469

    3beds
    1,810sqft
    SingleFamily
    Built in 2020
    5,048 Square Feet Lot
    $280,000 Zestimate®
    $155/sqft
    $2,127 Estimated rent

    Home value

    $280,000

    $266,000 - $294,000

    $2,127/mo

    Zestimate® history
    Loading
    Loading...

    Owner options

    List your home for rent

    $2,127/mo

    Rent Zestimate®

    Find your next renter with Zillow Rental Manager. Plus, with online applications, you can quickly screen prospective tenants – for free.

    Learn more

    $2,127/mo

    Rent Zestimate®

    Refinance and save

    $2,301/mo

    Est. payment

    Refinancing to a lower rate could help reduce your monthly payments and save thousands over the life of the loan.

    See today's rates

    $2,301/mo

    Est. payment

    Explore your selling options

    Work with a Zillow partner agent

    Leverage their expertise and Zillow's premium Showcase listings to get your home seen by more buyers.

    Get started

    List with your own agent

    Get your home in front of millions of buyers by listing it on Zillow.

    Learn how to do it

    Sell it yourself

    Take full control of how buyers see your home on Zillow by listing For Sale by Owner (FSBO).

    List your home

    What's special

    Retire in a desired gated active adult community at Taj Residences! This property has plenty of natural light and is strategically designed. This home offers 3 bedrooms, 2.5 baths, study, and covered veranda. With modern conveniences and luxury finishes, some of the features of this property include: stunning stucco & stone exterior, tile or wood floors throughout, quartz countertops, Bosch appliances, soft close cabinets w/ drawers & pull outs, 36" wide doors, lever handles, mud-set shower, safety bars, ceiling fans, sprinkler system, smart home features & more. There is still time to personalize your finishes. Enjoy the multi-million dollar Taj Residents clubhouse with a large dining hall & daily menu of gourmet vegetarian meals, a theater & events room, fitness center, yoga room, lounge and gameroom. Amenities include: gated entry, dedicated community manager, engaging calendar of activities, lawn maintenance, internet access & more.

    This property is not currently displayed as for sale or rent on Zillow. This may be different from what's on other websites or public sources.
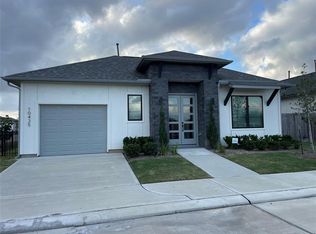
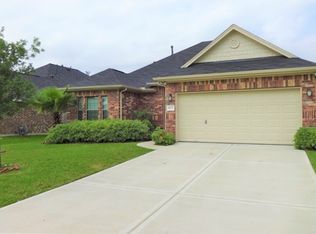
    Facts & features

    Interior

    Bedrooms & bathrooms
    • Bedrooms: 3
    • Bathrooms: 3
    • Full bathrooms: 2
    • 1/2 bathrooms: 1
    Heating
    • Gas
    Appliances
    • Included: Dishwasher, Garbage disposal, Microwave, Range / Oven
    Features
    • Fire/Smoke Alarm, Prewired for Alarm System, High Ceiling, Formal Entry/Foyer
    • Flooring: Tile
    Interior area
    • Total interior livable area: 1,810 sqft

    Property

    Parking
    • Total spaces: 1
    • Parking features: Garage - Attached
    Features
    • Patio & porch: Deck, Patio
    • Exterior features: Stone, Stucco
    Lot
    • Size: 5,048 Square Feet

    Construction

    Type & style
    • Home type: SingleFamily
    • Architectural style: Contemporary/Modern
    Materials
    • Roof: Composition
    Condition
    • Under Construction
    • Year built: 2020
    Details
    • Builder name: Ashton Gray Developm

    Utilities & green energy

    • Sewer: Public Sewer
    • Water: Public
    Green energy
    • Green verification: ENERGY STAR Certified Homes
    • Energy efficient items: Windows, Insulation, HVAC, Appliances, Thermostat, Exposure/Shade, Lighting

    Community & HOA

    HOA
    • Has HOA: Yes
    • HOA fee: $350 monthly
    Location
    • Region: Richmond

    Financial & listing details

    • Price per square foot: $155/sqft

    Price history

    DateEventPrice
    11/4/2020Listing removed$335,000$185/sqft
    Source: Keller Williams Realty Houston Southwest #34912815 Report a problem
    9/2/2020Listed for sale$335,000$185/sqft
    Source: Keller Williams Realty -SW #34912815 Report a problem

    Public tax history

    Tax history is unavailable.

    Neighborhood: 77469

    Nearby schools

    GreatSchools rating
    Schools provided by the listing agent
    • Elementary: Patterson Elementary School (fort Bend)
    • Middle: Bowie Middle School (fort Bend)
    • High: Travis High School (fort Bend)
    • District: 19 - Fort Bend

    Source: The MLS. This data may not be complete. We recommend contacting the local school district to confirm school assignments for this home.

    Get a cash offer in 3 minutes
    Find out how much your home could sell for in as little as 3 minutes with a no-obligation cash offer.
    Estimated market value
    $280,000
    Get a cash offer in 3 minutes
    Find out how much your home could sell for in as little as 3 minutes with a no-obligation cash offer.
    Estimated market value
    $280,000