NEW ROOF, NEW SIDING, NEW A/C, completely updated, and one of the largest homes in Ashley Oaks! Welcome home to this beautiful 4-bedroom, 3-bathroom home with a spacious loft. Modern upgrades, stylish touches, and a layout designed for comfortable living, this home checks every box! Step inside and fall in love with the open-concept living space, anchored by a custom shiplap fireplace and accented with sleek cable railing and recessed lighting. The kitchen features a breakfast bar, generous cabinetry, and a cozy breakfast nook, while the formal dining room is ready for dinner parties or holiday gatherings. Downstairs includes the primary suite with spa-inspired ensuite bath, including a clawfoot tub and rainfall showerhead, plus a second bedroom—perfect for guests or a home office -- and a half-bath. Upstairs, you'll find two more oversized bedrooms, a full bath, and a huge loft—great for a playroom, media space, or second living room. Additional highlights include: New interior doors, custom window and door framing, stylish molding and finishes, ceiling fans and recessed lighting in every room, epoxy garage flooring, screened-in lanai and patio overlooking a large, fenced backyard—ideal for relaxing or entertaining. And the location? Unbeatable. Easy commute to Tampa, Tampa International Airport, Port of Tampa, Busch Gardens, shopping, dining, and much more!
Sold for $455,000
$455,000
10423 Ashley Oaks Dr, Riverview, FL 33578
4beds
2,507sqft
Single Family Residence
Built in 1988
8,712 Square Feet Lot
$445,500 Zestimate®
$181/sqft
$2,662 Estimated rent
Home value
$445,500
$410,000 - $486,000
$2,662/mo
Zestimate® history
Owner options
List your home for rent
$2,662/mo
Rent Zestimate®
Find your next renter with Zillow Rental Manager. Plus, with online applications, you can quickly screen prospective tenants – for free.
$2,662/mo
Rent Zestimate®
Refinance and save
$3,800/mo
Est. payment
Refinancing to a lower rate could help reduce your monthly payments and save thousands over the life of the loan.
$3,800/mo
Est. payment
Explore your selling options
Work with a Zillow partner agent
Leverage their expertise and Zillow's premium Showcase listings to get your home seen by more buyers.
Get startedList with your own agent
Get your home in front of millions of buyers by listing it on Zillow.
Learn how to do itSell it yourself
Take full control of how buyers see your home on Zillow by listing For Sale by Owner (FSBO).
List your homeWhat's special
Custom shiplap fireplaceStylish molding and finishesHuge loftScreened-in lanaiSpacious loftOversized bedroomsSecond bedroom
Zillow last checked:
Listing updated:
Listed by:
Donna Rosner 609-820-2877,
BHHS Florida Properties Group
Bought with:
NON MEMBER
NON MEMBER
Source: HCMLS,MLS#: 2252908
Facts & features
Interior
Bedrooms & bathrooms
- Bedrooms: 4
- Bathrooms: 3
- Full bathrooms: 2
- 1/2 bathrooms: 1
Primary bedroom
- Description: double door entry, on 1st floor
- Level: Main
- Area: 205.87
- Dimensions: 12.11x17
Primary bathroom
- Description: clawfoot tub, rain showerhead
- Level: Main
- Area: 124.03
- Dimensions: 7.9x15.7
Dining room
- Level: Main
- Area: 152.28
- Dimensions: 10.8x14.1
Great room
- Description: wood-burning fireplace
- Level: Main
- Area: 706.91
- Dimensions: 31.7x22.3
Kitchen
- Description: eat-up bar
- Level: Main
- Area: 172.9
- Dimensions: 13.3x13
Loft
- Level: Second
- Area: 306.34
- Dimensions: 27.11x11.3
Other
- Description: eat-in kitchen/nook area
- Level: Main
- Area: 75.6
- Dimensions: 8.4x9
Heating
- Central, Electric
Cooling
- Central Air, Electric
Appliances
- Included: Dishwasher, Disposal, Electric Range, Electric Water Heater, Microwave, Refrigerator
- Laundry: Electric Dryer Hookup, Lower Level, Washer Hookup
Features
- Breakfast Bar, Ceiling Fan(s), Eat-in Kitchen, Open Floorplan, Primary Bathroom -Tub with Separate Shower, Master Downstairs, Vaulted Ceiling(s), Walk-In Closet(s), Other
- Flooring: Vinyl
- Has fireplace: Yes
- Fireplace features: Wood Burning
Interior area
- Total structure area: 2,507
- Total interior livable area: 2,507 sqft
Property
Parking
- Total spaces: 2
- Parking features: Garage, Garage Door Opener
- Garage spaces: 2
Features
- Levels: Two
- Stories: 2
- Patio & porch: Rear Porch, Screened
- Fencing: Fenced
Lot
- Size: 8,712 Square Feet
- Dimensions: 78 x 110
- Features: Sprinklers In Front
Details
- Parcel number: 2030172RA000005000060U
- Zoning: PDP
- Zoning description: PUD
- Special conditions: Standard
Construction
Type & style
- Home type: SingleFamily
- Property subtype: Single Family Residence
Materials
- Block
- Roof: Shingle
Condition
- New construction: No
- Year built: 1988
Utilities & green energy
- Sewer: Public Sewer
- Water: Public
- Utilities for property: Cable Available, Electricity Connected, Sewer Connected, Water Connected
Community & HOA
Community
- Subdivision: Not In Hernando
HOA
- Has HOA: Yes
- Amenities included: Clubhouse, Maintenance Grounds, Pool
- Services included: Maintenance Grounds
- HOA fee: $650 annually
- HOA name: Ashley Oaks Master Association, Inc.
- HOA phone: 813-600-1100
Location
- Region: Riverview
Financial & listing details
- Price per square foot: $181/sqft
- Tax assessed value: $341,781
- Annual tax amount: $6,469
- Date on market: 6/7/2025
- Listing terms: Cash,Conventional,FHA,VA Loan
- Electric utility on property: Yes
- Road surface type: Paved
Price history
| Date | Event | Price |
|---|---|---|
| 8/27/2025 | Sold | $455,000-1%$181/sqft |
Source:  HCMLS #2252908 Report a problem HCMLS #2252908 Report a problem | ||
| 7/24/2025 | Pending sale | $459,720$183/sqft |
Source: HCMLS #2252908 Report a problem | ||
| 7/21/2025 | Price change | $459,720-1.5%$183/sqft |
Source: HCMLS #2252908 Report a problem | ||
| 6/7/2025 | Price change | $466,720-1.7%$186/sqft |
Source:  Stellar MLS #W7874417 Report a problem Stellar MLS #W7874417 Report a problem | ||
| 5/22/2025 | Pending sale | $474,900$189/sqft |
Source: Stellar MLS #W7874417 Report a problem | ||
| 4/17/2025 | Listed for sale | $474,900+54.2%$189/sqft |
Source: Stellar MLS #W7874417 Report a problem | ||
| 9/30/2024 | Sold | $308,000+20.8%$123/sqft |
Source: Public Record Report a problem | ||
| 9/13/2024 | Listing removed | $2,525$1/sqft |
Source: Zillow Rentals Report a problem | ||
| 8/30/2024 | Sold | $255,000+32.8%$102/sqft |
Source: Public Record Report a problem | ||
| 8/13/2024 | Listed for rent | $2,525$1/sqft |
Source: Zillow Rentals Report a problem | ||
| 7/10/2024 | Listing removed | -- |
Source: Zillow Rentals Report a problem | ||
| 7/9/2024 | Price change | $2,525-2.7%$1/sqft |
Source: Zillow Rentals Report a problem | ||
| 6/26/2024 | Listed for rent | $2,595+44.2%$1/sqft |
Source: Zillow Rentals Report a problem | ||
| 12/18/2018 | Listing removed | $1,799$1/sqft |
Source: Invitation Homes Report a problem | ||
| 12/12/2018 | Price change | $1,799-2.5%$1/sqft |
Source: Invitation Homes Report a problem | ||
| 11/29/2018 | Price change | $1,845-7.7%$1/sqft |
Source: Invitation Homes Report a problem | ||
| 11/20/2018 | Listed for rent | $1,999+17.7%$1/sqft |
Source: Invitation Homes Report a problem | ||
| 11/29/2017 | Listing removed | $1,699$1/sqft |
Source: Starwood Waypoint Homes Report a problem | ||
| 11/23/2017 | Price change | $1,699-8.2%$1/sqft |
Source: Starwood Waypoint Homes Report a problem | ||
| 10/19/2017 | Price change | $1,850-1.9%$1/sqft |
Source: Waypoint Homes Report a problem | ||
| 9/25/2017 | Price change | $1,885-0.7%$1/sqft |
Source: Waypoint Homes Report a problem | ||
| 9/5/2017 | Price change | $1,899-2.4%$1/sqft |
Source: Waypoint Homes Report a problem | ||
| 8/17/2017 | Listed for rent | $1,945+8.1%$1/sqft |
Source: Waypoint Homes Report a problem | ||
| 9/30/2014 | Listing removed | $1,800$1/sqft |
Source: Zillow Rental Network Report a problem | ||
| 9/4/2014 | Listed for rent | $1,800+9.1%$1/sqft |
Source: Colony American Homes LLC Report a problem | ||
| 9/11/2013 | Listing removed | $1,650$1/sqft |
Source: Home Encounter Property Management Report a problem | ||
| 8/14/2013 | Listed for rent | $1,650$1/sqft |
Source: Home Encounter LLC Report a problem | ||
| 4/10/2013 | Sold | $192,000$77/sqft |
Source: Stellar MLS #T2560449 Report a problem | ||
Public tax history
| Year | Property taxes | Tax assessment |
|---|---|---|
| 2025 | $6,931 +11% | $341,781 +9.5% |
| 2024 | $6,246 +8% | $312,181 +10% |
| 2023 | $5,783 +9% | $283,801 +10% |
| 2022 | $5,304 +13% | $258,001 +10% |
| 2021 | $4,693 +5% | $234,546 +4.8% |
| 2020 | $4,467 +4.1% | $223,800 +4.1% |
| 2019 | $4,292 | $214,994 +5.4% |
| 2018 | $4,292 +4.3% | $204,001 +9.4% |
| 2017 | $4,116 +7.6% | $186,488 +6.9% |
| 2016 | $3,825 +5.2% | $174,516 +2.9% |
| 2015 | $3,635 +8% | $169,617 +7.9% |
| 2014 | $3,366 | $157,259 +13.5% |
| 2013 | $3,366 +1048.8% | $138,521 +12.5% |
| 2012 | $293 | $123,086 -1.8% |
| 2011 | $293 | $125,296 -4.3% |
| 2010 | $293 +3.1% | $130,920 +2.7% |
| 2009 | $284 +9.7% | $127,478 +0.1% |
| 2008 | $259 +1.4% | $127,351 +3% |
| 2007 | $255 +15.9% | $123,642 +2.5% |
| 2006 | $220 -5.2% | $120,626 +3% |
| 2005 | $232 | $117,113 +3% |
| 2004 | -- | $113,702 +1.9% |
| 2003 | -- | $111,582 +2.4% |
| 2002 | -- | $108,967 +4.2% |
| 2001 | -- | $104,576 -8.5% |
| 2000 | $2,064 | $114,287 |
Find assessor info on the county website
Neighborhood: Ashley Oaks
Nearby homes
- $377,7004 bd2 ba2.2k sqft10425 Ashley Oaks Dr, Riverview, FL 33578Off Market

- $426,4004 bd2 ba2.1k sqft10421 Ashley Oaks Dr, Riverview, FL 33578Off Market
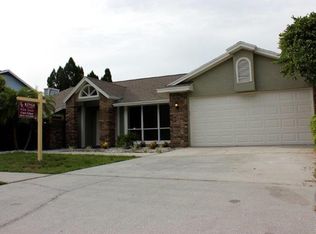
- $396,9003 bd2 ba1.8k sqft10437 Tara Dr, Riverview, FL 33578Off Market
- $405,4004 bd2 ba2.1k sqft10439 Tara Dr, Riverview, FL 33578Off Market
- $365,1003 bd2 ba1.8k sqft10401 Tara Dr, Riverview, FL 33578Off Market
- $405,4003 bd-- ba1.7k sqft10426 Ashley Oaks Dr, Riverview, FL 33578Off Market
- $414,7003 bd2 ba1.9k sqft10419 Ashley Oaks Dr, Riverview, FL 33578Off Market
- $367,6003 bd2 ba1.8k sqft10403 Tara Dr, Riverview, FL 33578Off Market
Nearby schools
GreatSchools rating
- 6/10Riverview Elementary SchoolGrades: PK-5Distance: 0.6 mi
- 2/10Giunta Middle SchoolGrades: 6-8Distance: 3 mi
- 3/10Spoto High SchoolGrades: 9-12Distance: 1.5 mi
Get a cash offer in 3 minutes
Find out how much your home could sell for in as little as 3 minutes with a no-obligation cash offer.
Estimated market value
$445,500
Get a cash offer in 3 minutes
Find out how much your home could sell for in as little as 3 minutes with a no-obligation cash offer.
Estimated market value
$445,500
- Florida
- Hillsborough County
- Riverview
- 33578
- Ashley Oaks
- 10423 Ashley Oaks Dr
Nearby cities
Nearby neighborhoods
Nearby zip codes
Other Riverview Topics
