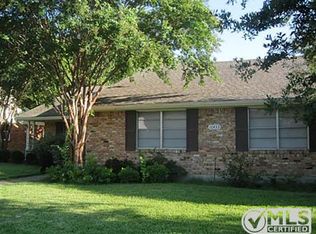
Captivating Lake Highlands home welcomes you with a circular driveway and lush landscaping. Residence emanates charm, showcasing lovely hardwood floors, and antique hardware. Step in and discover spacious formal living and elegant formal dining rooms. Desirable open layout features an expansive family room which seamlessly connects to the breakfast room and kitchen, which boasts plenty of built in storage, gas range, and customized pantry system. The primary bedroom in generously sized, featuring 2 separate closets, and a well appointed bathroom with dual vanities and large glass shower. An additional bedroom with a full bathroom is accessible from the hallway. A secluded secondary bedroom features its own full bathroom, a private flex space, and direct outdoor access. The backyard is a haven for entertaining, featuring an oversized covered patio ideal for outdoor living, a large yard with a play area, and a detached shed. Truly wonderful neighborhood!! List of upgrades attached
Sold
Price Unknown
10423 Chesterton Dr, Dallas, TX 75238
3beds
2,279sqft
Single Family Residence
Built in 1962
7,405 Square Feet Lot
$666,300 Zestimate®
$--/sqft
$4,227 Estimated rent
Home value
$666,300
$626,000 - $713,000
$4,227/mo
Zestimate® history
Owner options
List your home for rent
$4,227/mo
Rent Zestimate®
Find your next renter with Zillow Rental Manager. Plus, with online applications, you can quickly screen prospective tenants – for free.
$4,227/mo
Rent Zestimate®
Refinance and save
Refinancing to a lower rate could help reduce your monthly payments and save thousands over the life of the loan.
Explore your selling options
Work with a Zillow partner agent
Leverage their expertise and Zillow's premium Showcase listings to get your home seen by more buyers.
Get startedList with your own agent
Get your home in front of millions of buyers by listing it on Zillow.
Learn how to do itSell it yourself
Take full control of how buyers see your home on Zillow by listing For Sale by Owner (FSBO).
List your homeWhat's special
Play areaLovely hardwood floorsElegant formal dining roomsExpansive family roomCircular drivewayPrivate flex spaceAntique hardware
Zillow last checked:
Listing updated:
Listed by:
Paulette Greene 0401881 972-335-6564,
Ebby Halliday Realtors 972-335-6564,
Colby Carter 0689790 404-345-5553,
Ebby Halliday Realtors
Bought with:
Noah Thacher
Nail and Key
Source: NTREIS,MLS#: 20514644
Facts & features
Interior
Bedrooms & bathrooms
- Bedrooms: 3
- Bathrooms: 3
- Full bathrooms: 3
Primary bedroom
- Features: Dual Sinks, En Suite Bathroom, Sitting Area in Primary, Separate Shower
- Level: First
- Dimensions: 17 x 12
Bedroom
- Level: First
- Dimensions: 13 x 10
Bedroom
- Features: En Suite Bathroom
- Level: First
- Dimensions: 13 x 11
Den
- Level: First
- Dimensions: 10 x 7
Dining room
- Level: First
- Dimensions: 10 x 10
Kitchen
- Features: Breakfast Bar, Built-in Features, Eat-in Kitchen, Galley Kitchen, Granite Counters, Pantry
- Level: First
- Dimensions: 16 x 8
Living room
- Features: Built-in Features, Fireplace
- Level: First
- Dimensions: 27 x 16
Living room
- Level: First
- Dimensions: 14 x 14
Heating
- Central
Cooling
- Central Air, Ceiling Fan(s)
Appliances
- Included: Some Gas Appliances, Dishwasher, Gas Cooktop, Disposal, Plumbed For Gas, Refrigerator
- Laundry: Laundry in Utility Room
Features
- Built-in Features, Decorative/Designer Lighting Fixtures, Eat-in Kitchen, High Speed Internet, Open Floorplan, Cable TV
- Flooring: Carpet, Ceramic Tile, Wood
- Windows: Window Coverings
- Has basement: No
- Number of fireplaces: 1
- Fireplace features: Wood Burning
Interior area
- Total interior livable area: 2,279 sqft
Property
Parking
- Total spaces: 2
- Parking features: Circular Driveway, Carport, Driveway, No Garage
- Carport spaces: 2
- Has uncovered spaces: Yes
Features
- Levels: One
- Stories: 1
- Patio & porch: Patio, Covered
- Exterior features: Lighting, Outdoor Living Area
- Pool features: None
- Fencing: Wood
Lot
- Size: 7,405 Square Feet
- Features: Back Yard, Interior Lot, Lawn, Landscaped
Details
- Parcel number: 00000790969000000
Construction
Type & style
- Home type: SingleFamily
- Architectural style: Ranch,Detached
- Property subtype: Single Family Residence
Materials
- Brick
- Foundation: Slab
- Roof: Composition
Condition
- Year built: 1962
Utilities & green energy
- Sewer: Public Sewer
- Water: Public
- Utilities for property: Sewer Available, Water Available, Cable Available
Community & HOA
Community
- Subdivision: Lake Highlands Estates
HOA
- Has HOA: No
Location
- Region: Dallas
Financial & listing details
- Tax assessed value: $541,090
- Annual tax amount: $10,060
- Date on market: 1/19/2024
- Cumulative days on market: 3 days
- Listing terms: Cash,Conventional
- Exclusions: Fridge, Outdoor TV excluded, Bracket Remains
Price history
| Date | Event | Price |
|---|---|---|
| 2/12/2024 | Sold | -- |
Source: NTREIS #20514644 Report a problem | ||
| 1/26/2024 | Pending sale | $624,999$274/sqft |
Source: NTREIS #20514644 Report a problem | ||
| 1/22/2024 | Contingent | $624,999$274/sqft |
Source: NTREIS #20514644 Report a problem | ||
| 1/19/2024 | Listed for sale | $624,999+151%$274/sqft |
Source: NTREIS #20514644 Report a problem | ||
| 9/11/2012 | Sold | -- |
Source: Agent Provided Report a problem | ||
| 7/13/2012 | Listed for sale | $249,000$109/sqft |
Source: Briggs Freeman Sotheby's International Realty #11804383 Report a problem | ||
Public tax history
| Year | Property taxes | Tax assessment |
|---|---|---|
| 2025 | $6,671 +5.9% | $541,090 +6.3% |
| 2024 | $6,301 +48.2% | $509,040 +22.7% |
| 2023 | $4,253 -2.5% | $415,000 -5.6% |
| 2022 | $4,361 +4.9% | $439,600 +17.6% |
| 2021 | $4,157 -1.9% | $373,920 |
| 2020 | $4,236 +1.5% | $373,920 |
| 2019 | $4,173 +9.2% | $373,920 |
| 2018 | $3,820 -44.8% | $373,920 +13.2% |
| 2017 | $6,924 +10.6% | $330,270 +19.9% |
| 2016 | $6,263 +9% | $275,340 +6.8% |
| 2015 | $5,747 | $257,900 +3% |
| 2014 | $5,747 | $250,460 |
| 2013 | -- | -- |
| 2012 | -- | -- |
| 2011 | -- | -- |
| 2010 | -- | -- |
| 2009 | -- | -- |
| 2008 | -- | -- |
| 2007 | -- | -- |
| 2005 | -- | -- |
| 2004 | -- | -- |
| 2003 | -- | -- |
| 2002 | -- | -- |
| 2001 | -- | -- |
Find assessor info on the county website
Neighborhood: 75238
Nearby homes
- $450,2003 bd2 ba1.8k sqft10429 Chesterton Dr, Dallas, TX 75238Off Market
- $542,9003 bd2 ba1.8k sqft10419 Chesterton Dr, Dallas, TX 75238Off Market
- $479,700-- bd2 ba2k sqft10415 Chesterton Dr, Dallas, TX 75238Off Market
- $522,5004 bd2 ba1.9k sqft10433 Chesterton Dr, Dallas, TX 75238Off Market
- $520,1003 bd2 ba1.8k sqft10424 Mapleridge Dr, Dallas, TX 75238Off Market
- $455,1003 bd2 ba1.8k sqft10420 Mapleridge Dr, Dallas, TX 75238Off Market
- $514,3003 bd2 ba1.8k sqft10430 Mapleridge Dr, Dallas, TX 75238Off Market
- $580,1003 bd2 ba1.8k sqft10422 Chesterton Dr, Dallas, TX 75238Off Market
Nearby schools
GreatSchools rating
- 6/10Wallace Elementary SchoolGrades: PK-5Distance: 0.2 mi
- 7/10Lake Highlands Middle SchoolGrades: 7-8Distance: 0.2 mi
- 5/10Lake Highlands High SchoolGrades: 9-12Distance: 1.3 mi
Schools provided by the listing agent
- Elementary: Lake Highlands
- High: Lake Highlands
- District: Richardson ISD
Source: NTREIS. This data may not be complete. We recommend contacting the local school district to confirm school assignments for this home.
Get a cash offer in 3 minutes
Find out how much your home could sell for in as little as 3 minutes with a no-obligation cash offer.
Estimated market value
$666,300
Get a cash offer in 3 minutes
Find out how much your home could sell for in as little as 3 minutes with a no-obligation cash offer.
Estimated market value
$666,300
- Texas
- Dallas County
- Dallas
- 75238
- 10423 Chesterton Dr
