ALL OFFERS DUE BY MONDAY 4/15 AT NOON. Nestled in a serene setting this single-owner residence offers a blend of custom craftsmanship and contemporary luxury. Step inside to discover a seamless fusion of modern design elements and natural wood tones throughout, creating an ambiance of warmth and sophistication. As you enter through the custom handmade wooden double entry doors, you are greeted by a tumbled marble entry floor, setting the tone for the exquisite features that await within. Boasting 4 bedrooms and 2.5 baths, this stunning contemporary home has been meticulously updated and maintained. The kitchen features Terranzo tile flooring, upgraded appliances, granite countertops, a convenient pull-out table, and a pass-through window to the porch, perfect for al fresco dining and entertaining. Natural wood tones and Terrazzo tile flooring grace the main floor, while skylights flood the sunroom with natural light, creating a welcoming ambiance enhanced by barn beam window walls. A separate dining room awaits for memorable gatherings, while a cozy family room features a two-sided fireplace, perfect for cozying up during cooler evenings. Additionally, a convenient half bath adds functionality to this level. Ascending to the upper level, the primary ensuite is a luxurious retreat, featuring heated tile floors, a sumptuous soaking tub, recessed lighting, dual sinks with granite counters, frosted windows for privacy, and a frameless shower. A large custom-designed walk-in closet boasts wood drawers, shelves, and doors, providing ample storage and organization options. Three secondary bedrooms offer versatility and space for family members or guests. (The office upstairs is the 4th bedroom ) Outside, cleverly designed landscaping graces the exterior, not only enhancing its aesthetic appeal but also providing a serene and private sanctuary while a large wooden screened porch with recessed lighting provides a tranquil space to enjoy the surrounding nature. A county-designated conservation tree area immediately behind the house further enhances the sense of peace and seclusion. Additional features include stone paver front and rear patios with a BBQ pit, a large garden shed, and a climate-controlled workshop room. The two-car garage features custom-designed wood storage cabinets, a custom-painted floor, and a large automatic door with a WiFi viewer, ensuring convenience and security. Located in the coveted Bonnie Brae community, this beautiful contemporary home is close to major commuter routes such as Route 123, Fairfax County Pkwy, Braddock Rd, with the Burke Station VRE only 4 minutes away!
Sold for $952,600
$952,600
10423 Fyfe Ct, Fairfax, VA 22032
4beds
2,219sqft
Single Family Residence
Built in 1974
10,613 Square Feet Lot
$958,100 Zestimate®
$429/sqft
$3,887 Estimated rent
Home value
$958,100
$910,000 - $1.01M
$3,887/mo
Zestimate® history
Owner options
List your home for rent
$3,887/mo
Rent Zestimate®
Find your next renter with Zillow Rental Manager. Plus, with online applications, you can quickly screen prospective tenants – for free.
$3,887/mo
Rent Zestimate®
Refinance and save
$6,302/mo
Est. payment
Refinancing to a lower rate could help reduce your monthly payments and save thousands over the life of the loan.
$6,302/mo
Est. payment
Explore your selling options
Work with a Zillow partner agent
Leverage their expertise and Zillow's premium Showcase listings to get your home seen by more buyers.
Get startedList with your own agent
Get your home in front of millions of buyers by listing it on Zillow.
Learn how to do itSell it yourself
Take full control of how buyers see your home on Zillow by listing For Sale by Owner (FSBO).
List your homeWhat's special
Cozy family roomContemporary luxuryCustom - painted floorPrivate sanctuaryModern design elementsBeautiful contemporary homeGranite counters
Zillow last checked:
Listing updated:
Listed by:
Sean Ragen 206-861-6482,
KW United,
Co-Listing Agent: Kristina Inglis 203-561-2820,
KW United
Bought with:
Mary Afton-Tarr, 0225250309
Long & Foster Real Estate, Inc.
Source: Bright MLS,MLS#: VAFX2172472
Facts & features
Interior
Bedrooms & bathrooms
- Bedrooms: 4
- Bathrooms: 3
- Full bathrooms: 2
- 1/2 bathrooms: 1
- Main level bathrooms: 1
Basement
- Area: 0
Heating
- Heat Pump, Electric
Cooling
- Central Air, Electric
Appliances
- Included: Dishwasher, Disposal, Dryer, Washer, Cooktop, Refrigerator, Electric Water Heater
Features
- Floor Plan - Traditional, Formal/Separate Dining Room, Eat-in Kitchen, Kitchen - Gourmet, Soaking Tub, Bathroom - Stall Shower, Upgraded Countertops, Walk-In Closet(s)
- Flooring: Terrazzo
- Windows: Skylight(s)
- Has basement: No
- Number of fireplaces: 1
- Fireplace features: Double Sided
Interior area
- Total structure area: 2,219
- Total interior livable area: 2,219 sqft
- Finished area above ground: 2,219
- Finished area below ground: 0
Property
Parking
- Total spaces: 2
- Parking features: Garage Faces Front, Garage Door Opener, Attached
- Attached garage spaces: 2
Accessibility
- Accessibility features: None
Features
- Levels: Two
- Stories: 2
- Patio & porch: Enclosed, Patio, Porch
- Exterior features: Extensive Hardscape, Sidewalks
- Pool features: None
- Fencing: Back Yard
- Has view: Yes
- View description: Garden, Trees/Woods
Lot
- Size: 10,613 Square Feet
- Features: Private
Details
- Additional structures: Above Grade, Below Grade
- Parcel number: 0772 02 0239A
- Zoning: 121
- Special conditions: Standard
Construction
Type & style
- Home type: SingleFamily
- Architectural style: Contemporary
- Property subtype: Single Family Residence
Materials
- Brick, Combination
- Foundation: Slab
Condition
- Excellent
- New construction: No
- Year built: 1974
Utilities & green energy
- Sewer: Public Sewer
- Water: Public
Community & HOA
Community
- Security: Main Entrance Lock
- Subdivision: Bonnie Brae
HOA
- Has HOA: No
Location
- Region: Fairfax
Financial & listing details
- Price per square foot: $429/sqft
- Tax assessed value: $720,850
- Annual tax amount: $8,135
- Date on market: 4/11/2024
- Listing agreement: Exclusive Right To Sell
- Listing terms: Cash,Conventional,FHA,Private Financing Available,VA Loan,Other
- Ownership: Fee Simple
Price history
| Date | Event | Price |
|---|---|---|
| 5/13/2024 | Sold | $952,600+6%$429/sqft |
Source:  Bright MLS #VAFX2172472 Report a problem Bright MLS #VAFX2172472 Report a problem | ||
| 4/15/2024 | Pending sale | $899,000$405/sqft |
Source: Bright MLS #VAFX2172472 Report a problem | ||
| 4/11/2024 | Listed for sale | $899,000$405/sqft |
Source: Bright MLS #VAFX2172472 Report a problem | ||
Public tax history
| Year | Property taxes | Tax assessment |
|---|---|---|
| 2025 | $9,077 +4.4% | $785,230 +4.6% |
| 2024 | $8,698 +6.9% | $750,810 +4.2% |
| 2023 | $8,135 +3.1% | $720,850 +4.4% |
| 2022 | $7,893 | $690,290 +14.8% |
| 2021 | -- | $601,380 +6.7% |
| 2020 | $6,671 +3.6% | $563,650 +3.6% |
| 2019 | $6,441 +2.4% | $544,220 +2.4% |
| 2018 | $6,292 +0.1% | $531,680 -1.8% |
| 2017 | $6,287 +9.3% | $541,550 +9.1% |
| 2016 | $5,750 +3.8% | $496,350 |
| 2015 | $5,539 +7.5% | $496,350 +7.3% |
| 2014 | $5,151 | $462,590 +4.6% |
| 2013 | -- | $442,290 |
| 2012 | -- | $442,290 -2.9% |
| 2011 | -- | $455,450 +5.1% |
| 2010 | -- | $433,290 -6% |
| 2009 | -- | $460,860 -7% |
| 2008 | -- | $495,690 -0.6% |
| 2007 | -- | $498,610 +66.6% |
| 2003 | -- | $299,335 +14% |
| 2002 | -- | $262,575 +22% |
| 2001 | -- | $215,225 |
Find assessor info on the county website
Neighborhood: 22032
Nearby homes
- $794,4003 bd2 ba1.6k sqft10421 Fyfe Ct, Fairfax, VA 22032Off Market
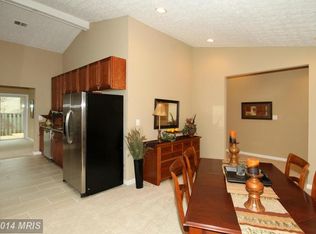
- $791,8003 bd3 ba1.6k sqft5421 Sideburn Rd, Fairfax, VA 22032Off Market
- $1,266,1004 bd4 ba2.9k sqft5501 Sideburn Rd, Alexandria, VA 22032Off Market
- $787,3006 bd3 ba1.1k sqft10452 Calumet Grove Dr, Fairfax, VA 22032Off Market
- $761,5004 bd2 ba1.8k sqft5410 Jennifer Dr, Fairfax, VA 22032Off Market
- $789,7004 bd2 ba1.6k sqft10419 Fyfe Ct, Fairfax, VA 22032Off Market
- $756,8003 bd3 ba1.4k sqft5419 Sideburn Rd, Fairfax, VA 22032Off Market
- $765,2004 bd3 ba2.2k sqft10450 Calumet Grove Dr, Fairfax, VA 22032Off Market
Nearby schools
GreatSchools rating
- 8/10Bonnie Brae Elementary SchoolGrades: PK-6Distance: 0.1 mi
- 8/10Robinson SecondaryGrades: 7-12Distance: 1 mi
Schools provided by the listing agent
- Elementary: Bonnie Brae
- Middle: Bonnie Brae Elementary School
- High: Robinson Secondary School
- District: Fairfax County Public Schools
Source: Bright MLS. This data may not be complete. We recommend contacting the local school district to confirm school assignments for this home.
Get a cash offer in 3 minutes
Find out how much your home could sell for in as little as 3 minutes with a no-obligation cash offer.
Estimated market value
$958,100
Get a cash offer in 3 minutes
Find out how much your home could sell for in as little as 3 minutes with a no-obligation cash offer.
Estimated market value
$958,100
- Virginia
- Fairfax County
- Fairfax
- 22032
- 10423 Fyfe Ct
