Skip main navigation
Sold for $275,000
  • $275,000

    10423 Genito Ln, Chesterfield, VA 23832

    2beds
    1,040sqft
    Single Family Residence
    Built in 1960
    0.47 Acres Lot
    $310,900 Zestimate®
    $264/sqft
    $1,770 Estimated rent

    Home value

    $310,900

    $295,000 - $326,000

    $1,770/mo

    Zestimate® history
    Loading
    Loading...

    Owner options

    List your home for rent

    $1,770/mo

    Rent Zestimate®

    Find your next renter with Zillow Rental Manager. Plus, with online applications, you can quickly screen prospective tenants – for free.

    Learn more

    $1,770/mo

    Rent Zestimate®

    Refinance and save

    $1,621/mo

    Est. payment

    Refinancing to a lower rate could help reduce your monthly payments and save thousands over the life of the loan.

    See today's rates

    $1,621/mo

    Est. payment

    Explore your selling options

    Work with a Zillow partner agent

    Leverage their expertise and Zillow's premium Showcase listings to get your home seen by more buyers.

    Get started

    List with your own agent

    Get your home in front of millions of buyers by listing it on Zillow.

    Learn how to do it

    Sell it yourself

    Take full control of how buyers see your home on Zillow by listing For Sale by Owner (FSBO).

    List your home

    What's special

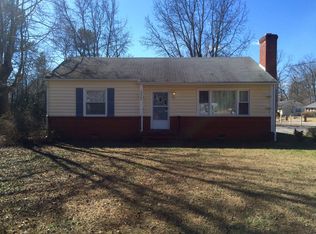
    Welcome to this impeccably upgraded rancher with a brand-new roof and original hardwood floors. Appreciate the charming reclaimed brick walkway and thoughtful landscaping before entering the open floor-plan living room. Notice the fresh, high-quality Benjamin Moore Eco-Spec paint in neutral tones, which enhances the elevated aesthetic. Stay warm next to the wood-burning fireplace, professionally relined in 2019 to ensure safety and long-lasting performance. Moving through the dining room and past the pantry, crown molding extends into the generous kitchen. Savor the captivating details such as contemporary lighting and stainless steel appliances, including a 2024 side-by-side refrigerator. Continuing along the private hallway, you’ll find the spacious primary suite, fitted with a king-sized bed. The second bedroom is currently furnished as a home office space, with both rooms offering ceiling fans and abundant natural light. The bathroom features a shower/bath combo with elegant lighting, a luxurious dark espresso vanity, and large-format tiling. The plumbing system was fully upgraded in 2017 with durable PVC piping. For extra storage, there’s a partially floored attic, as well as a mudroom conveniently located off the kitchen, where you’ll find a high-efficiency stackable washer/dryer set and chest freezer. A heat pump, AC, and ductwork system installed in 2018 provide reliable year-round comfort. Energy-efficient updates include a smart thermostat, conditioned crawl space, and improved insulation. The tasteful paver patio and fire pit invite you to enjoy the nearly half-acre corner lot without the restraints of an HOA. Combining both form and function, a storage shed with an overhang was constructed in 2023 to match the home, in addition to separate workshop and wood sheds. Conveniently located minutes away from 76 & 288, Walgreens, Planet Fitness, Genito Shopping Center (Food Lion), and Rockwood Park. Schedule your private tour today and experience the beauty of this home firsthand!

    Zillow last checked:

    Listing updated:

    Listed by:

    Mike Boone 804-220-0815,

    Boone Residential LLC

    Bought with:

    Richard Sasso, 0225251628

    Plentura Realty LLC

    Source: CVRMLS,MLS#: 2430749MLS LogoOriginating MLS: Central Virginia Regional MLS

    Facts & features

    Interior

    Bedrooms & bathrooms
    • Bedrooms: 2
    • Bathrooms: 1
    • Full bathrooms: 1
    Primary bedroom
    • Level: First
    • Dimensions: 9.3 x 11.2
    Bedroom 2
    • Level: First
    • Dimensions: 11.2 x 13.7
    Dining room
    • Level: First
    • Dimensions: 11.2 x 9.4
    Family room
    • Level: First
    • Dimensions: 20.5 x 11.2
    Other
    • Description: Tub & Shower
    • Level: First
    Kitchen
    • Level: First
    • Dimensions: 9.9 x 11.2
    Laundry
    • Level: First
    • Dimensions: 8.8 x 11.8
    Heating
    • Electric, Heat Pump
    Cooling
    • Electric, Heat Pump
    Appliances
    • Included: Electric Water Heater, Water Heater
    Features
    • Bedroom on Main Level, Main Level Primary
    • Flooring: Wood
    • Basement: Crawl Space
    • Attic: Access Only
    • Number of fireplaces: 1
    • Fireplace features: Masonry, Wood Burning
    Interior area
    • Total interior livable area: 1,040 sqft
    • Finished area above ground: 1,040

    Property

    Parking
    • Parking features: Circular Driveway, Off Street
    • Has uncovered spaces: Yes
    Features
    • Levels: One
    • Stories: 1
    • Patio & porch: Front Porch
    • Exterior features: Out Building(s)
    • Pool features: None
    • Fencing: None
    Lot
    • Size: 0.47 Acres
    Details
    • Additional structures: Outbuilding
    • Parcel number: 748681041200000
    • Zoning description: R9

    Construction

    Type & style
    • Home type: SingleFamily
    • Architectural style: Ranch
    • Property subtype: Single Family Residence
    Materials
    • Brick, Frame, Vinyl Siding
    • Roof: Composition,Shingle
    Condition
    • Resale
    • New construction: No
    • Year built: 1960

    Utilities & green energy

    • Sewer: Septic Tank
    • Water: Public

    Community & neighborhood

    Location
    • Region: Chesterfield
    • Subdivision: Sunnybrook Acres

    Other

    Other facts
    • Ownership: Individuals
    • Ownership type: Sole Proprietor

    Price history

    DateEventPrice
    2/24/2025Sold$275,000$264/sqft
    Source: CVRMLS #2430749 Report a problem
    1/27/2025Pending sale$275,000$264/sqft
    Source: CVRMLS #2430749 Report a problem
    1/7/2025Listed for sale$275,000$264/sqft
    Source: CVRMLS #2430749 Report a problem
    12/16/2024Pending sale$275,000$264/sqft
    Source: CVRMLS #2430749 Report a problem
    12/12/2024Listed for sale$275,000+100%$264/sqft
    Source: CVRMLS #2430749 Report a problem
    7/27/2016Sold$137,500+10%$132/sqft
    Source: CVRMLS #1614427 Report a problem
    6/12/2015Sold$125,000$120/sqft
    Source: CVRMLS #1508357 Report a problem
    4/5/2015Listed for sale$125,000+22%$120/sqft
    Source: Keller Williams - Richmond West #1508357 Report a problem
    5/5/2014Sold$102,500-6.8%$99/sqft
    Source: Public Record Report a problem
    3/18/2014Listed for sale$109,950$106/sqft
    Source: William Raymond Report a problem

    Public tax history

    YearProperty taxesTax assessment
    2025$2,047 +9.2%$230,000 +10.5%
    2024$1,874 +4.5%$208,200 +5.6%
    2023$1,794 +8.1%$197,100 +9.3%
    2022$1,660 +8.5%$180,400 +12%
    2021$1,530 +8%$161,000 +8%
    2020$1,416 +4.3%$149,100 -47.7%
    2019$1,359 +2.6%$285,100 +112.6%
    2018$1,324 +18.3%$134,100 +6.9%
    2017$1,119 $125,400 +10%
    2016$1,119 +6.1%$114,000 +6.2%
    2015$1,055 +1.5%$107,300 +1.5%
    2014$1,040 $105,700 -0.4%
    2013-- $106,100 -5.3%
    2012-- $112,000 -4%
    2011-- $116,700 -4.3%
    2010-- $121,900 -3.5%
    2009-- $126,300 +1.6%
    2008-- $124,300 +11.1%
    2007-- $111,900 +32.6%
    2005-- $84,400 +8.5%
    2004-- $77,800 +6.9%
    2003-- $72,800 +1.1%
    2002-- $72,000 +2.1%
    2001-- $70,500

    Find assessor info on the county website

    Neighborhood: 23832

    Nearby schools

    GreatSchools rating
    Schools provided by the listing agent
    • Elementary: Crenshaw
    • Middle: Bailey Bridge
    • High: Manchester

    Source: CVRMLS. This data may not be complete. We recommend contacting the local school district to confirm school assignments for this home.

    Get a cash offer in 3 minutes
    Find out how much your home could sell for in as little as 3 minutes with a no-obligation cash offer.
    Estimated market value
    $310,900
    Get a cash offer in 3 minutes
    Find out how much your home could sell for in as little as 3 minutes with a no-obligation cash offer.
    Estimated market value
    $310,900