Step into this inviting 5-bedroom, 4.5-bath home built in 2014 in the heart of Cinco Ranch Southwest. This spacious 3,800+ sq ft residence offers modern comfort and family-friendly living with bright open-concept spaces. The kitchen flows seamlessly into the family room, while the primary suite and a secondary bedroom with en suite are conveniently located downstairs. The first floor also features a home office, formal dining room, half bath, and a mudroom leading to the 3-car garage with epoxy flooring. Upstairs you will find three additional bedrooms, two full bathrooms, and a game room. Outside, enjoy a generous yard perfect for entertaining in this vibrant master-planned community with pools, parks, trails, and lakes. Notable upgrades include a whole-home generator, gutters, updated water heaters, water softener and reverse osmosis system, whole-home security cameras, laundry room with sink and cabinetry, keyless entry, and a beautiful iron front gate.
For sale
$650,000
10423 Hatcher Dr, Katy, TX 77494
5beds
3,839sqft
Single Family Residence
Built in 2014
8,637 Square Feet Lot
$630,800 Zestimate®
$169/sqft
$104/mo HOA
What's special
- 46 days |
- 351 |
- 18 |
Zillow last checked:
Listing updated:
Listed by:
Mary Todd TREC #0617710 832-331-4209,
Keller Williams Premier Realty
Source: HAR,MLS#: 16278212
Loading...
Facts & features
Interior
Bedrooms & bathrooms
- Bedrooms: 5
- Bathrooms: 5
- Full bathrooms: 4
- 1/2 bathrooms: 1
Rooms
- Room types: Den, Utility Room
Primary bathroom
- Features: Primary Bath: Double Sinks, Primary Bath: Jetted Tub, Primary Bath: Separate Shower, Secondary Bath(s): Double Sinks, Secondary Bath(s): Shower Only, Secondary Bath(s): Tub/Shower Combo, Vanity Area
Kitchen
- Features: Breakfast Bar, Kitchen Island, Kitchen open to Family Room
Heating
- Natural Gas
Cooling
- Ceiling Fan(s), Electric
Appliances
- Included: ENERGY STAR Qualified Appliances, Disposal, Double Oven, Electric Oven, Microwave, Gas Range, Dishwasher
- Laundry: Electric Dryer Hookup, Gas Dryer Hookup, Washer Hookup
Features
- Formal Entry/Foyer, High Ceilings, Prewired for Alarm System, 2 Bedrooms Down, 3 Bedrooms Up, Primary Bed - 1st Floor, Sitting Area, Split Plan, Walk-In Closet(s)
- Flooring: Carpet, Engineered Hardwood, Tile
- Windows: Insulated/Low-E windows
- Number of fireplaces: 1
- Fireplace features: Gas
Interior area
- Total structure area: 3,839
- Total interior livable area: 3,839 sqft
Property
Parking
- Total spaces: 3
- Parking features: Attached, Garage Door Opener, Double-Wide Driveway
- Attached garage spaces: 3
Features
- Stories: 2
- Patio & porch: Covered, Porch
- Exterior features: Sprinkler System
- Has spa: Yes
- Fencing: Back Yard
Lot
- Size: 8,637 Square Feet
- Features: Back Yard, Corner Lot, Subdivided, 0 Up To 1/4 Acre
Details
- Parcel number: 2278600010010914
Construction
Type & style
- Home type: SingleFamily
- Architectural style: Traditional
- Property subtype: Single Family Residence
Materials
- Batts Insulation, Foam Insulation, Brick, Cement Siding, Stone
- Foundation: Slab
- Roof: Composition
Condition
- New construction: No
- Year built: 2014
Utilities & green energy
- Water: Water District
Green energy
- Green verification: ENERGY STAR Certified Homes, Environments for Living, HERS Index Score, Other Green Certification
- Energy efficient items: Attic Vents, Thermostat, HVAC, HVAC>13 SEER
Community & HOA
Community
- Features: Subdivision Tennis Court
- Security: Prewired for Alarm System
- Subdivision: Cinco Ranch Southwest
HOA
- Has HOA: Yes
- HOA fee: $1,250 annually
Location
- Region: Katy
Financial & listing details
- Price per square foot: $169/sqft
- Tax assessed value: $655,906
- Annual tax amount: $14,339
- Date on market: 6/4/2026
- Listing terms: Cash,Conventional,FHA,VA Loan
- Exclusions: See Attachment
- Road surface type: Concrete, Curbs
Estimated market value
$630,800
$599,000 - $662,000
$4,197/mo
Price history
| Date | Event | Price |
|---|---|---|
| 7/6/2026 | Listed for rent | $3,700$1/sqft |
Source:  HAR #94770093 Report a problem HAR #94770093 Report a problem | ||
| 6/5/2026 | Listed for sale | $650,000$169/sqft |
Source:  HAR #16278212 Report a problem HAR #16278212 Report a problem | ||
Public tax history
| Year | Property taxes | Tax assessment |
|---|---|---|
| 2025 | $8,363 +5.6% | $639,905 +10% |
| 2024 | $7,919 +10.6% | $581,732 +10% |
| 2023 | $7,163 -9.9% | $528,847 +10% |
| 2022 | $7,953 +4.8% | $480,770 +10% |
| 2021 | $7,590 +3.1% | $437,060 +4.9% |
| 2020 | $7,363 -6.5% | $416,460 -3.4% |
| 2019 | $7,875 -4.2% | $430,920 -0.4% |
| 2018 | $8,222 -40.3% | $432,690 +3.1% |
| 2017 | $13,769 | $419,720 -9.5% |
| 2016 | $13,769 +70.5% | $463,830 +10% |
| 2015 | $8,077 +635.7% | $421,660 +710.9% |
| 2014 | $1,098 | $52,000 |
| 2013 | -- | $52,000 +515.4% |
| 2012 | -- | $8,450 |
Find assessor info on the county website
Monthly payment
Est. payment
Payment breakdown
Explore the cost of this home by adjusting the details. Changes won't be saved.Climate risks
Neighborhood: 77494
Nearby schools
GreatSchools rating
- 10/10Fred And Patti Shafer Elementary SchoolGrades: PK-5Distance: 0.2 mi
- 10/10Seven Lakes Junior High SchoolGrades: 6-8Distance: 2.4 mi
- 9/10Jordan High SchoolGrades: 9-12Distance: 0.9 mi
Schools provided by the listing agent
- Elementary: Shafer Elementary School
- Middle: Seven Lakes Junior High School
- High: Jordan High School
Source: HAR. This data may not be complete. We recommend contacting the local school district to confirm school assignments for this home.
- $645,9005 bd4 ba4k sqft10419 Hatcher Dr, Katy, TX 77494Off Market
- $605,4004 bd3 ba3.5k sqft10415 Hatcher Dr, Katy, TX 77494Off Market
- $1070.427 AcresFar Hills Dr, Katy, TX 77494Off Market
- $600,5005 bd4 ba3.3k sqft10418 Hatcher Dr, Katy, TX 77494Off Market
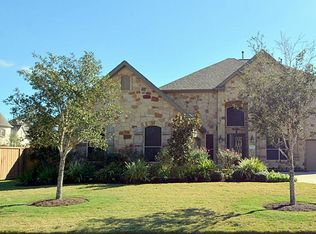
- $356,146 Square FeetFar Hills Dr, Katy, TX 77494Off Market
- $628,2004 bd4 ba3.6k sqft10411 Hatcher Dr, Katy, TX 77494Off Market
- $606,7004 bd5 ba3.8k sqft10414 Hatcher Dr, Katy, TX 77494Off Market
- $533,8005 bd4 ba3.3k sqft10407 Hatcher Dr, Katy, TX 77494Off Market
A local agent can set up tours, give advice and negotiate with sellers.
A local lender can help you make sure your offer is ready when you are.
Similar homes
- $625,0005 bd4 ba3.8k sqft10322 Hatcher Dr, Katy, TX 77494For Sale
 MLS ID #42141489, Jimmy Franklin, eXp Realty LLC. HAR
 - $685,0004 bd4 ba4.1k sqft25611 Kearsley Dr, Katy, TX 77494For Sale
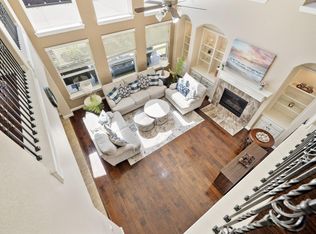 MLS ID #61948336, Niveen Chabaita, Bayou Vista Realty, LLC. HAR
 - $645,0004 bd4 ba3.3k sqft8407 Iron Tree Ln, Katy, TX 77494For Sale
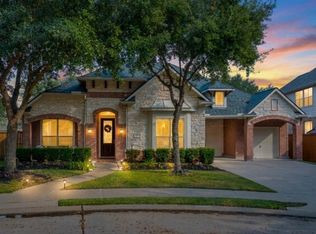 MLS ID #18413137, Lindsey Robinson, Waterway Realty. HAR
 - $635,0004 bd4 ba4.2k sqft3301 Remington Rise Ln, Katy, TX 77494For Sale
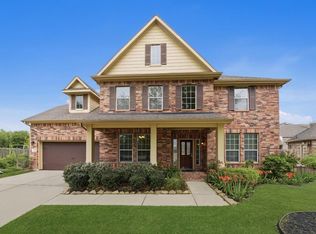 MLS ID #24616771, Patricia Patino, HomeSmart. HAR
 - $675,0004 bd4 ba3.4k sqft4402 Eden Point Ln, Katy, TX 77494For SaleMLS ID #2554331, Rella Sanders, RE/MAX Fine Properties. HAR
- $699,0005 bd4 ba4.4k sqft28003 Iberville Glen Dr, Katy, TX 77494For SaleMLS ID #72866969, Courtney Barnes, BHHS Karapasha Realty. HAR
- $620,0005 bd4 ba3.6k sqft24015 Gentle Moss Ln, Katy, TX 77494For SaleMLS ID #95036971, Javier Tello, Realty Of America, LLC. HAR
- $619,0004 bd4 ba3.4k sqft2610 Park Hills Dr, Katy, TX 77494For SaleMLS ID #87379399, Sherry Gillespie, Fultz Realty, LLC. HAR
- $675,0005 bd5 ba3.7k sqft2523 Crossvine Dr, Katy, TX 77494For SaleMLS ID #71884528, Paul Kamau, HomePoint Realty Group. HAR
- $678,0005 bd4 ba5.1k sqft26207 Wooded Hollow Ln, Katy, TX 77494For SaleMLS ID #50009643, Laura Hughes, Compass RE Texas, LLC - West Houston. HAR
- $728,0004 bd4 ba3.1k sqft10102 Oak Motte Dr, Katy, TX 77494For SaleMLS ID #69451922, Cagdas Acar, Realm Real Estate Professionals - Katy. HAR
- $615,0004 bd4 ba3.9k sqft3907 Randle Ridge Ct, Fulshear, TX 77441For SaleMLS ID #78514230, Charlie Russo, RE/MAX Signature. HAR
- $474,9004 bd4 ba2.6k sqft10035 Forrester Trl, Katy, TX 77494For SaleMLS ID #84024369, Nicole Wallace, CB&A, Realtors-Katy. HAR
- $830,0005 bd5 ba4.6k sqft4707 Payton Chase Ln, Katy, TX 77494For SaleMLS ID #59251557, Amanda Hill, Better Homes and Gardens Real Estate Gary Greene - Katy. HAR
- $548,0004 bd4 ba3.3k sqft3902 Vinson Ranch Ln, Katy, TX 77494For SaleMLS ID #80124328, Matthew Freeman, CENTURY 21 Western Realty, Inc. HAR
- $655,0005 bd4 ba3.2k sqft5718 Brennan Ridge Ln, Katy, TX 77450For SaleMLS ID #71438448, Jenny Becker, Compass RE Texas, LLC - Houston. HAR
- $656,0004 bd4 ba3.7k sqft23307 Ovada Ln, Richmond, TX 77406For SaleMLS ID #36900282, Faith Floyd, Redfin Corporation. HAR
- $799,9004 bd4 ba3.9k sqft26303 Prairie School Ln, Katy, TX 77494For SaleMLS ID #81982456, Carrie Rinaca, Keller Williams Signature. HAR
- $650,0005 bd4 ba3.3k sqft12102 Accorso St, Richmond, TX 77406For SaleMLS ID #58008925, Linda VanBebber, Texas Signature Realty. HAR
- $535,0004 bd4 ba3.5k sqft3219 Cotton Ranch Dr, Katy, TX 77494For SaleMLS ID #2844146, Raquel Bell, Keller Williams Signature. HAR
