Nestled in the serene Burke Centre Conservancy, this charming traditional home offers one of the largest lots in Burke Center (.59 acres) and provides a perfect blend of comfort and modern living. The home is near the end of the culdesac which minimizes traffic around the home. With a major renovation completed in 2001, the property boasts an impressive 2,876 sq. ft. of thoughtfully designed space, featuring five spacious bedrooms and three and a half bathrooms. Add in the basement area and this home boasts over 4,000 sq ft of living area. The 2-story renovation with vaulted ceilings created a great room/sunroom and office upstairs and a security room and 5th bedroom downstairs. Step inside to discover a warm and inviting interior adorned with hardwood flooring and elegant crown moldings. The heart of the home is the family room, featuring a fireplace equipped with a gas log and seamlessly connected to the kitchen, making it ideal for gatherings. The kitchen is equipped with upgraded countertops with an upgraded Bosch dishwasher, Jenn-Air Cook top and a double oven, ensuring culinary delights are just a step away. A washer/dryer hook up exists on the main level in the kitchen should you want to move the washer/dryer from the basement. Retreat upstairs to a large 19x19 primary suite, complete with a walk-in closet and a beautifully appointed bathroom featuring a double sink, a beautiful soaking tub and a tiled walk-in shower. The basement is perfect for entertaining and gatherings, featuring a wet bar, game room, full bath, 5th bedroom and a wood stove in a second fireplace. The 5th bedroom has external access to a 20 x 20 concrete patio and the backyard. This 5th bedroom could also be used as an Air B&B/mother-in-law suite since it has its own entrance. A large 18x12 deck off the family room provides access to an enchanting outdoor space, with a generous 0.59-acre lot that adjoins open space and backs to lush trees, providing a tranquil view and a sense of privacy. Enjoy the expansive rear yard, ideal for outdoor activities or peaceful relaxation. With ample parking on a concrete driveway and in the 2-car garage, this home is designed for both comfort and functionality. Experience the perfect blend of nature and modern living in this delightful residence. There are several items that convey with the property, if desired. See the list of items under “Inclusions” in the listing. The roof was replaced in 2026 and is equipped with gutter/leaf guards to reduce leaf maintenance during the fall. Note: The security room in the basement will be locked/secured during all showings. A private viewing of this room with the owner can be arranged by appointment, if desired, in a follow-up showing. Contact the listing agent to schedule an appointment to see this room.
Sold for $1,170,000
$1,170,000
10423 Heritage Landing Rd, Burke, VA 22015
5beds
4,052sqft
Single Family Residence
Built in 1981
0.59 Acres Lot
$1,169,800 Zestimate®
$289/sqft
$5,435 Estimated rent
Home value
$1,169,800
$1.10M - $1.24M
$5,435/mo
Zestimate® history
Owner options
List your home for rent
$5,435/mo
Rent Zestimate®
Find your next renter with Zillow Rental Manager. Plus, with online applications, you can quickly screen prospective tenants – for free.
$5,435/mo
Rent Zestimate®
Refinance and save
$7,806/mo
Est. payment
Refinancing to a lower rate could help reduce your monthly payments and save thousands over the life of the loan.
$7,806/mo
Est. payment
Explore your selling options
Work with a Zillow partner agent
Leverage their expertise and Zillow's premium Showcase listings to get your home seen by more buyers.
Get startedList with your own agent
Get your home in front of millions of buyers by listing it on Zillow.
Learn how to do itSell it yourself
Take full control of how buyers see your home on Zillow by listing For Sale by Owner (FSBO).
List your homeWhat's special
Warm and inviting interiorFive spacious bedroomsDouble ovenHardwood flooringWalk-in closetElegant crown moldingsJenn-air cook top
Zillow last checked:
Listing updated:
Listed by:
John Madden 703-774-5826,
Samson Properties
Bought with:
Kathy Kratovil, 0225209858
Coldwell Banker Realty
Source: Bright MLS,MLS#: VAFX2328492
Facts & features
Interior
Bedrooms & bathrooms
- Bedrooms: 5
- Bathrooms: 4
- Full bathrooms: 3
- 1/2 bathrooms: 1
- Main level bathrooms: 1
Rooms
- Room types: Living Room, Dining Room, Primary Bedroom, Bedroom 2, Bedroom 3, Bedroom 5, Kitchen, Game Room, Family Room, Foyer, Bedroom 1, Sun/Florida Room, Other, Office, Recreation Room, Utility Room, Bathroom 1, Bathroom 2, Primary Bathroom, Full Bath
Primary bedroom
- Features: Ceiling Fan(s), Flooring - HardWood
- Level: Upper
- Area: 361 Square Feet
- Dimensions: 19 X 19
Bedroom 1
- Features: Ceiling Fan(s), Flooring - HardWood
- Level: Upper
- Area: 165 Square Feet
- Dimensions: 11 X 15
Bedroom 2
- Features: Flooring - HardWood, Ceiling Fan(s)
- Level: Upper
- Area: 182 Square Feet
- Dimensions: 13 X 14
Bedroom 3
- Features: Flooring - HardWood, Ceiling Fan(s)
- Level: Upper
- Area: 143 Square Feet
- Dimensions: 11 X 13
Bedroom 5
- Features: Flooring - Carpet, Recessed Lighting
- Level: Lower
- Area: 234 Square Feet
- Dimensions: 13 X 18
Primary bathroom
- Features: Ceiling Fan(s), Bathroom - Walk-In Shower, Soaking Tub, Skylight(s), Flooring - Luxury Vinyl Plank, Countertop(s) - Quartz, Walk-In Closet(s), Double Sink
- Level: Upper
- Area: 104 Square Feet
- Dimensions: 8 X 13
Bathroom 1
- Features: Bathroom - Tub Shower, Countertop(s) - Quartz, Flooring - Ceramic Tile, Double Sink
- Level: Upper
- Area: 55 Square Feet
- Dimensions: 5 X 11
Bathroom 2
- Features: Flooring - HardWood
- Level: Main
- Area: 24 Square Feet
- Dimensions: 4 X 6
Dining room
- Features: Flooring - HardWood
- Level: Main
- Area: 156 Square Feet
- Dimensions: 12 X 13
Family room
- Features: Flooring - Carpet, Fireplace - Gas
- Level: Main
- Area: 266 Square Feet
- Dimensions: 14 X 19
Foyer
- Features: Flooring - HardWood
- Level: Main
- Area: 104 Square Feet
- Dimensions: 8 X 13
Other
- Features: Flooring - Ceramic Tile, Bathroom - Walk-In Shower
- Level: Lower
- Area: 40 Square Feet
- Dimensions: 5 X 8
Game room
- Features: Flooring - Ceramic Tile, Wood Stove
- Level: Lower
- Area: 390 Square Feet
- Dimensions: 15 X 26
Kitchen
- Features: Flooring - HardWood, Countertop(s) - Solid Surface, Pantry, Breakfast Bar
- Level: Main
- Area: 247 Square Feet
- Dimensions: 13 X 19
Living room
- Features: Flooring - HardWood
- Level: Main
- Area: 234 Square Feet
- Dimensions: 13 X 18
Office
- Features: Flooring - HardWood
- Level: Main
- Area: 156 Square Feet
- Dimensions: 12 X 13
Other
- Features: Flooring - Carpet, Recessed Lighting
- Level: Lower
- Area: 182 Square Feet
- Dimensions: 13 X 14
Recreation room
- Features: Wet Bar, Flooring - Ceramic Tile
- Level: Lower
- Area: 143 Square Feet
- Dimensions: 11 X 13
Other
- Features: Flooring - HardWood, Recessed Lighting
- Level: Main
- Area: 280 Square Feet
- Dimensions: 14 X 20
Utility room
- Features: Flooring - Concrete
- Level: Lower
- Area: 195 Square Feet
- Dimensions: 13 X 15
Heating
- Central, Heat Pump, Wood Stove, Electric, Natural Gas
Cooling
- Ceiling Fan(s), Heat Pump, Central Air, Electric
Appliances
- Included: Dishwasher, Disposal, Exhaust Fan, Ice Maker, Refrigerator, Washer, Water Heater, Dryer, Cooktop, Freezer, Microwave, Double Oven, Electric Water Heater
- Laundry: In Basement
Features
- Bathroom - Tub Shower, Bathroom - Walk-In Shower, Ceiling Fan(s), Dining Area, Crown Molding, Family Room Off Kitchen, Floor Plan - Traditional, Formal/Separate Dining Room, Pantry, Primary Bath(s), Upgraded Countertops, Walk-In Closet(s), Dry Wall
- Flooring: Hardwood, Carpet
- Basement: Connecting Stairway,Full,Heated,Improved,Interior Entry,Exterior Entry,Partially Finished,Concrete,Sump Pump,Walk-Out Access
- Number of fireplaces: 2
- Fireplace features: Brick, Gas/Propane, Insert
Interior area
- Total structure area: 4,247
- Total interior livable area: 4,052 sqft
- Finished area above ground: 2,876
- Finished area below ground: 1,176
Property
Parking
- Total spaces: 6
- Parking features: Garage Faces Front, Inside Entrance, Concrete, Driveway, On Street, Attached
- Attached garage spaces: 2
- Uncovered spaces: 4
- Details: Garage Sqft: 480
Accessibility
- Accessibility features: None
Features
- Levels: Three
- Stories: 3
- Pool features: None
- Has view: Yes
- View description: Trees/Woods
Lot
- Size: 0.59 Acres
- Features: Adjoins - Open Space, Backs - Open Common Area, Backs to Trees, Front Yard, Premium, Rear Yard
Details
- Additional structures: Above Grade, Below Grade
- Parcel number: 0774 12 0020
- Zoning: 111
- Special conditions: Standard
Construction
Type & style
- Home type: SingleFamily
- Architectural style: Traditional
- Property subtype: Single Family Residence
Materials
- Concrete, Frame
- Foundation: Concrete Perimeter
- Roof: Architectural Shingle
Condition
- Excellent
- New construction: No
- Year built: 1981
- Major remodel year: 2001
Utilities & green energy
- Sewer: Public Sewer
- Water: None
Community & HOA
Community
- Security: Exterior Cameras, Monitored
- Subdivision: Burke Centre Conservancy
HOA
- Has HOA: Yes
- HOA fee: $270 quarterly
- HOA name: BURKE CENTER CONSERVANCY
Location
- Region: Burke
Financial & listing details
- Price per square foot: $289/sqft
- Tax assessed value: $976,870
- Annual tax amount: $11,268
- Date on market: 8/6/2026
- Listing agreement: Exclusive Agency
- Inclusions: Dining Room Table, Chairs And Hutch, Anything In The Three Non-primary Bedrooms Upstairs, Basketball Hoop, Freezer In Basement, Gun Safe, Pool Table And Ping-pong Table, Dart Board, Weber Grill On Back Deck, Work Bench In Garage
- Exclusions: Arens Zero Turn Mower. Available For Purchase If Buyer Is Interested. Only Has 21 Hours On It. Priced Very Reasonable.
- Ownership: Fee Simple
- Road surface type: Black Top
Price history
| Date | Event | Price |
|---|---|---|
| 9/8/2026 | Sold | $1,170,000-2.3%$289/sqft |
Source:  Bright MLS #VAFX2328492 Report a problem Bright MLS #VAFX2328492 Report a problem | ||
| 8/16/2026 | Pending sale | $1,198,000$296/sqft |
Source: Bright MLS #VAFX2328492 Report a problem | ||
| 8/6/2026 | Listed for sale | $1,198,000+356.4%$296/sqft |
Source: Bright MLS #VAFX2328492 Report a problem | ||
| 12/1/1993 | Sold | $262,500$65/sqft |
Source: Public Record Report a problem | ||
Public tax history
| Year | Property taxes | Tax assessment |
|---|---|---|
| 2025 | $10,704 +9.3% | $925,980 +9.6% |
| 2024 | $9,790 -4.1% | $845,060 -6.6% |
| 2023 | $10,205 +14% | $904,330 +15.5% |
| 2022 | $8,954 | $783,020 +14.9% |
| 2021 | -- | $681,360 +3.3% |
| 2020 | $7,807 -1% | $659,650 -1% |
| 2019 | $7,888 +3.1% | $666,500 +3.1% |
| 2018 | $7,647 +3.1% | $646,160 +1.2% |
| 2017 | $7,414 -1.6% | $638,580 -1.9% |
| 2016 | $7,538 +11.4% | $650,640 +7.3% |
| 2015 | $6,765 +0.2% | $606,160 |
| 2014 | $6,750 | $606,160 +4.2% |
| 2013 | -- | $581,530 |
| 2012 | -- | $581,530 +6% |
| 2011 | -- | $548,480 |
| 2010 | -- | $548,480 |
| 2009 | -- | $548,480 -11.1% |
| 2008 | -- | $616,750 -5.2% |
| 2007 | -- | $650,880 +52.7% |
| 2003 | -- | $426,385 +17.6% |
| 2002 | -- | $362,620 +15% |
| 2001 | -- | $315,320 |
Find assessor info on the county website
Neighborhood: 22015
Nearby homes
- $1,057,3005 bd4 ba3.2k sqft10421 Heritage Landing Rd, Burke, VA 22015Off Market
- $1,055,9004 bd4 ba2.3k sqft10425 Heritage Landing Rd, Burke, VA 22015Off Market
- $1,021,4004 bd3 ba2.3k sqft6126 Eagle Landing Rd, Burke, VA 22015Off Market
- $1,034,7004 bd4 ba3.4k sqft10424 Heritage Landing Rd, Burke, VA 22015Off Market
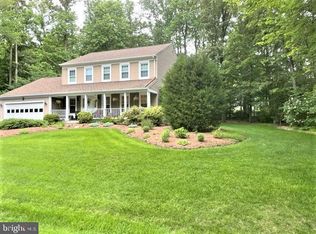
- $946,7005 bd3 ba2.1k sqft10419 Heritage Landing Rd, Burke, VA 22015Off Market
- $998,6004 bd3 ba2.6k sqft6301 Heritage Landing Ct, Burke, VA 22015Off Market
- $857,0004 bd2 ba1.9k sqft10203 Eagle Landing Ct, Burke, VA 22015Off Market
- $924,9004 bd3 ba2.2k sqft6303 Heritage Landing Ct, Burke, VA 22015Off Market
Nearby schools
GreatSchools rating
- 9/10Fairview Elementary SchoolGrades: PK-6Distance: 1.3 mi
- 8/10Robinson SecondaryGrades: 7-12Distance: 2.3 mi
Schools provided by the listing agent
- District: Fairfax County Public Schools
Source: Bright MLS. This data may not be complete. We recommend contacting the local school district to confirm school assignments for this home.
Get a cash offer in 3 minutes
Find out how much your home could sell for in as little as 3 minutes with a no-obligation cash offer.
Estimated market value
$1,169,800
Get a cash offer in 3 minutes
Find out how much your home could sell for in as little as 3 minutes with a no-obligation cash offer.
Estimated market value
$1,169,800
- Virginia
- Fairfax County
- Burke
- 22015
- 10423 Heritage Landing Rd
