High Hollows Gem: Chic, Hollywood Regency Condo with an Exclusive Patio Oasis
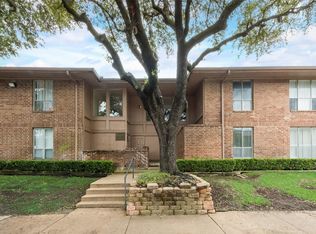
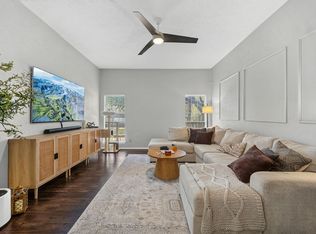
This is a prime opportunity to own an amazing 2-bedroom, 2-full-bath condo in the desirable High Hollows complex, just minutes from the Hillcrest area and major Dallas access points. Stepping into this chic, Hollywood Regency-style home, you're greeted by a massive living room featuring soaring high ceilings and elegant Greek key meander trim—a sophisticated pattern that hints at the stylish details found throughout.
The home’s most coveted feature is the private, 15' x 15' patio, which is potentially the only unit in the complex with this incredible outdoor space. Accessible through a matching Greek key wrought iron screen door, this patio is a true extension of the living area, perfect for entertaining or relaxing. Inside, the custom ceramic tile flooring throughout the main areas adds durability and a unique aesthetic. The complex amenities are immediately accessible, as the unit is located directly across the drive from the community pool. The bedrooms each feature an ensuite full bath: the primary bath has been remodeled with a bold, modern motif, and the second recently updated with quartz countertops and a massive vanity.
Built in 1969, this complex offers a fantastic blend of established Dallas character and convenient North Dallas living and walkable to the adjacent shopping center with a grocery store and restaurants and other amenities. Don't miss this opportunity to own a uniquely stylish home!
Sold
Price Unknown
10423 High Hollows Dr APT 114, Dallas, TX 75230
2beds
1,396sqft
Condominium
Built in 1969
-- sqft lot
$225,100 Zestimate®
$--/sqft
$2,060 Estimated rent
Home value
$225,100
$205,000 - $248,000
$2,060/mo
Zestimate® history
Owner options
List your home for rent
$2,060/mo
Rent Zestimate®
Find your next renter with Zillow Rental Manager. Plus, with online applications, you can quickly screen prospective tenants – for free.
$2,060/mo
Rent Zestimate®
Refinance and save
$635/mo
Est. payment
Refinancing to a lower rate could help reduce your monthly payments and save thousands over the life of the loan.
$635/mo
Est. payment
Explore your selling options
Work with a Zillow partner agent
Leverage their expertise and Zillow's premium Showcase listings to get your home seen by more buyers.
Get startedList with your own agent
Get your home in front of millions of buyers by listing it on Zillow.
Learn how to do itSell it yourself
Take full control of how buyers see your home on Zillow by listing For Sale by Owner (FSBO).
List your homeWhat's special
Modern motifSoaring high ceilingsIncredible outdoor spaceCustom ceramic tile flooringQuartz countertops
Zillow last checked:
Listing updated:
Listed by:
Bart Thrasher 0656040 214-303-1133,
Dave Perry Miller Real Estate 214-303-1133
Bought with:
Carol Hensley
Group One REALTORS
Source: NTREIS,MLS#: 21095667
Facts & features
Interior
Bedrooms & bathrooms
- Bedrooms: 2
- Bathrooms: 2
- Full bathrooms: 2
Primary bedroom
- Features: En Suite Bathroom, Walk-In Closet(s)
- Level: First
- Dimensions: 18 x 13
Primary bedroom
- Features: Closet Cabinetry, En Suite Bathroom, Linen Closet, Walk-In Closet(s)
- Level: First
- Dimensions: 14 x 13
Primary bathroom
- Features: En Suite Bathroom, Sitting Area in Primary, Separate Shower
- Level: First
- Dimensions: 9 x 8
Breakfast room nook
- Features: Eat-in Kitchen
- Level: First
- Dimensions: 8 x 8
Dining room
- Level: First
- Dimensions: 12 x 13
Other
- Features: Built-in Features, En Suite Bathroom, Granite Counters, Jack and Jill Bath
- Level: First
- Dimensions: 14 x 5
Kitchen
- Features: Built-in Features, Eat-in Kitchen, Galley Kitchen, Pantry
- Level: First
- Dimensions: 12 x 10
Living room
- Features: Fireplace
- Level: First
- Dimensions: 21 x 14
Heating
- Central, Electric, Fireplace(s)
Cooling
- Central Air, Electric
Appliances
- Included: Dryer, Dishwasher, Electric Range, Disposal, Washer
Features
- Built-in Features, Chandelier, Eat-in Kitchen, High Speed Internet, Multiple Master Suites, Walk-In Closet(s)
- Flooring: Bamboo, Ceramic Tile, Vinyl
- Windows: Window Coverings
- Has basement: No
- Number of fireplaces: 1
- Fireplace features: Living Room, Masonry, Wood Burning
Interior area
- Total interior livable area: 1,396 sqft
Property
Parking
- Total spaces: 2
- Parking features: Additional Parking, Assigned, Common, Covered, Carport, Electric Gate, Guest, Gated, Kitchen Level, Paved, Parking Lot
- Carport spaces: 2
Features
- Levels: One
- Stories: 1
- Patio & porch: Patio, Side Porch, Covered
- Exterior features: Courtyard, Private Entrance, Private Yard, Rain Gutters
- Pool features: Fenced, In Ground, Outdoor Pool, Pool, Community
- Fencing: Gate,Metal,Wrought Iron
Lot
- Size: 5.57 Acres
- Features: Acreage, Many Trees, Sprinkler System
- Residential vegetation: Grassed, Partially Wooded
Details
- Additional structures: Cabana
- Parcel number: 00000706482480000
Construction
Type & style
- Home type: Condo
- Architectural style: Mid-Century Modern
- Property subtype: Condominium
- Attached to another structure: Yes
Materials
- Brick, Wood Siding
- Foundation: Slab
- Roof: Composition
Condition
- Year built: 1969
Utilities & green energy
- Sewer: Public Sewer
- Water: Public
- Utilities for property: Overhead Utilities, Sewer Available, Separate Meters, Underground Utilities, Water Available
Community & HOA
Community
- Features: Fenced Yard, Pool, Curbs, Sidewalks
- Subdivision: High Hollows Condo
HOA
- Has HOA: Yes
- Amenities included: Maintenance Front Yard
- Services included: All Facilities, Association Management, Insurance, Maintenance Grounds, Maintenance Structure, Trash
- HOA fee: $635 monthly
- HOA name: Proper HOA Management
- HOA phone: 214-378-1112
Location
- Region: Dallas
Financial & listing details
- Tax assessed value: $279,200
- Annual tax amount: $6,240
- Date on market: 10/24/2025
- Cumulative days on market: 40 days
- Listing terms: Cash,Conventional,1031 Exchange,FHA,VA Loan
Price history
| Date | Event | Price |
|---|---|---|
| 12/19/2025 | Sold | -- |
Source: NTREIS #21095667 Report a problem | ||
| 12/11/2025 | Pending sale | $240,000$172/sqft |
Source: NTREIS #21095667 Report a problem | ||
| 12/4/2025 | Contingent | $240,000$172/sqft |
Source: NTREIS #21095667 Report a problem | ||
| 11/20/2025 | Price change | $240,000-4%$172/sqft |
Source: NTREIS #21095667 Report a problem | ||
| 10/24/2025 | Listed for sale | $250,000$179/sqft |
Source: NTREIS #21095667 Report a problem | ||
Public tax history
| Year | Property taxes | Tax assessment |
|---|---|---|
| 2025 | $5,321 +19.6% | $279,200 |
| 2024 | $4,451 +102.2% | $279,200 +42.9% |
| 2023 | $2,201 -19.5% | $195,440 |
| 2022 | $2,735 -0.7% | $195,440 +2.9% |
| 2021 | $2,754 +8.3% | $189,860 |
| 2020 | $2,543 +10.6% | $189,860 +36% |
| 2019 | $2,300 +7.6% | $139,600 +28.1% |
| 2018 | $2,138 +16.4% | $109,000 |
| 2017 | $1,837 +12% | $109,000 +28% |
| 2016 | $1,641 -25% | $85,160 +5.2% |
| 2015 | $2,188 | $80,970 +1.5% |
| 2014 | $2,188 | $79,770 |
| 2013 | -- | -- |
| 2012 | -- | -- |
| 2011 | -- | -- |
| 2010 | -- | -- |
| 2009 | -- | -- |
| 2008 | -- | -- |
| 2007 | -- | -- |
| 2005 | -- | -- |
| 2004 | -- | -- |
| 2003 | -- | -- |
| 2002 | -- | -- |
| 2001 | -- | -- |
Find assessor info on the county website
Neighborhood: 75230
Nearby homes
- $--3 bd3 ba1.3k sqft10552 High Hollows Dr APT 134, Dallas, TX 75230Sold
- $164,400-- bd1 ba1.1k sqft10401 High Hollows Dr APT 101, Dallas, TX 75230Off Market
- $180,0002 bd2 ba1.2k sqft10401 High Hollows Dr APT 201, Dallas, TX 75230Off Market
- $128,6001 bd2 ba933 sqft10407 High Hollows Dr APT 106, Dallas, TX 75230Off Market
- $110,4001 bd2 ba935 sqft10407 High Hollows Dr APT 206, Dallas, TX 75230Off Market
- $148,000-- bd1 ba933 sqft10407 High Hollows Dr APT 107, Dallas, TX 75230Off Market
- $127,5001 bd1 ba932 sqft10407 High Hollows Dr #207, Dallas, TX 75230Off Market
- $187,700-- bd2 ba1.4k sqft10419 High Hollows Dr APT 108, Dallas, TX 75230Off Market
Nearby schools
GreatSchools rating
- 7/10Arthur Kramer Elementary SchoolGrades: PK-5Distance: 1.2 mi
- 5/10Benjamin Franklin Middle SchoolGrades: 6-8Distance: 0.7 mi
- 4/10Hillcrest High SchoolGrades: 9-12Distance: 0.8 mi
Schools provided by the listing agent
- Elementary: Prestonhol
- Middle: Benjamin Franklin
- High: Hillcrest
- District: Dallas ISD
Source: NTREIS. This data may not be complete. We recommend contacting the local school district to confirm school assignments for this home.
Get a cash offer in 3 minutes
Find out how much your home could sell for in as little as 3 minutes with a no-obligation cash offer.
Estimated market value
$225,100
Get a cash offer in 3 minutes
Find out how much your home could sell for in as little as 3 minutes with a no-obligation cash offer.
Estimated market value
$225,100
- Texas
- Dallas County
- Dallas
- 75230
- 10423 High Hollows Dr Apartment 114
Nearby cities
Nearby neighborhoods
Nearby zip codes
Other Dallas Topics
