Skip main navigation
Sold
Street View
  • Price Unknown

    10423 Kendall Canyon, San Antonio, TX 78255

    5beds
    4,152sqft
    Single Family Residence
    Built in 2019
    0.68 Acres Lot
    $1,333,000 Zestimate®
    $--/sqft
    $6,570 Estimated rent

    Home value

    $1,333,000

    $1.25M - $1.43M

    $6,570/mo

    Zestimate® history
    Loading
    Loading...

    Owner options

    List your home for rent

    $6,570/mo

    Rent Zestimate®

    Find your next renter with Zillow Rental Manager. Plus, with online applications, you can quickly screen prospective tenants – for free.

    Learn more

    $6,570/mo

    Rent Zestimate®

    Refinance and save

    $918/mo

    Est. payment

    Refinancing to a lower rate could help reduce your monthly payments and save thousands over the life of the loan.

    See today's rates

    $918/mo

    Est. payment

    Explore your selling options

    Work with a Zillow partner agent

    Leverage their expertise and Zillow's premium Showcase listings to get your home seen by more buyers.

    Get started

    List with your own agent

    Get your home in front of millions of buyers by listing it on Zillow.

    Learn how to do it

    Sell it yourself

    Take full control of how buyers see your home on Zillow by listing For Sale by Owner (FSBO).

    List your home

    What's special

    Exercise roomCove dishwasherBuilt-in bbqPremium appliancesLibrary with built-in bookcasesTheater roomMaster bedroom
    Sprawling one story ranch on a corner lot with breath taking views of San Antonio hill country. Chef's kitchen includes farm sink, large pantry, butler room, large island with quartz countertops, premium appliances: Subzero frig and freezer, Wolf cooktop, Wolf ovens, Cove dishwasher and Michael Edward's cabinetry. The home includes a Bjorn outfitted theater room (equipment included), library with built-in bookcases, and exercise room (or 5th bedroom). The large, master bedroom and ensuite bathroom houses a walk-through shower and soaking tub. Backyard includes a Zar's pool, large deck, built-in BBQ and eating areas. Anderson windows throughout and a porte cochere over the front entrance/drive. Owned water softener included and security system. Many more special features to this "must see" stunning home. Seller has had a home inspection by an independent, licensed inspector, and is willing to share results and seller will provide a home warranty. Home is now vacant and has been freshly painted. In great shape!

    Zillow last checked:

    Listing updated:

    Listed by:

    John Knox TREC #718405 (800) 683-5651,

    JPAR San Antonio

    Source: LERA MLS,MLS#: 1875129MLS Logo

    Facts & features

    Interior

    Bedrooms & bathrooms
    • Bedrooms: 5
    • Bathrooms: 4
    • Full bathrooms: 4
    Primary bedroom
    • Features: Walk-In Closet(s)
    • Area: 300
    • Dimensions: 20 x 15
    Bedroom 2
    • Area: 180
    • Dimensions: 15 x 12
    Bedroom 3
    • Area: 168
    • Dimensions: 14 x 12
    Bedroom 4
    • Area: 168
    • Dimensions: 14 x 12
    Bedroom 5
    • Area: 130
    • Dimensions: 13 x 10
    Primary bathroom
    • Features: Tub/Shower Separate, Double Vanity
    • Area: 182
    • Dimensions: 13 x 14
    Family room
    • Area: 420
    • Dimensions: 20 x 21
    Kitchen
    • Area: 364
    • Dimensions: 14 x 26
    Office
    • Area: 140
    • Dimensions: 14 x 10
    Heating
    • Central, 2 Units, Natural Gas
    Cooling
    • Two Central
    Appliances
    • Included: Built-In Oven, Microwave, Range, Gas Cooktop, Refrigerator, Disposal, Dishwasher, Water Softener Owned
    • Laundry: Washer Hookup, Dryer Connection
    Features
    • Liv/Din Combo, Two Eating Areas, Kitchen Island, Study/Library, Media Room, Utility Room Inside, 1st Floor Lvl/No Steps, Open Floorplan, Walk-In Closet(s), Master Downstairs, Ceiling Fan(s), Wet Bar
    • Flooring: Carpet, Ceramic Tile
    • Windows: Double Pane Windows, Window Coverings
    • Has basement: No
    • Number of fireplaces: 1
    • Fireplace features: Living Room
    Interior area
    • Total interior livable area: 4,152 sqft

    Property

    Parking
    • Total spaces: 3
    • Parking features: Three Car Garage, Garage Door Opener
    • Garage spaces: 3
    Accessibility
    • Accessibility features: Accessible Entrance, Low Pile Carpet, No Carpet, No Steps Down, No Stairs, First Floor Bath, Full Bath/Bed on 1st Flr, First Floor Bedroom, Wheelchair Accessible
    Features
    • Levels: One
    • Stories: 1
    • Patio & porch: Covered
    • Exterior features: Gas Grill, Sprinkler System, Rain Gutters
    • Has private pool: Yes
    • Pool features: In Ground
    Lot
    • Size: 0.68 Acres
    Details
    • Parcel number: 046951220140

    Construction

    Type & style
    • Home type: SingleFamily
    • Architectural style: Ranch
    • Property subtype: Single Family Residence
    Materials
    • Stone, Stucco
    • Foundation: Slab
    • Roof: Metal
    Condition
    • Pre-Owned
    • New construction: No
    • Year built: 2019
    Details
    • Builder name: John Merritt Homes, Inc.

    Utilities & green energy

    • Electric: CPS
    • Gas: CPS
    • Sewer: Septic
    • Water: SAWS

    Community & neighborhood

    Security
    • Security features: Smoke Detector(s), Security System Owned, Carbon Monoxide Detector(s), Controlled Access
    Location
    • Region: San Antonio
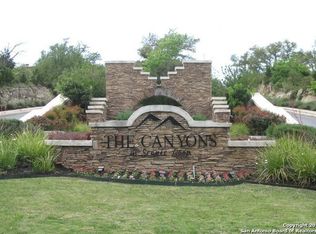
    • Subdivision: Canyons At Scenic Loop

    HOA & financial

    HOA
    • Has HOA: Yes
    • HOA fee: $918 annually
    • Association name: AMGHOA.COM

    Other

    Other facts
    • Listing terms: Conventional,FHA,VA Loan,Cash

    Price history

    DateEventPrice
    12/4/2025Sold--
    Source: LERA MLS #1875129 Report a problem
    11/15/2025Pending sale$1,595,000$384/sqft
    Source: LERA MLS #1875129 Report a problem
    11/7/2025Contingent$1,595,000$384/sqft
    Source: LERA MLS #1875129 Report a problem
    10/15/2025Price change$1,595,000-2%$384/sqft
    Source: LERA MLS #1875129 Report a problem
    10/9/2025Listed for sale$1,628,000$392/sqft
    Source: LERA MLS #1875129 Report a problem
    9/23/2025Listing removed$1,628,000$392/sqft
    Source: LERA MLS #1875129 Report a problem
    9/2/2025Price change$1,628,000-4%$392/sqft
    Source: LERA MLS #1875129 Report a problem
    6/12/2025Listed for sale$1,695,000$408/sqft
    Source: LERA MLS #1875129 Report a problem

    Public tax history

    YearProperty taxesTax assessment
    2025$17,514 -1.9%$1,464,100 +10%
    2024$17,857 +0%$1,331,000 +10%
    2023$17,849 -10.8%$1,210,000 +10%
    2022$20,017 $1,100,000 +10%
    2021-- $1,000,000 -5.2%
    2020-- $1,055,370 +568.3%
    2019$3,408 $157,910
    2018$3,408 $157,910

    Find assessor info on the county website

    Neighborhood: 78255

    Nearby schools

    GreatSchools rating
    Schools provided by the listing agent
    • Elementary: Sara B Mcandrew
    • Middle: Rawlinson
    • High: Clark
    • District: Northside

    Source: LERA MLS. This data may not be complete. We recommend contacting the local school district to confirm school assignments for this home.

    Get a cash offer in 3 minutes
    Find out how much your home could sell for in as little as 3 minutes with a no-obligation cash offer.
    Estimated market value
    $1,333,000
    Get a cash offer in 3 minutes
    Find out how much your home could sell for in as little as 3 minutes with a no-obligation cash offer.
    Estimated market value
    $1,333,000