Skip main navigation
Off market
  • $709,600

    10423 Louetta Ln, Orland Park, IL 60467

    5beds
    3,505sqft
    SingleFamily
    Built in 2000
    10,641 Square Feet Lot
    $709,600 Zestimate®
    $202/sqft
    $4,902 Estimated rent

    Home value

    $709,600

    $674,000 - $752,000

    $4,902/mo

    Zestimate® history
    Loading
    Loading...

    Owner options

    List your home for rent

    $4,902/mo

    Rent Zestimate®

    Find your next renter with Zillow Rental Manager. Plus, with online applications, you can quickly screen prospective tenants – for free.

    Learn more

    $4,902/mo

    Rent Zestimate®

    Refinance and save

    $5,007/mo

    Est. payment

    Refinancing to a lower rate could help reduce your monthly payments and save thousands over the life of the loan.

    See today's rates

    $5,007/mo

    Est. payment

    Explore your selling options

    Work with a Zillow partner agent

    Leverage their expertise and Zillow's premium Showcase listings to get your home seen by more buyers.

    Get started

    List with your own agent

    Get your home in front of millions of buyers by listing it on Zillow.

    Learn how to do it

    Sell it yourself

    Take full control of how buyers see your home on Zillow by listing For Sale by Owner (FSBO).

    List your home

    What's special

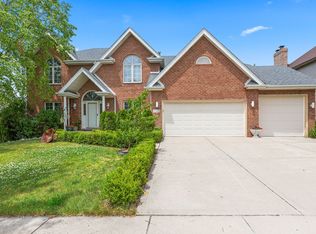
    This amazing, nicely updated & impeccably maintained brick Georgian exudes quality & elegance throughout with its attention to detail, quality upgrades & luxury amenities! Features of this lovely home include gorgeous chef's kitchen with custom cabinetry with under cabinet lighting, granite counters & backsplash, large center island that provides storage, chef's grade stainless steel appliances including a double over & 6 burner range & custom built extra deep pantry; Formal dining room with coffered ceiling, crown molding & chair rail & butler's pantry with granite counter; Breakfast area with new door to the huge concrete patio overlooking the aluminum fenced yard with irrigation system; Formal living room with crown molding & gleaming hardwood flooring with inlay; Dramatic, 2-story family room with new Heatilator fireplace with custom mantle; Double door entry to main level office/5th bedroom; Full, remodeled bath main level (Great related living potential); Main level laundry/mudroom with sink & built-in ironing board; Freshly refinished hardwood flooring throughout most rooms; The 2nd level boasts a large catwalk/loft with 2 skylights overlooking the stunning family room; Double door entry to the posh master suite that offers a tray ceiling, HUGE, heated & cooled walk-in closet with custom organizers & updated luxury bath that boasts detailed tile work, spa shower with Hansgrohe rain shower head & hand held body sprayer, double granite vanity, whirlpool tub & music speaker; Vaulted bedroom 2; Hardwood flooring in all bedrooms is great for allergies; Updated bath 2 with extensive custom tile; Full, English, look-out basement with pool table that will stay; Whole house surge protector; 3 car attached garage with shelving.

    This property is off market, which means it's not currently listed for sale or rent on Zillow. This may be different from what's available on other websites or public sources.

    Facts & features

    Interior

    Bedrooms & bathrooms
    • Bedrooms: 5
    • Bathrooms: 3
    • Full bathrooms: 3
    Heating
    • Forced air, Gas
    Cooling
    • Central
    Appliances
    • Included: Dishwasher, Dryer, Garbage disposal, Microwave, Range / Oven, Washer
    Features
    • Flooring: Tile, Hardwood
    • Basement: Unfinished
    • Has fireplace: Yes
    Interior area
    • Total interior livable area: 3,505 sqft

    Property

    Parking
    • Total spaces: 3
    • Parking features: Garage - Attached
    Features
    • Exterior features: Brick
    Lot
    • Size: 10,641 Square Feet
    Details
    • Parcel number: 2732213001

    Construction

    Type & style
    • Home type: SingleFamily
    Materials
    • Frame
    • Roof: Asphalt
    Condition
    • Year built: 2000

    Utilities & green energy

    • Sewer: Sewer-Public

    Community & HOA

    Location
    • Region: Orland Park

    Financial & listing details

    • Price per square foot: $202/sqft
    • Tax assessed value: $600,010
    • Annual tax amount: $15,428

    Price history

    DateEventPrice
    2/19/2021Sold$490,000-7.5%$140/sqft
    Source: MRED as distributed by MLS GRID #10953462 Report a problem
    1/20/2021Contingent$529,900$151/sqft
    Source: Local MLS #10953462 Report a problem
    1/20/2021Pending sale$529,900$151/sqft
    Source: Century 21 Affiliated #10953462 Report a problem
    12/15/2020Price change$529,900-3.6%$151/sqft
    Source: Century 21 Affiliated #10953462 Report a problem
    11/14/2020Listed for sale$549,900+57.1%$157/sqft
    Source: Century 21 Affiliated #10933604 Report a problem
    3/10/2000Sold$350,000+334.8%$100/sqft
    Source: Public Record Report a problem
    7/21/1999Sold$80,500$23/sqft
    Source: Public Record Report a problem

    Public tax history

    YearProperty taxesTax assessment
    2024$15,428 +2.7%$60,001 +0%
    2023$15,016 +17.6%$59,999 +40.8%
    2022$12,770 +12.3%$42,628
    2021$11,369 +3.3%$42,628
    2020$11,007 -15.6%$42,628 -16.3%
    2019$13,036 +2.8%$50,923
    2018$12,677 +2.2%$50,923
    2017$12,406 +1.3%$50,923 +9.8%
    2016$12,242 +1.3%$46,371
    2015$12,090 +1.4%$46,371
    2014$11,926 -4.7%$46,371 -9.5%
    2013$12,518 -0.2%$51,212
    2012$12,543 +8.2%$51,212
    2011$11,587 -2.7%$51,212 -10.9%
    2010$11,914 +5.1%$57,454
    2009$11,337 +12.3%$57,454 -5%
    2008$10,093 +9.6%$60,479 +18.4%
    2007$9,212 +1.7%$51,093
    2006$9,056 -1.7%$51,093
    2005$9,211 +20.6%$51,093 +42.9%
    2004$7,638 +7.9%$35,760
    2003$7,079 +2.9%$35,760
    2002$6,878 +32.1%$35,760 +6.4%
    2001$5,205 +175%$33,605 +24.9%
    2000$1,893 $26,907
    Find assessor info on the county website

    Neighborhood: Eagle Ridge

    Nearby schools

    GreatSchools rating
    Schools provided by the listing agent
    • Elementary: Meadow Ridge School
    • Middle: Century Junior High School
    • High: Carl Sandburg High School

    Source: The MLS. This data may not be complete. We recommend contacting the local school district to confirm school assignments for this home.

    Get a cash offer in 3 minutes
    Find out how much your home could sell for in as little as 3 minutes with a no-obligation cash offer.
    Estimated market value
    $709,600
    Get a cash offer in 3 minutes
    Find out how much your home could sell for in as little as 3 minutes with a no-obligation cash offer.
    Estimated market value
    $709,600