Stunning North Fresno home in the Glen Eagles gated community, nestled within the prestigious Clovis Unified Blue Ribbon school district, Clovis North High, and Clovis Community College area! This pristine residence offers 5 bedrooms, 3 bathrooms, and a 3-car garage with epoxy floors and a water softener for added convenience. Upon entry, you'll be captivated by the high-end wood flooring, beautiful crown molding on the vaulted ceilings, and a wraparound staircase. To the right, an office space leads to a downstairs bathroom and a custom laundry room with ample storage and granite countertops. The cozy family room opens to the kitchen, complete with a fireplace. The kitchen boasts granite countertops, a farm-style sink, and a built-in breakfast nook with extra storage. Adjacent is the dining area with backyard views and a bright living room with vaulted ceilings and crown molding. Upstairs, find 4 bedrooms and 2 bathrooms, including an oversized back bedroom ideal for a game or currently a movie room. The updated master suite features a breathtaking private bathroom with dual sinks, Italian marble accents, a freestanding oval tub, and matching porcelain tile on the walls, shower, and floor creating a seamless look! Step outside to a well-maintained backyard with a sparkling gated pebble tech pool, a grassy area, and ample space for potential RV or boat parking. All within a short distance of the Fort Washington Country Club, local parks, and great restaurants. Don't miss it!
Sold for $791,500
Tax assessed value
$791,500
10423 N Sinclair Cir, Fresno, CA 93730
5beds
3baths
2,992sqft
Residential, Single Family Residence
Built in 1996
8,324 Square Feet Lot
$823,300 Zestimate®
$265/sqft
$4,138 Estimated rent
Home value
$823,300
$782,000 - $864,000
$4,138/mo
Zestimate® history
Owner options
List your home for rent
$4,138/mo
Rent Zestimate®
Find your next renter with Zillow Rental Manager. Plus, with online applications, you can quickly screen prospective tenants – for free.
$4,138/mo
Rent Zestimate®
Refinance and save
$5,046/mo
Est. payment
Refinancing to a lower rate could help reduce your monthly payments and save thousands over the life of the loan.
$5,046/mo
Est. payment
Explore your selling options
Work with a Zillow partner agent
Leverage their expertise and Zillow's premium Showcase listings to get your home seen by more buyers.
Get startedList with your own agent
Get your home in front of millions of buyers by listing it on Zillow.
Learn how to do itSell it yourself
Take full control of how buyers see your home on Zillow by listing For Sale by Owner (FSBO).
List your homeWhat's special
Zillow last checked:
Listing updated:
Listed by:
Darin Zuber DRE #01213700 559-435-4444,
Real Broker
Bought with:
Ryan N. Bray, DRE #02023001
Real Broker
Source: Fresno MLS,MLS#: 614703Originating MLS: Fresno MLS
Facts & features
Interior
Bedrooms & bathrooms
- Bedrooms: 5
- Bathrooms: 3
Primary bedroom
- Area: 0
- Dimensions: 0 x 0
Bedroom 1
- Area: 0
- Dimensions: 0 x 0
Bedroom 2
- Area: 0
- Dimensions: 0 x 0
Bedroom 3
- Area: 0
- Dimensions: 0 x 0
Bedroom 4
- Area: 0
- Dimensions: 0 x 0
Dining room
- Area: 0
- Dimensions: 0 x 0
Family room
- Area: 0
- Dimensions: 0 x 0
Kitchen
- Area: 0
- Dimensions: 0 x 0
Living room
- Area: 0
- Dimensions: 0 x 0
Basement
- Area: 0
Heating
- Has Heating (Unspecified Type)
Cooling
- Central Air
Appliances
- Laundry: Utility Room, Lower Level
Features
- Number of fireplaces: 1
Interior area
- Total structure area: 2,992
- Total interior livable area: 2,992 sqft
Property
Parking
- Parking features: Garage - Attached
- Has attached garage: Yes
Features
- Levels: Two
- Stories: 2
- Has private pool: Yes
- Pool features: Pebble, Private, In Ground
Lot
- Size: 8,324 Square Feet
- Dimensions: 75 x 111
- Features: Urban
Details
- Parcel number: 57713205S
- Zoning: RS4
Construction
Type & style
- Home type: SingleFamily
- Property subtype: Residential, Single Family Residence
Materials
- Stucco
- Foundation: Concrete
- Roof: Tile
Condition
- Year built: 1996
Utilities & green energy
- Sewer: Public Sewer
- Water: Public
- Utilities for property: Public Utilities
Community & HOA
HOA
- Has HOA: Yes
- Amenities included: Other/None
- HOA fee: $105 monthly
Location
- Region: Fresno
Financial & listing details
- Price per square foot: $265/sqft
- Tax assessed value: $791,500
- Annual tax amount: $9,681
- Date on market: 7/1/2024
- Cumulative days on market: 53 days
- Listing agreement: Exclusive Right To Sell
Price history
| Date | Event | Price |
|---|---|---|
| 9/13/2024 | Sold | $791,500-0.9%$265/sqft |
Source: Fresno MLS #614703 Report a problem | ||
| 8/23/2024 | Pending sale | $799,000$267/sqft |
Source: Fresno MLS #614703 Report a problem | ||
| 8/7/2024 | Price change | $799,000-3.2%$267/sqft |
Source: Fresno MLS #614703 Report a problem | ||
| 7/1/2024 | Listed for sale | $825,000+50.1%$276/sqft |
Source: Fresno MLS #614703 Report a problem | ||
| 4/6/2016 | Sold | $549,500$184/sqft |
Source: Public Record Report a problem | ||
| 2/26/2016 | Listed for sale | $549,500+149.8%$184/sqft |
Source: Guarantee Real Estate #459361 Report a problem | ||
| 3/11/1998 | Sold | $220,000-5%$74/sqft |
Source: Public Record Report a problem | ||
| 3/29/1996 | Sold | $231,500$77/sqft |
Source: Public Record Report a problem | ||
Public tax history
| Year | Property taxes | Tax assessment |
|---|---|---|
| 2025 | $9,681 +23.7% | $791,500 +24.1% |
| 2024 | $7,827 +1.9% | $637,733 +2% |
| 2023 | $7,679 +1.3% | $625,229 +2% |
| 2022 | $7,577 +2.8% | $612,971 +2% |
| 2021 | $7,368 +0.4% | $600,953 +1% |
| 2020 | $7,339 +2% | $594,792 +2% |
| 2019 | $7,198 +2.2% | $583,131 +2% |
| 2018 | $7,043 +1.7% | $571,698 +2% |
| 2017 | $6,924 +73.9% | $560,490 +70% |
| 2016 | $3,982 +1.5% | $329,704 +1.5% |
| 2015 | $3,921 +1.9% | $324,752 +2% |
| 2014 | $3,849 | $318,391 +0.5% |
| 2013 | -- | $316,953 +2% |
| 2012 | -- | $310,739 +2% |
| 2011 | -- | $304,647 +0.8% |
| 2010 | -- | $302,371 -0.2% |
| 2009 | -- | $303,090 +2% |
| 2008 | -- | $297,148 +2% |
| 2007 | -- | $291,323 +2% |
| 2006 | -- | $285,611 +2% |
| 2005 | -- | $280,011 +13.3% |
| 2004 | -- | $247,070 +6% |
| 2001 | $2,903 | $233,127 |
Find assessor info on the county website
Neighborhood: Woodward Park
Nearby homes
- $671,1003 bd2 ba2.7k sqft10411 N Sinclair Cir, Fresno, CA 93730Off Market
- $871,0005 bd3 ba2.9k sqft10441 N Sinclair Cir, Fresno, CA 93730Off Market
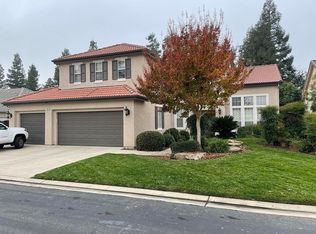
- $845,4003 bd3 ba3.4k sqft10297 N Sinclair Cir, Fresno, CA 93730Off Market
- $635,5003 bd2 ba2k sqft10319 N Sinclair Cir, Fresno, CA 93730Off Market
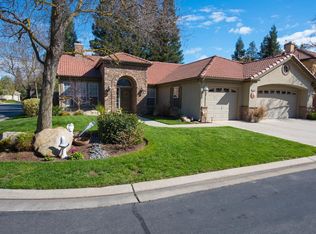
- $743,5004 bd3 ba3k sqft10285 N Sinclair Cir, Fresno, CA 93730Off Market
- $669,4003 bd3 ba2.7k sqft10457 N Sinclair Cir, Fresno, CA 93730Off Market
- $716,5003 bd2 ba2.7k sqft10432 N Sinclair Cir, Fresno, CA 93730Off Market
- $668,9003 bd3 ba2.2k sqft10418 N Sinclair Cir, Fresno, CA 93730Off Market
Nearby schools
GreatSchools rating
- 9/10Copper Hills Elementary SchoolGrades: K-6Distance: 0.6 mi
- 10/10Granite Ridge Intermediate SchoolGrades: 7-8Distance: 0.8 mi
- 10/10Clovis North High SchoolGrades: 9-12Distance: 0.8 mi
Schools provided by the listing agent
- Elementary: Copper Hills
- Middle: Granite Ridge
- High: Clovis North
Source: Fresno MLS. This data may not be complete. We recommend contacting the local school district to confirm school assignments for this home.
Get a cash offer in 3 minutes
Find out how much your home could sell for in as little as 3 minutes with a no-obligation cash offer.
Estimated market value
$823,300
Get a cash offer in 3 minutes
Find out how much your home could sell for in as little as 3 minutes with a no-obligation cash offer.
Estimated market value
$823,300
- California
- Fresno County
- Fresno
- 93730
- Woodward Park
- 10423 N Sinclair Cir
Nearby cities
Nearby neighborhoods
Nearby zip codes
Other Fresno Topics
