Skip main navigation
Closed
  • $733,000

    10423 Nebraska St, Frankfort, IL 60423

    4beds
    3,857sqft
    Single Family Residence
    Built in 2000
    0.54 Acres Lot
    $777,000 Zestimate®
    $190/sqft
    $4,798 Estimated rent

    Home value

    $777,000

    $738,000 - $816,000

    $4,798/mo

    Zestimate® history
    Loading
    Loading...

    Owner options

    List your home for rent

    $4,798/mo

    Rent Zestimate®

    Find your next renter with Zillow Rental Manager. Plus, with online applications, you can quickly screen prospective tenants – for free.

    Learn more

    $4,798/mo

    Rent Zestimate®

    Refinance and save

    $5,265/mo

    Est. payment

    Refinancing to a lower rate could help reduce your monthly payments and save thousands over the life of the loan.

    See today's rates

    $5,265/mo

    Est. payment

    Explore your selling options

    Work with a Zillow partner agent

    Leverage their expertise and Zillow's premium Showcase listings to get your home seen by more buyers.

    Get started

    List with your own agent

    Get your home in front of millions of buyers by listing it on Zillow.

    Learn how to do it

    Sell it yourself

    Take full control of how buyers see your home on Zillow by listing For Sale by Owner (FSBO).

    List your home

    What's special

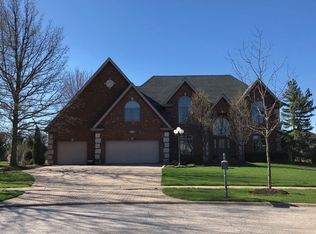
    Gorgeous home in the center of all Frankfort has to offer! Enter the two story foyer and prepare to be impressed! Follow the gleaming hardwood floors as you tour the main level. To the right there is a spacious formal dining area currently repurposed as an office. To the left a flex space ideal for sitting, music, or a children's reading room as it is currently. The first floor boasts an office with French doors and serene views. The 2 story family room flooded with natural light and a floor to ceiling brick fireplace. The large eat in kitchen has a center island, stainless steel appliances, granite countertops, wine bar and the most peaceful view of the 1/2 acre back yard. A mudroom/laundry room, walk in pantry and powder room round out this functional and well appointed first floor. Upstairs the spacious primary bedroom offers tray ceilings with 2 large walk in closets. The glamourous primary bath has a large separate shower, soaking tub, two sinks with vanity space and a linen closet. Just off the primary bath is a bonus room, perfect for an office, craft room or just a little hideaway. This space will lead you to the unfinished attic where there is plenty of storage. The additional three 2nd level bedrooms have ample space and large closets. The 2nd level full bath has a luxury shower, plenty of storage and a skylight. The basement is home to the double HVAC system providing optimal temperature control & energy efficiency. Continuing through the basement you will find plenty of unfinished space for storage and a finished area for entertaining. Next is the outdoor oasis! This enormous meticulously landscaped yard offers a patio, firepit and plenty of green space while still feeling private. Let's talk about LOCATION! This home is walking distance to Grand Prairie Elementary! Walk to multiple parks such as Kohlhagen and Michele Bingham! Follow the walking trail at Michele Bingham Park and find yourself in the center of Downtown Frankfort, home to delicious restaurants, shopping and the Kidswork Children's Museum! The seller's are sad to leave but excited for their job relocation. Here are some additional details: Sprinkler System, Lincoln Windows, Reverse osmosis in the kitchen, 2023 Dishwasher and 5 burner stove, roof is approximately 10 years old. The property has also has an electric fence, although the current owners have never used it. Don't miss out on this amazing home, schedule your showing soon! INCLUDED WITH SALE: Window Treatments, Bird Bath in backyard,4 Nest outdoor cameras, Nest doorbell. Seller to provide 1 year American Home Shield Essential Policy to buyer at no cost, any add on's or upgrades will be at the buyer's expense.

    Zillow last checked:

    Listing updated:

    Listing courtesy of:

    Bridget Patula 708-602-7106,

    Coldwell Banker Realty

    Bought with:

    Deneen Ruffolo, CNC,CSC

    Realty Executives Midwest

    Source: MRED as distributed by MLS GRID,MLS#: 12086496MLS Logo

    Facts & features

    Interior

    Bedrooms & bathrooms
    • Bedrooms: 4
    • Bathrooms: 3
    • Full bathrooms: 2
    • 1/2 bathrooms: 1
    Primary bedroom
    • Features: Flooring (Carpet), Window Treatments (All), Bathroom (Full, Double Sink, Tub & Separate Shwr)
    • Level: Second
    • Area: 345 Square Feet
    • Dimensions: 23X15
    Bedroom 2
    • Features: Flooring (Carpet), Window Treatments (All)
    • Level: Second
    • Area: 195 Square Feet
    • Dimensions: 15X13
    Bedroom 3
    • Features: Flooring (Carpet), Window Treatments (All)
    • Level: Second
    • Area: 168 Square Feet
    • Dimensions: 14X12
    Bedroom 4
    • Features: Flooring (Carpet), Window Treatments (All)
    • Level: Second
    • Area: 195 Square Feet
    • Dimensions: 15X13
    Bonus room
    • Features: Flooring (Carpet), Window Treatments (All)
    • Level: Second
    • Area: 187 Square Feet
    • Dimensions: 17X11
    Dining room
    • Features: Flooring (Hardwood), Window Treatments (All)
    • Level: Main
    • Area: 195 Square Feet
    • Dimensions: 15X13
    Family room
    • Features: Flooring (Hardwood)
    • Level: Main
    • Area: 384 Square Feet
    • Dimensions: 24X16
    Kitchen
    • Features: Kitchen (Eating Area-Table Space, Island, Pantry-Walk-in, Custom Cabinetry, Granite Counters, Updated Kitchen), Flooring (Hardwood), Window Treatments (All)
    • Level: Main
    • Area: 322 Square Feet
    • Dimensions: 23X14
    Laundry
    • Features: Flooring (Ceramic Tile), Window Treatments (All)
    • Level: Main
    • Area: 56 Square Feet
    • Dimensions: 8X7
    Living room
    • Features: Flooring (Hardwood), Window Treatments (Blinds)
    • Level: Main
    • Area: 156 Square Feet
    • Dimensions: 13X12
    Office
    • Features: Flooring (Hardwood), Window Treatments (All)
    • Level: Main
    • Area: 156 Square Feet
    • Dimensions: 13X12
    Heating
    • Natural Gas, Forced Air
    Cooling
    • Central Air, Zoned
    Appliances
    • Included: Range, Microwave, Dishwasher, Refrigerator, Bar Fridge, Washer, Dryer, Stainless Steel Appliance(s), Wine Refrigerator, Water Purifier, Humidifier
    • Laundry: Main Level, Gas Dryer Hookup
    Features
    • Cathedral Ceiling(s), Dry Bar, Walk-In Closet(s), High Ceilings, Open Floorplan, Granite Counters, Separate Dining Room, Pantry
    • Flooring: Hardwood, Carpet
    • Windows: Skylight(s), Drapes
    • Basement: Partially Finished,Storage Space,Full
    • Attic: Full
    • Number of fireplaces: 1
    • Fireplace features: Wood Burning, Gas Starter, Heatilator, Family Room
    Interior area
    • Total structure area: 0
    • Total interior livable area: 3,857 sqft

    Property

    Parking
    • Total spaces: 3
    • Parking features: Brick Driveway, Garage Door Opener, On Site, Garage Owned, Attached, Garage
    • Attached garage spaces: 3
    • Has uncovered spaces: Yes
    Accessibility
    • Accessibility features: No Disability Access
    Features
    • Stories: 2
    • Patio & porch: Patio
    Lot
    • Size: 0.54 Acres
    • Dimensions: 49X185X188X92X227
    Details
    • Parcel number: 1909292040020000
    • Special conditions: Corporate Relo
    • Other equipment: Water-Softener Owned, Central Vacuum, Sump Pump, Sprinkler-Lawn

    Construction

    Type & style
    • Home type: SingleFamily
    • Property subtype: Single Family Residence
    Materials
    • Brick, Cedar, Stone
    • Foundation: Concrete Perimeter
    • Roof: Asphalt
    Condition
    • New construction: No
    • Year built: 2000

    Utilities & green energy

    • Electric: Circuit Breakers
    • Sewer: Public Sewer
    • Water: Shared Well

    Community & neighborhood

    Community
    • Community features: Park, Curbs, Sidewalks, Street Lights, Street Paved
    Location
    • Region: Frankfort
    • Subdivision: Suttondale

    HOA & financial

    HOA
    • Services included: None

    Other

    Other facts
    • Listing terms: Conventional
    • Ownership: Fee Simple

    Price history

    DateEventPrice
    8/9/2024Sold$733,000+0.4%$190/sqft
    Source: MRED as distributed by MLS GRID #12086496 Report a problem
    8/6/2024Pending sale$729,900$189/sqft
    Source: MRED as distributed by MLS GRID #12086496 Report a problem
    6/22/2024Listing removed--
    Source: MRED as distributed by MLS GRID #12086496 Report a problem
    6/20/2024Listed for sale$729,900+15.9%$189/sqft
    Source: MRED as distributed by MLS GRID #12086496 Report a problem
    8/30/2022Sold$630,000$163/sqft
    Source: MRED as distributed by MLS GRID #11439800 Report a problem
    6/21/2022Contingent$630,000$163/sqft
    Source: MRED as distributed by MLS GRID #11439800 Report a problem
    6/18/2022Listed for sale$630,000$163/sqft
    Source: MRED as distributed by MLS GRID #11439800 Report a problem

    Public tax history

    Tax history is unavailable.

    Neighborhood: 60423

    Nearby schools

    GreatSchools rating
    Schools provided by the listing agent
    • Elementary: Grand Prairie Elementary School
    • Middle: Hickory Creek Middle School
    • High: Lincoln-Way East High School
    • District: 157C

    Source: MRED as distributed by MLS GRID. This data may not be complete. We recommend contacting the local school district to confirm school assignments for this home.

    Get a cash offer in 3 minutes
    Find out how much your home could sell for in as little as 3 minutes with a no-obligation cash offer.
    Estimated market value
    $777,000
    Get a cash offer in 3 minutes
    Find out how much your home could sell for in as little as 3 minutes with a no-obligation cash offer.
    Estimated market value
    $777,000