Beautifully renovated 3-bedroom, 2-bath home in the desirable Cimmaron II Neighborhood, offering 1,747 sq ft of modern living space. This move-in ready home features a brand-new roof, new exterior siding, new flooring throughout, new HVAC system with updated ducting, electrical improvements, and a new water heater. The kitchen shines with a new stove, new dishwasher, modern finishes, and soaring vaulted ceilings that open to a spacious family room highlighted by a stunning fireplace. The oversized primary suite boasts an extra-large master bath for ultimate comfort. Enjoy indoor-outdoor living with a generous 12x25 covered patio overlooking a very private backyard-perfect for relaxing or entertaining. Location, location, location! Don't miss this fully updated home in an established neighborhood close to shopping, dining, and major conveniences.
Sold
Price Unknown
10423 Rock Cove, Converse, TX 78109
3beds
1,747sqft
Single Family Residence
Built in 1978
8,015 Square Feet Lot
$-- Zestimate®
$--/sqft
$1,629 Estimated rent
Home value
Not available
Estimated sales range
Not available
$1,629/mo
Zestimate® history
Owner options
List your home for rent
$1,629/mo
Rent Zestimate®
Find your next renter with Zillow Rental Manager. Plus, with online applications, you can quickly screen prospective tenants – for free.
$1,629/mo
Rent Zestimate®
Refinance and save
Refinancing to a lower rate could help reduce your monthly payments and save thousands over the life of the loan.
Explore your selling options
Work with a Zillow partner agent
Leverage their expertise and Zillow's premium Showcase listings to get your home seen by more buyers.
Get startedList with your own agent
Get your home in front of millions of buyers by listing it on Zillow.
Learn how to do itSell it yourself
Take full control of how buyers see your home on Zillow by listing For Sale by Owner (FSBO).
List your homeWhat's special
Modern finishesStunning fireplaceNew water heaterNew dishwasherVery private backyardNew flooring throughoutSpacious family room
Zillow last checked:
Listing updated:
Listed by:
Susana Williams TREC #784945 (210) 997-4444,
White Line Realty LLC
Source: LERA MLS,MLS#: 1944706
Facts & features
Interior
Bedrooms & bathrooms
- Bedrooms: 3
- Bathrooms: 2
- Full bathrooms: 2
Primary bedroom
- Area: 264
- Dimensions: 12 x 22
Bedroom 2
- Area: 48
- Dimensions: 8 x 6
Bedroom 3
- Area: 48
- Dimensions: 8 x 6
Primary bathroom
- Features: Tub/Shower Combo
- Area: 144
- Dimensions: 12 x 12
Kitchen
- Area: 110
- Dimensions: 10 x 11
Living room
- Area: 120
- Dimensions: 10 x 12
Heating
- Central, Natural Gas
Cooling
- Central Air
Appliances
- Included: Range, Dishwasher, Electric Water Heater
- Laundry: Main Level
Features
- One Living Area, Separate Dining Room, Two Eating Areas, Pantry, Walk-In Closet(s), Master Downstairs, Ceiling Fan(s)
- Flooring: Laminate
- Windows: Window Coverings
- Has basement: No
- Number of fireplaces: 1
- Fireplace features: Living Room
Interior area
- Total interior livable area: 1,747 sqft
Property
Parking
- Total spaces: 2
- Parking features: Two Car Garage, Attached
- Attached garage spaces: 2
Features
- Levels: One
- Stories: 1
- Patio & porch: Patio, Covered
- Pool features: None
Lot
- Size: 8,015 Square Feet
Details
- Parcel number: 050524020060
Construction
Type & style
- Home type: SingleFamily
- Property subtype: Single Family Residence
Materials
- Brick, Siding
- Foundation: Slab
- Roof: Composition
Condition
- Pre-Owned
- New construction: No
- Year built: 1978
Community & HOA
Community
- Features: None
- Subdivision: Cimarron
Location
- Region: Converse
Financial & listing details
- Tax assessed value: $241,240
- Annual tax amount: $5,279
- Date on market: 2/27/2026
- Cumulative days on market: 130 days
- Listing terms: Conventional,FHA,VA Loan,TX Vet
Price history
| Date | Event | Price |
|---|---|---|
| 6/26/2026 | Sold | -- |
Source:  LERA MLS #1944706 Report a problem LERA MLS #1944706 Report a problem | ||
| 6/3/2026 | Contingent | $265,000$152/sqft |
Source: LERA MLS #1944706 Report a problem | ||
| 5/8/2026 | Price change | $265,000-3.6%$152/sqft |
Source: LERA MLS #1944706 Report a problem | ||
| 4/24/2026 | Price change | $274,900-1.8%$157/sqft |
Source: LERA MLS #1944706 Report a problem | ||
| 3/31/2026 | Price change | $279,900-2.6%$160/sqft |
Source: LERA MLS #1944706 Report a problem | ||
| 3/17/2026 | Price change | $287,450-3.4%$165/sqft |
Source: LERA MLS #1944706 Report a problem | ||
| 2/27/2026 | Listed for sale | $297,450$170/sqft |
Source: LERA MLS #1944706 Report a problem | ||
| 12/3/2012 | Listing removed | $1,100$1/sqft |
Source: RE/MAX NORTH - SAN ANTONIO IV #973582 Report a problem | ||
| 11/10/2012 | Listed for rent | $1,100$1/sqft |
Source: RE/MAX NORTH - SAN ANTONIO IV #973582 Report a problem | ||
Public tax history
| Year | Property taxes | Tax assessment |
|---|---|---|
| 2025 | $5,279 +34.3% | $241,240 +1% |
| 2024 | $3,932 +11.7% | $238,795 +10% |
| 2023 | $3,519 -13.3% | $217,086 +10% |
| 2022 | $4,058 +3.4% | $197,351 +10% |
| 2021 | $3,924 | $179,410 +6% |
| 2020 | $3,924 +3.7% | $169,270 +5.9% |
| 2019 | $3,784 | $159,880 +7.1% |
| 2018 | $3,784 +15% | $149,220 +8.7% |
| 2017 | $3,290 +9.4% | $137,319 +10% |
| 2016 | $3,007 +15.2% | $124,835 +10% |
| 2015 | $2,611 | $113,486 +10% |
| 2014 | $2,611 | $103,169 +10% |
| 2013 | -- | $93,790 -0.1% |
| 2012 | -- | $93,920 +4.7% |
| 2011 | -- | $89,690 -1.1% |
| 2010 | -- | $90,680 -8% |
| 2009 | -- | $98,560 -3.6% |
| 2008 | -- | $102,200 +3% |
| 2007 | -- | $99,210 +6% |
| 2006 | -- | $93,630 +1.6% |
| 2005 | -- | $92,150 |
| 2004 | -- | -- |
| 2003 | -- | -- |
| 2002 | -- | -- |
| 2001 | -- | -- |
| 2000 | -- | -- |
Find assessor info on the county website
Neighborhood: 78109
Nearby homes
- $223,9003 bd2 ba1.8k sqft10427 Rock Cove Ln, Converse, TX 78109Off Market
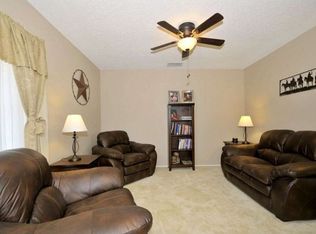
- $213,1004 bd2 ba2.1k sqft10419 Rock Cove Ln, Converse, TX 78109Off Market
- $223,2003 bd2 ba1.7k sqft8115 Fort Yuma, Converse, TX 78109Off Market
- $225,1003 bd2 ba1.7k sqft8210 Cattle Bnd, Converse, TX 78109Off Market
- $215,7003 bd2 ba1.5k sqft10431 Rock Cove Ln, Converse, TX 78109Off Market
- $195,5003 bd2 ba1.3k sqft10415 Rock Cove Ln, Converse, TX 78109Off Market
- $230,0004 bd2 ba1.7k sqft10422 Rock Cove Ln, Converse, TX 78109Off Market
- $201,9003 bd2 ba1.5k sqft10426 Rock Cove Ln, Converse, TX 78109Off Market
Nearby schools
GreatSchools rating
- 8/10Crestview Elementary SchoolGrades: PK-5Distance: 0.7 mi
- 5/10Kitty Hawk Middle SchoolGrades: 6-8Distance: 0.9 mi
- 3/10Veterans Memorial High SchoolGrades: 9-12Distance: 5.3 mi
Schools provided by the listing agent
- Elementary: Crestview
- Middle: Kitty Hawk
- High: Veterans Memorial
- District: Judson
Source: LERA MLS. This data may not be complete. We recommend contacting the local school district to confirm school assignments for this home.
- Texas
- Bexar County
- Converse
- 78109
- 10423 Rock Cove
Nearby cities
Nearby neighborhoods
Nearby zip codes
Other Converse Topics
