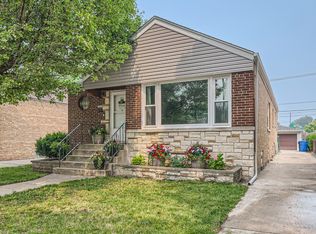
Welcome to this beautiful 4-bedroom, 2.5-bath home that combines timeless charm with contemporary updates. From the moment you arrive, the brick paver sidewalk and inviting front porch set the tone with outstanding curb appeal. Step inside to find gorgeous hardwood floors and an abundance of natural light that fills every room. The spacious, eat-in kitchen is ideal for everyday living and entertaining, offering plenty of room to gather and cook in style. Both main-level bathrooms were remodeled in 2024 and showcase sleek, modern finishes. The full, finished basement expands your living space and includes a versatile 4th bedroom, which could also be used for a home office, work-out room, or playroom. The full bath features a stand up shower and a steam sauna for spa-like relaxation, and a stunning custom-made oak wet bar that's perfect for entertaining or unwinding from the busy day. Out back, enjoy summer evenings on the large Trex composite deck, ideal for entertaining or relaxing. A huge detached garage offers incredible storage and workspace potential. This home truly has it all-style, space, and standout features inside and out. This home has been meticulously maintained with new gutters and gutter guards in 2024, new garage service door in 2024, hardwood floors refinished in 2025, fresh paint throughout in 2025, new ejector pump in 2025, and a new roof in 2016. This home checks all the boxes-modern updates, thoughtful features, and standout style. A must-see!
Closed
$383,000
10423 S Sawyer Ave, Chicago, IL 60655
4beds
1,341sqft
Single Family Residence
Built in 1963
5,280 Square Feet Lot
$493,700 Zestimate®
$286/sqft
$3,570 Estimated rent
Home value
$493,700
$464,000 - $528,000
$3,570/mo
Zestimate® history
Owner options
List your home for rent
$3,570/mo
Rent Zestimate®
Find your next renter with Zillow Rental Manager. Plus, with online applications, you can quickly screen prospective tenants – for free.
$3,570/mo
Rent Zestimate®
Refinance and save
$2,723/mo
Est. payment
Refinancing to a lower rate could help reduce your monthly payments and save thousands over the life of the loan.
$2,723/mo
Est. payment
Explore your selling options
Work with a Zillow partner agent
Leverage their expertise and Zillow's premium Showcase listings to get your home seen by more buyers.
Get startedList with your own agent
Get your home in front of millions of buyers by listing it on Zillow.
Learn how to do itSell it yourself
Take full control of how buyers see your home on Zillow by listing For Sale by Owner (FSBO).
List your homeWhat's special
Zillow last checked:
Listing updated:
Listed by:
Laura Kelly 708-710-7114,
Coldwell Banker Realty
Bought with:
Peggy Alexa
RE/MAX 10
Source: MRED as distributed by MLS GRID,MLS#: 12415937
Facts & features
Interior
Bedrooms & bathrooms
- Bedrooms: 4
- Bathrooms: 3
- Full bathrooms: 2
- 1/2 bathrooms: 1
Rooms
- Room types: Deck, Recreation Room
Primary bedroom
- Features: Flooring (Hardwood)
- Level: Main
- Area: 132 Square Feet
- Dimensions: 11X12
Bedroom 2
- Features: Flooring (Hardwood)
- Level: Main
- Area: 144 Square Feet
- Dimensions: 12X12
Bedroom 3
- Features: Flooring (Hardwood)
- Level: Main
- Area: 121 Square Feet
- Dimensions: 11X11
Bedroom 4
- Features: Flooring (Carpet)
- Level: Basement
- Area: 120 Square Feet
- Dimensions: 12X10
Deck
- Features: Flooring (Sustainable)
- Level: Main
- Area: 180 Square Feet
- Dimensions: 12X15
Dining room
- Features: Flooring (Hardwood)
- Level: Main
- Dimensions: COMBO
Family room
- Level: Basement
- Area: 480 Square Feet
- Dimensions: 40X12
Kitchen
- Features: Kitchen (Eating Area-Table Space, Pantry-Closet, SolidSurfaceCounter)
- Level: Main
- Area: 176 Square Feet
- Dimensions: 16X11
Laundry
- Level: Basement
- Area: 32 Square Feet
- Dimensions: 8X4
Living room
- Features: Flooring (Hardwood)
- Level: Main
- Area: 351 Square Feet
- Dimensions: 27X13
Recreation room
- Level: Basement
- Area: 228 Square Feet
- Dimensions: 19X12
Heating
- Natural Gas
Cooling
- Central Air
Appliances
- Included: Dishwasher, Refrigerator, Washer, Dryer, Cooktop, Oven, Range Hood
Features
- Sauna, Wet Bar, 1st Floor Bedroom, 1st Floor Full Bath
- Flooring: Hardwood
- Basement: Finished,Partial Exposure,Rec/Family Area,Sleeping Area,Storage Space,Daylight,Full
Interior area
- Total structure area: 2,682
- Total interior livable area: 1,341 sqft
- Finished area below ground: 1,341
Property
Parking
- Total spaces: 6.5
- Parking features: Concrete, Side Driveway, Garage Door Opener, On Site, Detached, Off Street, Driveway, Garage
- Garage spaces: 2.5
- Has uncovered spaces: Yes
Accessibility
- Accessibility features: Bath Grab Bars, Disability Access
Features
- Patio & porch: Deck, Patio
Lot
- Size: 5,280 Square Feet
- Dimensions: 40 X 132
Details
- Additional structures: Garage(s)
- Parcel number: 24142120260000
- Special conditions: None
- Other equipment: Sump Pump
Construction
Type & style
- Home type: SingleFamily
- Architectural style: Ranch
- Property subtype: Single Family Residence
Materials
- Brick
- Roof: Asphalt
Condition
- New construction: No
- Year built: 1963
Utilities & green energy
- Sewer: Storm Sewer
- Water: Lake Michigan
Community & HOA
Community
- Features: Park, Curbs, Sidewalks, Street Lights, Street Paved
HOA
- Services included: None
Location
- Region: Chicago
Financial & listing details
- Price per square foot: $286/sqft
- Tax assessed value: $310,000
- Annual tax amount: $3,814
- Date on market: 7/16/2025
- Listing terms: Conventional
- Ownership: Fee Simple
Price history
| Date | Event | Price |
|---|---|---|
| 8/21/2025 | Sold | $383,000-4%$286/sqft |
Source:  MRED as distributed by MLS GRID #12415937 Report a problem MRED as distributed by MLS GRID #12415937 Report a problem | ||
| 7/30/2025 | Contingent | $398,900$297/sqft |
Source: MRED as distributed by MLS GRID #12415937 Report a problem | ||
| 7/16/2025 | Listed for sale | $398,900$297/sqft |
Source: MRED as distributed by MLS GRID #12415937 Report a problem | ||
Public tax history
| Year | Property taxes | Tax assessment |
|---|---|---|
| 2024 | -- | $31,000 +29.2% |
| 2023 | $3,814 +3.6% | $24,000 |
| 2022 | $3,681 +1.4% | $24,000 |
| 2021 | $3,631 -4.2% | $24,000 +6.4% |
| 2020 | $3,792 +1.1% | $22,564 -9% |
| 2019 | $3,751 +1.8% | $24,796 |
| 2018 | $3,686 +24.9% | $24,796 +25.6% |
| 2017 | $2,950 -16.7% | $19,749 -9.9% |
| 2016 | $3,542 -4.6% | $21,921 -11.3% |
| 2015 | $3,712 +19.3% | $24,705 +16.9% |
| 2014 | $3,110 +2.7% | $21,126 |
| 2013 | $3,030 0% | $21,126 |
| 2012 | $3,030 -4.6% | $21,126 -15.3% |
| 2011 | $3,175 +3.2% | $24,935 |
| 2010 | $3,078 +10.6% | $24,935 |
| 2009 | $2,783 +25.2% | $24,935 -8% |
| 2008 | $2,223 -13% | $27,110 |
| 2007 | $2,555 +13.1% | $27,110 |
| 2006 | $2,259 -5.2% | $27,110 +46.7% |
| 2005 | $2,382 +1.9% | $18,480 |
| 2004 | $2,338 +4.4% | $18,480 |
| 2003 | $2,239 -5.4% | $18,480 +23.5% |
| 2002 | $2,365 +5.3% | $14,969 |
| 2001 | $2,246 -1.3% | $14,969 |
| 2000 | $2,274 -0.1% | $14,969 +8.3% |
| 1999 | $2,277 | $13,821 |
Find assessor info on the county website
Neighborhood: Mount Greenwood
Nearby homes
- $400,0003 bd2 ba1.4k sqft10419 S Sawyer Ave, Chicago, IL 60655Sold
- $317,7002 bd2 ba1k sqft10425 S Sawyer Ave, Chicago, IL 60655Off Market
- $368,1003 bd2 ba1k sqft10429 S Sawyer Ave, Chicago, IL 60655Off Market
- $291,6002 bd1 ba1k sqft10415 S Sawyer Ave, Chicago, IL 60655Off Market
- $326,4003 bd1 ba1k sqft10433 S Sawyer Ave, Chicago, IL 60655Off Market
- $273,9002 bd1 ba800 sqft10411 S Sawyer Ave, Chicago, IL 60655Off Market
- $282,100-- bd-- ba4.3k sqft10424 S Kedzie Ave, Chicago, IL 60655Off Market
- $342,9003 bd2 ba1.2k sqft10459 S Sawyer Ave, Chicago, IL 60655Off Market
Nearby schools
GreatSchools rating
- 9/10Mount Greenwood Elementary SchoolGrades: PK-8Distance: 0.6 mi
- 4/10Morgan Park High SchoolGrades: 7-12Distance: 2 mi
Schools provided by the listing agent
- Elementary: Mount Greenwood Elementary Schoo
- District: 299
Source: MRED as distributed by MLS GRID. This data may not be complete. We recommend contacting the local school district to confirm school assignments for this home.
Get a cash offer in 3 minutes
Find out how much your home could sell for in as little as 3 minutes with a no-obligation cash offer.
Estimated market value
$493,700
Get a cash offer in 3 minutes
Find out how much your home could sell for in as little as 3 minutes with a no-obligation cash offer.
Estimated market value
$493,700
- Illinois
- Cook County
- Chicago
- 60655
- Mount Greenwood
- 10423 S Sawyer Ave
Nearby cities
Nearby neighborhoods
Nearby zip codes
Other Chicago Topics
