Skip main navigation
Off market
  • $1,177,900

    10423 SE Hillside Ct, Happy Valley, OR 97086

    4beds
    4,800sqft
    SingleFamily
    Built in 2005
    0.46 Acres Lot
    $1,177,900 Zestimate®
    $245/sqft
    $4,755 Estimated rent

    Home value

    $1,177,900

    $1.10M - $1.27M

    $4,755/mo

    Zestimate® history
    Loading
    Loading...

    Owner options

    List your home for rent

    $4,755/mo

    Rent Zestimate®

    Find your next renter with Zillow Rental Manager. Plus, with online applications, you can quickly screen prospective tenants – for free.

    Learn more

    $4,755/mo

    Rent Zestimate®

    Refinance and save

    $5,844/mo

    Est. payment

    Refinancing to a lower rate could help reduce your monthly payments and save thousands over the life of the loan.

    See today's rates

    $5,844/mo

    Est. payment

    Explore your selling options

    Work with a Zillow partner agent

    Leverage their expertise and Zillow's premium Showcase listings to get your home seen by more buyers.

    Get started

    List with your own agent

    Get your home in front of millions of buyers by listing it on Zillow.

    Learn how to do it

    Sell it yourself

    Take full control of how buyers see your home on Zillow by listing For Sale by Owner (FSBO).

    List your home

    What's special


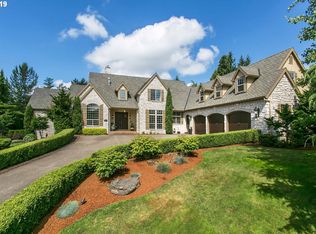
    Stunning upscale custom built, 4 car garage home in desired Mt. Scott! Luxurious custom finishes throughout! Spacious open concept w/14 ft ceilings & 8ft drs, gourmet kitchen w/island & butlers pantry. Stainless, granite, 2 sinks w/instant HW, central vac, master on main w/heated bath tile floor. Large bonus room w/full bar for entertaining. Generous storage & custom built-ins. Oversize private yard with deck, plumbed for BBQ. This meticulously maintained home is move-in ready!

    This property is off market, which means it's not currently listed for sale or rent on Zillow. This may be different from what's available on other websites or public sources.
    Facts & features

    Interior

    Bedrooms & bathrooms
    • Bedrooms: 4
    • Bathrooms: 3
    • Full bathrooms: 3
    • Main level bathrooms: 2
    Heating
    • Heat pump, Gas
    Cooling
    • Central
    Appliances
    • Included: Dishwasher, Dryer, Microwave, Range / Oven, Washer
    • Laundry: Inside
    Features
    • Ceiling Fan(s), Central Vacuum, Vaulted Ceiling(s), High Ceilings, Closet, Bedroom 4, Storage, Built-in Features, Soaking Tub, Bookcases, Bathroom, Formal, Eat Bar, Wainscoting, Butler's Pantry, Den, Double Sinks
    • Flooring: Tile, Carpet, Hardwood
    • Doors: French Doors
    • Windows: Bay Window(s), Vinyl Frames
    • Basement: Crawl Space
    • Has fireplace: Yes
    • Fireplace features: Gas, Living Room, Master Bedroom, Fire Pit
    Interior area
    • Structure area source: Tax
    • Total interior livable area: 4,800 sqft

    Property

    Parking
    • Total spaces: 4
    • Parking features: Garage - Attached
    Accessibility
    • Accessibility features: Handicap Access, Accessible Kitchen, Ground Level, Garage on Main, Accessible Full Bath, Utility room on main, Accessible Bedroom, Natural Lighting, Walk-in Shower
    Features
    • Entry location: Ground Level
    • Patio & porch: Deck, Patio, Porch
    • Exterior features: Cement / Concrete
    • Fencing: Fenced
    Lot
    • Size: 0.46 Acres
    • Features: Level, Views
    Details
    • Additional structures: Second Garage
    • Parcel number: 05009707

    Construction

    Type & style
    • Home type: SingleFamily
    • Architectural style: Traditional
    Materials
    • Roof: Composition
    Condition
    • Resale
    • Year built: 2005

    Utilities & green energy

    • Sewer: Public Sewer
    • Water: Public
    • Utilities for property: Natural Gas Connected, Cable Connected, Wireless

    Community & neighborhood

    Security
    • Security features: Security System Owned
    Location
    • Region: Happy Valley

    HOA & financial

    HOA
    • Has HOA: Yes
    • HOA fee: $50 monthly
    • Amenities included: Maintenance Grounds

    Other

    Other facts
    • ViewYN: true
    • Sewer: Public Sewer
    • WaterSource: Public
    • FoundationDetails: Concrete Perimeter
    • Appliances: Dishwasher, Washer/Dryer, Double Oven, Microwave, Cooktop, Wine Cooler, Gas Water Heater, Oven, Instant Hot Water, Stainless Steel Appliance(s), Gas Appliances, Pot Filler
    • AssociationYN: true
    • FireplaceYN: true
    • InteriorFeatures: Ceiling Fan(s), Central Vacuum, Vaulted Ceiling(s), High Ceilings, Closet, Bedroom 4, Storage, Built-in Features, Soaking Tub, Bookcases, Bathroom, Formal, Eat Bar, Wainscoting, Butler's Pantry, Den, Double Sinks
    • GarageYN: true
    • AttachedGarageYN: true
    • HeatingYN: true
    • Utilities: Natural Gas Connected, Cable Connected, Wireless
    • PatioAndPorchFeatures: Deck, Patio, Porch
    • CoolingYN: true
    • FireplaceFeatures: Gas, Living Room, Master Bedroom, Fire Pit
    • FireplacesTotal: 2
    • Fencing: Fenced
    • Roof: Composition
    • Heating: Heat Pump, Fireplace(s)
    • LotFeatures: Level, Views
    • ArchitecturalStyle: Traditional
    • Basement: Crawl Space
    • MainLevelBathrooms: 2
    • ConstructionMaterials: Cement Siding
    • FarmLandAreaUnits: Square Feet
    • ParkingFeatures: Driveway, Attached, Off Street, Oversized
    • DoorFeatures: French Doors
    • Cooling: Central Air
    • ExteriorFeatures: Yard, Gas Hookup, Sprinkler
    • OpenParkingYN: true
    • LivingAreaSource: Tax
    • AccessibilityFeatures: Handicap Access, Accessible Kitchen, Ground Level, Garage on Main, Accessible Full Bath, Utility room on main, Accessible Bedroom, Natural Lighting, Walk-in Shower
    • AssociationAmenities: Maintenance Grounds
    • RoomKitchenFeatures: Granite Counters, Dishwasher, Gas Appliances, Double Oven, Butler's Pantry, Double Sinks
    • RoomBedroom2Features: Closet, Bathroom
    • RoomBedroom3Features: Closet, Bathroom
    • RoomBedroom4Features: Closet, Bathroom
    • RoomLivingRoomFeatures: Ceiling Fan(s), Built-in Features, Vaulted Ceiling(s), Central Vacuum
    • RoomMasterBedroomFeatures: Ceiling Fan(s), Patio, Vaulted Ceiling(s), Soaking Tub, French Doors
    • RoomDiningRoomLevel: Main
    • RoomFamilyRoomLevel: Main
    • RoomKitchenLevel: Main
    • RoomLivingRoomLevel: Main
    • WindowFeatures: Bay Window(s), Vinyl Frames
    • SecurityFeatures: Security System Owned
    • RoomBedroom2Level: Upper
    • RoomBedroom3Level: Upper
    • RoomBedroom4Level: Upper
    • OtherStructures: Second Garage
    • LaundryFeatures: Inside
    • RoadSurfaceType: Concrete
    • View: Trees/Woods
    • Flooring: Hardwood Floors, Wall to Wall Carpet, Heated Tile Floor
    • RoomDiningRoomFeatures: Formal, Bay Window
    • RoomMasterBedroomLevel: Main
    • RoomFamilyRoomFeatures: Wall to Wall Carpet, Storage, Bookcases, Eat Bar
    • BuildingAreaSource: Tax
    • EntryLocation: Ground Level
    • PropertyCondition: Resale
    • MlsStatus: Pending
    • AssociationName: Cloud Pass Ranch
    • AssociationPhone: 971-377-6479
    • TaxAnnualAmount: 11971.48
    • Road surface type: Concrete

    Price history

    DateEventPrice
    11/6/2020Sold$924,900$193/sqft
    Source: RMLS (OR) #20491606 Report a problem
    9/28/2020Pending sale$924,900$193/sqft
    Source: Berkshire Hathaway HomeServices NW Real Estate #20491606 Report a problem
    9/25/2020Listed for sale$924,900$193/sqft
    Source: Berkshire Hathaway HomeServices NW Real Estate #20491606 Report a problem

    Public tax history

    YearProperty taxesTax assessment
    2015$10,053 +7%$583,129 +3%
    2014$9,395 +4%$566,145 +3%
    2013$9,034 +1.7%$549,655 +3.4%
    2012$8,881 -1.4%$531,736 +0.8%
    2011$9,010 +0.5%$527,339 -1.2%
    2010$8,964 +1.2%$533,646 +3%
    2009$8,856 +6.4%$518,103 +3%
    2008$8,322 +2%$503,013 +3%
    2007$8,158 +11.3%$488,362 +3%
    2006$7,331 $474,138

    Find assessor info on the county website

    Neighborhood: 97086

    Nearby schools

    GreatSchools rating
    Schools provided by the listing agent
    • Elementary: Happy Valley
    • High: Clackamas

    Source: The MLS. This data may not be complete. We recommend contacting the local school district to confirm school assignments for this home.

    Get a cash offer in 3 minutes
    Find out how much your home could sell for in as little as 3 minutes with a no-obligation cash offer.
    Estimated market value
    $1,177,900
    Get a cash offer in 3 minutes
    Find out how much your home could sell for in as little as 3 minutes with a no-obligation cash offer.
    Estimated market value
    $1,177,900