Imagine coming home to a beautifully maintained single-story house tucked beneath the shade of mature trees, where a welcoming brick facade and charming front porch invite you to slow down and settle in. Maybe you pause for a moment in the sitting area out front to take in the peaceful surroundings before stepping inside. As you open the door, you're greeted by vaulted ceilings and soft, natural light pouring through the windows. The luxury vinyl plank flooring underfoot gives the cozy look of real wood, stretching through most of the home. The living room feels open yet grounded, with custom-built-in shelves offering the perfect place for your favorite books, framed memories, or treasured keepsakes. The kitchen calls you in next, freshly updated with two-tone cabinetry, sleek quartz countertops, and stainless steel appliances that gleam under the lighting. There's a deep single-basin sink ready for dinner prep, and a generous island that doubles as a space to gather over morning coffee or evening conversations. Just beyond, the dining area is surrounded by windows, giving you a glimpse of the backyard. The primary suite sits at the back of the home, offering a peaceful retreat. You picture waking up to soft morning light and high ceilings that make the space feel airy and restful. In the ensuite bath, dual vessel sinks and a tiled walk-in shower offer a spa-like experience, while the custom closet-with its built-in shelving and drawers-keeps everything in its place. Two additional bedrooms offer flexibility: a guest room, home office, or space to get creative. The secondary bathroom, updated with a modern vanity and vessel sink, serves the area with clean, simple style. But it's the backyard that truly steals your heart. You step onto the spacious flagstone patio, where string lights overhead set the scene for quiet evenings or lively gatherings. There's an outdoor kitchen ready for weekend grilling and a stone fireplace perfect for cozy nights under the stars. Off to the side, a detached shed with windows and large patio doors has been transformed into a bright, flexible space-ideal for a home office, art studio, workshop, or whatever your lifestyle needs. Important updates give added peace of mind: the roof was replaced in 2025, the HVAC system is only 1.5 years old, and the water softener was installed 2 years ago. And with SeaWorld, H-E-B, Costco, restaurants, shopping, and movie theaters all just minutes away, your life here blends comfort, convenience, and the kind of thoughtful design that turns a house into a home
Sold
Price Unknown
10423 Tiger Field, San Antonio, TX 78251
3beds
1,416sqft
Single Family Residence
Built in 2002
5,401 Square Feet Lot
$265,000 Zestimate®
$--/sqft
$1,676 Estimated rent
Home value
$265,000
Estimated sales range
Not available
$1,676/mo
Zestimate® history
Owner options
List your home for rent
$1,676/mo
Rent Zestimate®
Find your next renter with Zillow Rental Manager. Plus, with online applications, you can quickly screen prospective tenants – for free.
$1,676/mo
Rent Zestimate®
Refinance and save
$69/mo
Est. payment
Refinancing to a lower rate could help reduce your monthly payments and save thousands over the life of the loan.
$69/mo
Est. payment
Explore your selling options
Work with a Zillow partner agent
Leverage their expertise and Zillow's premium Showcase listings to get your home seen by more buyers.
Get startedList with your own agent
Get your home in front of millions of buyers by listing it on Zillow.
Learn how to do itSell it yourself
Take full control of how buyers see your home on Zillow by listing For Sale by Owner (FSBO).
List your homeWhat's special
Stone fireplaceOutdoor kitchenStainless steel appliancesCustom-built-in shelvesBright flexible spaceSpacious flagstone patioNatural light
Zillow last checked:
Listing updated:
Listed by:
Melissa Stagers TREC #435856 (210) 305-5665,
M. Stagers Realty Partners
Source: LERA MLS,MLS#: 1881879
Facts & features
Interior
Bedrooms & bathrooms
- Bedrooms: 3
- Bathrooms: 2
- Full bathrooms: 2
Primary bedroom
- Features: Walk-In Closet(s), Ceiling Fan(s), Full Bath
- Area: 272
- Dimensions: 17 x 16
Bedroom 2
- Area: 182
- Dimensions: 14 x 13
Bedroom 3
- Area: 169
- Dimensions: 13 x 13
Primary bathroom
- Features: Shower Only, Double Vanity
- Area: 48
- Dimensions: 8 x 6
Dining room
- Area: 120
- Dimensions: 12 x 10
Kitchen
- Area: 324
- Dimensions: 18 x 18
Living room
- Area: 384
- Dimensions: 24 x 16
Heating
- Central, Heat Pump, Electric
Cooling
- 13-15 SEER AX, Central Air, Heat Pump
Appliances
- Included: Self Cleaning Oven, Microwave, Range, Disposal, Dishwasher, Water Softener Owned, Vented Exhaust Fan, Electric Water Heater, Tankless Water Heater
- Laundry: Main Level, Laundry Room, Washer Hookup, Dryer Connection
Features
- One Living Area, Eat-in Kitchen, Kitchen Island, High Ceilings, Open Floorplan, High Speed Internet, All Bedrooms Downstairs, Walk-In Closet(s), Ceiling Fan(s), Solid Counter Tops, Programmable Thermostat
- Flooring: Vinyl
- Windows: Double Pane Windows
- Has basement: No
- Attic: Storage Only
- Number of fireplaces: 1
- Fireplace features: One, Wood Burning, Stone/Rock/Brick
Interior area
- Total structure area: 1,416
- Total interior livable area: 1,416 sqft
Property
Parking
- Total spaces: 2
- Parking features: Two Car Garage, Attached, Garage Door Opener, Pad Only (Off Street), Street Parking Only
- Attached garage spaces: 2
- Has uncovered spaces: Yes
Accessibility
- Accessibility features: No Carpet, First Floor Bath, Full Bath/Bed on 1st Flr, First Floor Bedroom
Features
- Levels: One
- Stories: 1
- Exterior features: Barbecue, Gas Grill, Lighting, Outdoor Kitchen
- Pool features: None, Community
Lot
- Size: 5,401 Square Feet
- Residential vegetation: Mature Trees, Mature Trees (ext feat)
Details
- Additional structures: Shed(s)
- Parcel number: 194000460150
- Other equipment: Satellite Dish
Construction
Type & style
- Home type: SingleFamily
- Property subtype: Single Family Residence
Materials
- Fiber Cement, 1 Side Masonry
- Foundation: Slab
- Roof: Composition
Condition
- Pre-Owned
- New construction: No
- Year built: 2002
Utilities & green energy
- Electric: CPS
- Gas: NA
- Sewer: SAWS, Sewer System
- Water: SAWS, Water System
- Utilities for property: Cable Available, City Garbage service
Community & HOA
Community
- Security: Smoke Detector(s), Carbon Monoxide Detector(s)
- Subdivision: Spring Vistas
HOA
- Has HOA: Yes
- HOA fee: $70 quarterly
- HOA name: SIERRA SPRINGS HOA
Location
- Region: San Antonio
Financial & listing details
- Tax assessed value: $240,000
- Annual tax amount: $5,495
- Date on market: 7/11/2025
- Cumulative days on market: 11 days
- Listing terms: Conventional,FHA,VA Loan,Cash
Price history
| Date | Event | Price |
|---|---|---|
| 8/11/2025 | Sold | -- |
Source:  LERA MLS #1881879 Report a problem LERA MLS #1881879 Report a problem | ||
| 7/22/2025 | Pending sale | $265,000$187/sqft |
Source: LERA MLS #1881879 Report a problem | ||
| 7/16/2025 | Contingent | $265,000$187/sqft |
Source: LERA MLS #1881879 Report a problem | ||
| 7/11/2025 | Listed for sale | $265,000+2%$187/sqft |
Source: LERA MLS #1881879 Report a problem | ||
| 7/15/2022 | Sold | -- |
Source: LERA MLS #44006_1609675 Report a problem | ||
| 6/18/2022 | Contingent | $259,900$184/sqft |
Source: LERA MLS #1609675 Report a problem | ||
| 5/27/2022 | Listed for sale | $259,900$184/sqft |
Source: LERA MLS #1609675 Report a problem | ||
| 8/2/2016 | Sold | -- |
Source: LERA MLS #1184049 Report a problem | ||
| 6/7/2013 | Listing removed | $1,195$1/sqft |
Source: McNicholas, Inc., REALTORS #1002682 Report a problem | ||
| 6/1/2013 | Listed for rent | $1,195$1/sqft |
Source: McNicholas, Inc., REALTORS #1002682 Report a problem | ||
| 9/21/2012 | Listing removed | $1,195$1/sqft |
Source: McNicholas, Inc., REALTORS #961455 Report a problem | ||
| 8/17/2012 | Listed for rent | $1,195+11.2%$1/sqft |
Source: McNicholas, Inc., REALTORS #961455 Report a problem | ||
| 7/26/2011 | Listing removed | $1,075$1/sqft |
Source: McNicholas Realtors, Inc #904794 Report a problem | ||
| 7/25/2011 | Listed for rent | $1,075$1/sqft |
Source: McNicholas Realtors, Inc #904794 Report a problem | ||
Public tax history
| Year | Property taxes | Tax assessment |
|---|---|---|
| 2025 | $3,543 -10.2% | $240,000 |
| 2024 | $3,944 -9.1% | $240,000 -5.4% |
| 2023 | $4,341 -27.9% | $253,600 +4.3% |
| 2022 | $6,021 +31.7% | $243,220 +33.2% |
| 2021 | $4,571 | $182,650 +3.5% |
| 2020 | $4,571 +4.8% | $176,550 +5.6% |
| 2019 | $4,362 | $167,210 +7.4% |
| 2018 | $4,362 +8.1% | $155,680 +3.4% |
| 2017 | $4,037 +5.1% | $150,610 +5.3% |
| 2016 | $3,842 +12.8% | $143,060 +4.7% |
| 2015 | $3,405 | $136,660 +8.3% |
| 2014 | $3,405 | $126,180 +8.3% |
| 2013 | -- | $116,510 +3.4% |
| 2012 | -- | $112,710 -2.9% |
| 2011 | -- | $116,100 -2.1% |
| 2010 | -- | $118,630 -1.7% |
| 2009 | -- | $120,640 -3.2% |
| 2008 | -- | $124,660 +3% |
| 2007 | -- | $121,080 +7.8% |
| 2006 | -- | $112,360 +0.7% |
| 2005 | -- | $111,570 |
| 2004 | -- | -- |
| 2003 | -- | -- |
Find assessor info on the county website
Neighborhood: Sierra Springs
Nearby homes
- $254,9004 bd2 ba2k sqft10427 Tiger Fld, San Antonio, TX 78251Off Market
- $259,0003 bd3 ba1.5k sqft10419 Tiger Fld, San Antonio, TX 78251For Sale
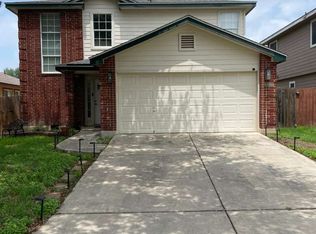
- $228,9003 bd2 ba1.5k sqft10431 Tiger Fld, San Antonio, TX 78251Off Market
- $241,5004 bd3 ba1.7k sqft10415 Tiger Fld, San Antonio, TX 78251Off Market
- $219,6003 bd2 ba1.4k sqft10410 Cub Valley, San Antonio, TX 78251Off Market
- $239,2003 bd2 ba1.7k sqft10406 Cub Valley, San Antonio, TX 78251Off Market
- $1,6953 bd2 ba1.5k sqft10414 Cub Valley, San Antonio, TX 78251For Rent
- $243,6003 bd2 ba1.5k sqft10414 Cub Vall, San Antonio, TX 78251Off Market
Nearby schools
GreatSchools rating
- 5/10Lewis Elementary SchoolGrades: PK-5Distance: 0.2 mi
- 4/10Vale Middle SchoolGrades: 6-8Distance: 0.9 mi
- 5/10Stevens High SchoolGrades: 9-12Distance: 0.7 mi
Schools provided by the listing agent
- Elementary: Lewis
- Middle: Robert Vale
- High: Stevens
- District: Northside
Source: LERA MLS. This data may not be complete. We recommend contacting the local school district to confirm school assignments for this home.
Get a cash offer in 3 minutes
Find out how much your home could sell for in as little as 3 minutes with a no-obligation cash offer.
Estimated market value
$265,000
Get a cash offer in 3 minutes
Find out how much your home could sell for in as little as 3 minutes with a no-obligation cash offer.
Estimated market value
$265,000
- Texas
- Bexar County
- San Antonio
- 78251
- Sierra Springs
- 10423 Tiger Field
Nearby cities
Nearby neighborhoods
Nearby zip codes
Other San Antonio Topics
