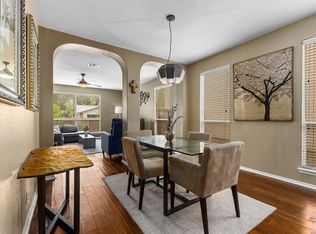
Location, Location, Location! Rare opportunity to own a beautifully maintained home in the highly desirable Braun Ridge community. Built to last with four-sided brick construction, this exceptional home offers timeless curb appeal and a welcoming neighborhood complete with sidewalks for evening strolls.Inside, you'll find an open-concept floor plan filled with natural light, soaring ceilings, crown molding, tray ceilings, 2-inch faux wood blinds, ceramic tile, wood laminate flooring, and elegant French doors. The spacious kitchen features stainless steel appliances and opens seamlessly to the living and dining areas, making it ideal for both everyday living and entertaining.Step outside to an extended covered stone patio overlooking a private backyard shaded by mature trees, complete with a storage shed for added convenience. Meticulously cared for and truly move-in ready, this immaculate home offers the perfect blend of comfort, quality, and location. Don't miss this rare Braun Ridge gem!
For sale
Price cut: $5.5K (8/10)
$311,000
10423 Tollow Way, Helotes, TX 78023
3beds
1,518sqft
Single Family Residence
Built in 2006
5,009 Square Feet Lot
$307,700 Zestimate®
$205/sqft
$11/mo HOA
What's special
Four-sided brick constructionWood laminate flooringStainless steel appliancesExtended covered stone patioTimeless curb appealSoaring ceilingsSpacious kitchen
- 51 days |
- 421 |
- 41 |
Zillow last checked:
Listing updated:
Listed by:
Julie Ford TREC #352642 (830) 237-3729,
Texas Premier Realty
Source: LERA MLS,MLS#: 1996813
Facts & features
Interior
Bedrooms & bathrooms
- Bedrooms: 3
- Bathrooms: 2
- Full bathrooms: 2
Primary bedroom
- Features: Walk-In Closet(s), Ceiling Fan(s), Full Bath
- Area: 240
- Dimensions: 16 x 15
Bedroom 2
- Area: 154
- Dimensions: 14 x 11
Bedroom 3
- Area: 144
- Dimensions: 12 x 12
Primary bathroom
- Features: Shower Only
- Area: 54
- Dimensions: 9 x 6
Dining room
- Area: 130
- Dimensions: 13 x 10
Kitchen
- Area: 117
- Dimensions: 13 x 9
Living room
- Area: 285
- Dimensions: 19 x 15
Heating
- Central, Electric
Cooling
- Central Air, Attic Fan
Appliances
- Included: Range, Disposal
- Laundry: Washer Hookup, Dryer Connection
Features
- One Living Area, Master Downstairs, Ceiling Fan(s), Chandelier
- Flooring: Carpet, Ceramic Tile, Laminate
- Windows: Window Coverings
- Has basement: No
- Has fireplace: No
- Fireplace features: Not Applicable
Interior area
- Total interior livable area: 1,518 sqft
Video & virtual tour
Property
Parking
- Total spaces: 2
- Parking features: Two Car Garage, Garage Door Opener
- Garage spaces: 2
Features
- Levels: One
- Stories: 1
- Pool features: None
Lot
- Size: 5,009 Square Feet
- Features: Level, Curbs, Street Gutters, Sidewalks, Streetlights
Details
- Parcel number: 156630240100
Construction
Type & style
- Home type: SingleFamily
- Property subtype: Single Family Residence
Materials
- Brick
- Foundation: Slab
- Roof: Composition
Condition
- Pre-Owned
- New construction: No
- Year built: 2006
Utilities & green energy
- Water: Water System
Green energy
- Water conservation: Xeriscaped
Community & HOA
Community
- Features: None
- Security: Prewired
- Subdivision: Braun Ridge
HOA
- Has HOA: Yes
- HOA fee: $135 annually
- HOA name: BRAUN RIDGE HOA
Location
- Region: Helotes
Financial & listing details
- Price per square foot: $205/sqft
- Tax assessed value: $270,000
- Annual tax amount: $5,725
- Price range: $311K - $311K
- Date on market: 7/2/2026
- Cumulative days on market: 52 days
- Listing terms: Conventional,FHA,VA Loan,Cash
- Road surface type: Paved, Asphalt
Estimated market value
$307,700
$292,000 - $323,000
$2,008/mo
Price history
| Date | Event | Price |
|---|---|---|
| 8/10/2026 | Price change | $311,000-1.7%$205/sqft |
Source:  LERA MLS #1996813 Report a problem LERA MLS #1996813 Report a problem | ||
| 7/11/2026 | Price change | $316,500-0.6%$208/sqft |
Source: LERA MLS #1996813 Report a problem | ||
| 7/2/2026 | Listed for sale | $318,500+6.2%$210/sqft |
Source: LERA MLS #1996813 Report a problem | ||
| 10/13/2022 | Sold | -- |
Source: LERA MLS #1635468 Report a problem | ||
| 9/9/2022 | Pending sale | $299,900$198/sqft |
Source:  RE/MAX International #1635468 Report a problem RE/MAX International #1635468 Report a problem | ||
| 9/9/2022 | Contingent | $299,900$198/sqft |
Source: LERA MLS #1635468 Report a problem | ||
| 9/2/2022 | Listed for sale | $299,900+46.3%$198/sqft |
Source: LERA MLS #1635468 Report a problem | ||
| 8/31/2016 | Sold | -- |
Source: LERA MLS #1184376 Report a problem | ||
| 8/25/2016 | Listed for sale | $205,000$135/sqft |
Source: Keller Williams - San Antonio Legacy Group #1184376 Report a problem | ||
| 8/25/2016 | Pending sale | $205,000$135/sqft |
Source: Keller Williams - San Antonio Legacy Group #1184376 Report a problem | ||
| 7/3/2016 | Price change | $205,000+2.5%$135/sqft |
Source: Keller Williams - San Antonio Legacy Group #1184376 Report a problem | ||
| 6/17/2016 | Listed for sale | $200,000+25.5%$132/sqft |
Source: Keller Williams - San Antonio Legacy Group #1184376 Report a problem | ||
| 11/3/2015 | Sold | -- |
Source: LERA MLS #1137869 Report a problem | ||
| 1/29/2013 | Listing removed | $159,400$105/sqft |
Source: CENTURY 21 Northside #972914 Report a problem | ||
| 11/7/2012 | Price change | $159,400-0.3%$105/sqft |
Source: CENTURY 21 Northside #972914 Report a problem | ||
| 11/18/2011 | Price change | $159,800-0.1%$105/sqft |
Source: CENTURY 21 United-Northside #921303 Report a problem | ||
| 6/17/2010 | Price change | $159,900-3.1%$105/sqft |
Source: CENTURY 21 United-Northside #842697 Report a problem | ||
| 5/29/2010 | Price change | $165,000-2.9%$109/sqft |
Source: Oasis Company Realtors, LLC #818045 Report a problem | ||
| 4/3/2010 | Price change | $169,875-2.7%$112/sqft |
Source: Oasis Company Realtors, LLC #818045 Report a problem | ||
| 3/10/2010 | Price change | $174,500-1.9%$115/sqft |
Source: Oasis Company Realtors, LLC #818045 Report a problem | ||
| 1/27/2010 | Listed for sale | $177,850$117/sqft |
Source: Oasis Company Realtors, LLC #818045 Report a problem | ||
Public tax history
| Year | Property taxes | Tax assessment |
|---|---|---|
| 2025 | $5,725 -7.4% | $270,000 |
| 2024 | $6,182 -6.1% | $270,000 -5.8% |
| 2023 | $6,582 +32.4% | $286,610 +23.6% |
| 2022 | $4,971 +4.4% | $231,957 +10% |
| 2021 | $4,762 | $210,870 +6.8% |
| 2020 | $4,762 +4% | $197,500 +4.4% |
| 2019 | $4,580 | $189,190 +5.2% |
| 2018 | $4,580 +1.4% | $179,790 -0.9% |
| 2017 | $4,518 +9.2% | $181,410 +8.7% |
| 2016 | $4,137 +0.2% | $166,910 +2.6% |
| 2015 | $4,129 | $162,620 +6.3% |
| 2014 | $4,129 | $152,990 +8.1% |
| 2013 | -- | $141,490 -0.2% |
| 2012 | -- | $141,760 -1.4% |
| 2011 | -- | $143,770 -0.8% |
| 2010 | -- | $144,900 |
| 2009 | -- | $144,900 -5.8% |
| 2008 | -- | $153,800 +140.5% |
| 2007 | -- | $63,950 |
Find assessor info on the county website
Monthly payment
Est. payment
Payment breakdown
Explore the cost of this home by adjusting the details. Changes won't be saved.Climate risks
Neighborhood: 78023
Nearby schools
GreatSchools rating
- 7/10Kuentz Elementary SchoolGrades: PK-5Distance: 1.4 mi
- 7/10Jefferson Middle SchoolGrades: 6-8Distance: 1.9 mi
- 9/10O'Connor High SchoolGrades: 9-12Distance: 1.3 mi
Schools provided by the listing agent
- Elementary: Charles Kuentz
- Middle: Jefferson Jr High
- High: O'connor
- District: Northside
Source: LERA MLS. This data may not be complete. We recommend contacting the local school district to confirm school assignments for this home.
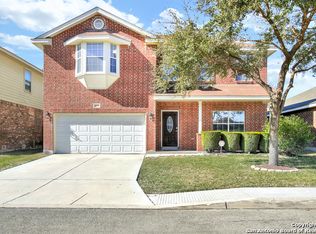
- $294,1003 bd2 ba2.3k sqft10419 Tollow Way, Helotes, TX 78023Off Market
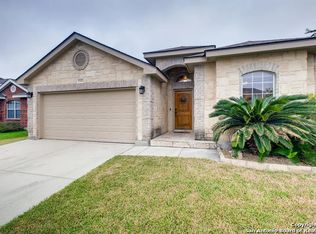
- $292,2003 bd3 ba1.7k sqft10427 Tollow Way, Helotes, TX 78023Off Market
- $--3 bd2 ba1.5k sqft10018 Amberg Path, Helotes, TX 78023Sold

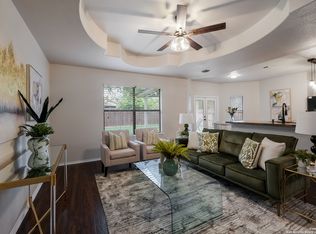
- $--4 bd3 ba2.1k sqft10415 Tollow Way, Helotes, TX 78023Sold
- $269,8003 bd2 ba1.4k sqft10022 Amberg Path, Helotes, TX 78023Off Market
- $264,5003 bd2 ba1.6k sqft10411 Tollow Way, Helotes, TX 78023Off Market
- $277,0003 bd2 ba1.6k sqft10422 Tollow Way, Helotes, TX 78023Off Market
- $250,5003 bd2 ba1.3k sqft10426 Tollow Way, Helotes, TX 78023Off Market
A local agent can set up tours, give advice and negotiate with sellers.
Similar homes
- $307,9903 bd2 ba1.7k sqft9426 Palomino Path, San Antonio, TX 78254For Sale
 MLS ID #55356605, Albert Yanez, Texas Legacy Properties. HAR
 - $330,0003 bd2 ba1.7k sqft7830 BRAUN BND, San Antonio, TX 78250For Sale
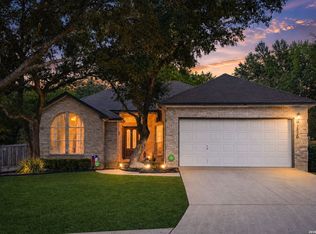
 MLS ID #1997670, Quin Kruger TREC #734017, RE/MAX North-San Antonio. LERA MLS
 - $290,0003 bd3 ba2.1k sqft9518 Silver Crown, San Antonio, TX 78254For Sale
 MLS ID #1993955, David Roque TREC #780493, Coldwell Banker D'Ann Harper. LERA MLS
 - $315,0003 bd3 ba2k sqft6757 Biscay Bay, San Antonio, TX 78249For Sale
 MLS ID #1973642, Ashley Verastegui TREC #710453, Coldwell Banker D'Ann Harper, REALTOR. LERA MLS
 - $325,0003 bd2 ba1.9k sqft7682 Aspen Park, San Antonio, TX 78249For SaleMLS ID #2003456, Deanna Wright TREC #566830, Kuper Sotheby's Int'l Realty. LERA MLS
- $304,9884 bd3 ba1.7k sqft9263 Ridge Breeze, San Antonio, TX 78250For SaleMLS ID #1993145, Omar Jackson TREC #600181, Coldwell Banker D'Ann Harper, REALTOR. LERA MLS
- $280,0003 bd2 ba1.5k sqft10831 Colt Chase, San Antonio, TX 78254For SaleMLS ID #1969255, Joe Garcia TREC #702223, Keller Williams City-View. LERA MLS
- $284,9993 bd3 ba2.2k sqft10106 SUN ML, San Antonio, TX 78254For SaleMLS ID #1993595, Derek Bedell TREC #695666, Epique Realty LLC. LERA MLS
- $284,9003 bd2 ba1.6k sqft9819 GAZELLE FRD, San Antonio, TX 78251For SaleMLS ID #1999425, Patricia Sankey TREC #515358, Select Property Management Group, LLC. LERA MLS
- $275,0003 bd3 ba2.1k sqft8118 Stagwood, San Antonio, TX 78254For SaleMLS ID #1995364, Caroline Sanabria Chacon TREC #770950, Real Broker, LLC. LERA MLS
- $328,9003 bd2 ba2.1k sqft13143 Regency Bnd, San Antonio, TX 78249For SaleMLS ID #2008366, Viviana Martinez TREC #694974, Keller Williams City-View. LERA MLS
- $229,0003 bd3 ba1.8k sqft9235 Silver Vis, San Antonio, TX 78254For SaleMLS ID #2009678, Victoria Comeaux Rosales TREC #700839, BK Real Estate. LERA MLS
- $398,0004 bd2 ba1.9k sqft9311 Scotty Oaks, Helotes, TX 78023For SaleMLS ID #2005637, Rosalinda Tomlin TREC #592649, RE/MAX Alamo Realty. LERA MLS
- $275,0004 bd2 ba1.6k sqft10514 Appaloosa Bay, San Antonio, TX 78254For SaleMLS ID #1932844, Tina Bagley TREC #714661, Weichert Realtors Strategic Alliance. LERA MLS
- $278,0003 bd3 ba2k sqft7930 Veleta, San Antonio, TX 78250For SaleMLS ID #2003062, Stephanie Gutierrez TREC #797036, John Chunn Realty, LLC. LERA MLS
- $314,0003 bd3 ba1.8k sqft8814 Lost Arbor Cir, San Antonio, TX 78240For SaleMLS ID #1939738, Richard Pena TREC #719749, eXp Realty. LERA MLS
- $310,0003 bd2 ba1.7k sqft12614 Cascade Hills, San Antonio, TX 78253For SaleMLS ID #1920656, Trudy Scott TREC #676737, Coldwell Banker D'Ann Harper. LERA MLS
- $299,9004 bd3 ba2.2k sqft12010 Dove Ranch, San Antonio, TX 78254For SaleMLS ID #1942878, Lori Hockley TREC #664097, Coldwell Banker D'Ann Harper. LERA MLS
- $295,9994 bd2 ba1.9k sqft13524 BOOTHE GRV, San Antonio, TX 78254For SaleMLS ID #1971423, Dustin Losoya TREC #757361, Real Broker, LLC. LERA MLS
- $279,9003 bd3 ba2.1k sqft9134 Hilltop Crossing Dr, San Antonio, TX 78251For SaleMLS ID #1965827, Kyle Lancaster TREC #736711, SaleWerx San Antonio. LERA MLS
