Back on the market, this spacious 4-bedroom home in the sought-after Shamrock Ridge Neighborhood has been recently updated and is ready for you! Nestled on a generous one-acre lot, enjoy serene views framed by lush trees from every rear window.
Inside, an open floor plan boasts full windows, new flooring, and a cozy fireplace, creating a light-filled living space. The oversized kitchen features an island, perfect for culinary adventures.
Step outdoors to a large pergola ideal for alfresco dining in the expansive, customizable backyard—perfect for a fire pit, garden, or pool. Recent upgrades include a new roof, water heater, and AC, plus a versatile bonus room that can serve multiple purposes.
The 2.5 car garage has a half-converted flex space (with AC) while still providing room for your mower and toys. Don’t miss your chance to call this exceptional property home!
Sold
Price Unknown
10423 W Dublin Dr, Forney, TX 75126
4beds
2,721sqft
Single Family Residence
Built in 2001
1 Acres Lot
$478,100 Zestimate®
$--/sqft
$3,227 Estimated rent
Home value
$478,100
$445,000 - $512,000
$3,227/mo
Zestimate® history
Owner options
List your home for rent
$3,227/mo
Rent Zestimate®
Find your next renter with Zillow Rental Manager. Plus, with online applications, you can quickly screen prospective tenants – for free.
$3,227/mo
Rent Zestimate®
Refinance and save
$437/mo
Est. payment
Refinancing to a lower rate could help reduce your monthly payments and save thousands over the life of the loan.
$437/mo
Est. payment
Explore your selling options
Work with a Zillow partner agent
Leverage their expertise and Zillow's premium Showcase listings to get your home seen by more buyers.
Get startedList with your own agent
Get your home in front of millions of buyers by listing it on Zillow.
Learn how to do itSell it yourself
Take full control of how buyers see your home on Zillow by listing For Sale by Owner (FSBO).
List your homeWhat's special
Cozy fireplaceOpen floor planLarge pergolaGenerous one-acre lotHalf-converted flex spaceFull windowsVersatile bonus room
Zillow last checked:
Listing updated:
Listed by:
Heidi McKee 0734628 972-772-7000,
Keller Williams Rockwall 972-772-7000,
Tamera Grinn 0734128 469-474-1162,
Keller Williams Rockwall
Bought with:
Hailey Markovich
Bray Real Estate Group- Dallas
Source: NTREIS,MLS#: 20749547
Facts & features
Interior
Bedrooms & bathrooms
- Bedrooms: 4
- Bathrooms: 3
- Full bathrooms: 2
- 1/2 bathrooms: 1
Primary bedroom
- Features: Double Vanity, En Suite Bathroom, Garden Tub/Roman Tub, Bath in Primary Bedroom, Separate Shower
- Level: First
- Dimensions: 19 x 23
Living room
- Features: Built-in Features, Fireplace
- Level: First
- Dimensions: 0 x 0
Heating
- Central, Fireplace(s), Natural Gas
Cooling
- Central Air
Appliances
- Included: Dishwasher, Disposal
Features
- Eat-in Kitchen, High Speed Internet, Kitchen Island, Pantry, Walk-In Closet(s)
- Flooring: Carpet, Ceramic Tile, Laminate
- Has basement: No
- Number of fireplaces: 1
- Fireplace features: Gas Starter
Interior area
- Total interior livable area: 2,721 sqft
Property
Parking
- Total spaces: 4
- Parking features: Door-Multi, Driveway, Garage, Golf Cart Garage, Garage Door Opener, Kitchen Level, Garage Faces Side
- Attached garage spaces: 2
- Carport spaces: 2
- Covered spaces: 4
- Has uncovered spaces: Yes
Features
- Levels: One
- Stories: 1
- Patio & porch: Covered
- Pool features: None
- Fencing: Wood,Wrought Iron
Lot
- Size: 1 Acres
Details
- Parcel number: 50973
Construction
Type & style
- Home type: SingleFamily
- Architectural style: Detached
- Property subtype: Single Family Residence
Materials
- Brick
- Foundation: Slab
- Roof: Composition
Condition
- Year built: 2001
Utilities & green energy
- Sewer: Aerobic Septic
- Utilities for property: Septic Available
Community & HOA
Community
- Subdivision: Shamrock Ridge Ph 3, 4, 5, 6,
HOA
- Has HOA: Yes
- Services included: Maintenance Grounds
- HOA fee: $437 annually
- HOA name: Association Mangt
- HOA phone: 866-925-5004
Location
- Region: Forney
Financial & listing details
- Tax assessed value: $488,721
- Annual tax amount: $7,953
- Date on market: 10/9/2024
- Cumulative days on market: 21 days
- Listing terms: Conventional,FHA,Lease Back,VA Loan
- Exclusions: Fridge, pots and potted plants, Pergola lights, shelving in garage and shelves in bonus room in garage
Price history
| Date | Event | Price |
|---|---|---|
| 11/26/2024 | Sold | -- |
Source: NTREIS #20749547 Report a problem | ||
| 11/18/2024 | Pending sale | $484,900$178/sqft |
Source: NTREIS #20749547 Report a problem | ||
| 10/30/2024 | Contingent | $484,900$178/sqft |
Source: NTREIS #20749547 Report a problem | ||
| 10/8/2024 | Listed for sale | $484,900-0.8%$178/sqft |
Source: NTREIS #20749547 Report a problem | ||
| 8/19/2024 | Listing removed | -- |
Source: NTREIS #20644176 Report a problem | ||
| 7/8/2024 | Price change | $489,000-2%$180/sqft |
Source: NTREIS #20644176 Report a problem | ||
| 6/13/2024 | Listed for sale | $499,000+3.3%$183/sqft |
Source: NTREIS #20644176 Report a problem | ||
| 5/23/2024 | Listing removed | -- |
Source: NTREIS #20430285 Report a problem | ||
| 3/29/2024 | Price change | $483,000-0.4%$178/sqft |
Source: NTREIS #20430285 Report a problem | ||
| 1/4/2024 | Listed for sale | $485,000$178/sqft |
Source: NTREIS #20430285 Report a problem | ||
| 11/13/2023 | Listing removed | -- |
Source: NTREIS #20430285 Report a problem | ||
| 11/3/2023 | Price change | $485,000-0.8%$178/sqft |
Source: NTREIS #20430285 Report a problem | ||
| 9/15/2023 | Listed for sale | $489,000+5.2%$180/sqft |
Source: NTREIS #20430285 Report a problem | ||
| 7/26/2023 | Listing removed | -- |
Source: NTREIS #20343336 Report a problem | ||
| 6/8/2023 | Listed for sale | $465,000$171/sqft |
Source: NTREIS #20343336 Report a problem | ||
Public tax history
| Year | Property taxes | Tax assessment |
|---|---|---|
| 2025 | $6,979 -1% | $488,721 +2.4% |
| 2024 | $7,050 +5.8% | $477,335 +4.4% |
| 2023 | $6,664 -4.3% | $457,263 +10% |
| 2022 | $6,964 +4% | $415,694 +10% |
| 2021 | $6,698 +4.4% | $377,904 +6.8% |
| 2020 | $6,414 | $353,880 +7.6% |
| 2019 | -- | $329,012 +10% |
| 2018 | $5,485 | $299,102 0% |
| 2017 | $5,485 +10.8% | $299,200 +9.6% |
| 2016 | $4,951 +11.7% | $272,960 +21.5% |
| 2015 | $4,432 | $224,720 +3.4% |
| 2014 | $4,432 | $217,290 +3.7% |
| 2013 | -- | $209,630 -0.9% |
| 2012 | -- | $211,560 -2.7% |
| 2011 | -- | $217,470 -0.9% |
| 2010 | -- | $219,450 -0.9% |
| 2009 | -- | $221,440 -0.9% |
| 2008 | -- | $223,430 -2.4% |
| 2007 | -- | $228,820 +5.9% |
| 2006 | -- | $216,110 +1.8% |
| 2005 | -- | $212,250 +2.4% |
| 2004 | -- | $207,250 0% |
| 2003 | -- | $207,260 |
Find assessor info on the county website
Neighborhood: 75126
Nearby homes
- $468,800-- bd-- ba2.6k sqft10435 W Dublin Dr, Forney, TX 75126Off Market
- $527,0004 bd3 ba2.4k sqft10411 W Dublin Dr, Forney, TX 75126Off Market
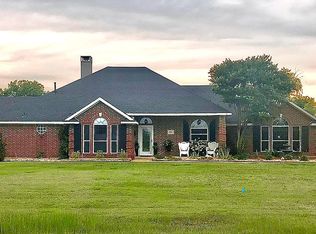
- $502,9004 bd2 ba2.3k sqft11000 Saint Elias Way, Forney, TX 75126Off Market

- $--4 bd3 ba3k sqft10447 W Dublin Dr, Forney, TX 75126Sold
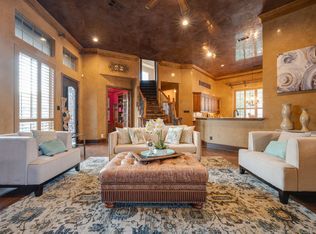
- $554,700-- bd-- ba900 sqft10399 W Dublin Dr, Forney, TX 75126Off Market
- $376,7003 bd2 ba1.6k sqft11199 Country Ridge Ln, Forney, TX 75126Off Market
- $403,9005 bd3 ba2k sqft11221 Country Ridge Ln, Forney, TX 75126Off Market
- $--4 bd2 ba2k sqft11177 Country Ridge Ln, Forney, TX 75126Sold
Nearby schools
GreatSchools rating
- 6/10Willett Elementary SchoolGrades: K-4Distance: 1.4 mi
- 6/10Themer MiddleGrades: 7-8Distance: 2.3 mi
- 5/10Forney High SchoolGrades: 9-12Distance: 3.4 mi
Schools provided by the listing agent
- Elementary: Willett
- Middle: Warren
- High: Forney
- District: Forney ISD
Source: NTREIS. This data may not be complete. We recommend contacting the local school district to confirm school assignments for this home.
Get a cash offer in 3 minutes
Find out how much your home could sell for in as little as 3 minutes with a no-obligation cash offer.
Estimated market value
$478,100
Get a cash offer in 3 minutes
Find out how much your home could sell for in as little as 3 minutes with a no-obligation cash offer.
Estimated market value
$478,100
- Texas
- Kaufman County
- Forney
- 75126
- 10423 W Dublin Dr
Nearby cities
Nearby neighborhoods
Nearby zip codes
Other Forney Topics
