Skip main navigation
Sold for $500,000
  • $500,000

    10423 W TORONTO Way, Tolleson, AZ 85353

    5beds
    4baths
    2,698sqft
    Single Family Residence
    Built in 2010
    5,750 Square Feet Lot
    $501,800 Zestimate®
    $185/sqft
    $3,595 Estimated rent

    Home value

    $501,800

    $477,000 - $527,000

    $3,595/mo

    Zestimate® history
    Loading
    Loading...

    Owner options

    List your home for rent

    $3,595/mo

    Rent Zestimate®

    Find your next renter with Zillow Rental Manager. Plus, with online applications, you can quickly screen prospective tenants – for free.

    Learn more

    $3,595/mo

    Rent Zestimate®

    Refinance and save

    $3,136/mo

    Est. payment

    Refinancing to a lower rate could help reduce your monthly payments and save thousands over the life of the loan.

    See today's rates

    $3,136/mo

    Est. payment

    Explore your selling options

    Work with a Zillow partner agent

    Leverage their expertise and Zillow's premium Showcase listings to get your home seen by more buyers.

    Get started

    List with your own agent

    Get your home in front of millions of buyers by listing it on Zillow.

    Learn how to do it

    Sell it yourself

    Take full control of how buyers see your home on Zillow by listing For Sale by Owner (FSBO).

    List your home

    What's special

    Cooled poolMountain viewsMaster bedroomLoft homeCustom paintNew vanityFaux grass
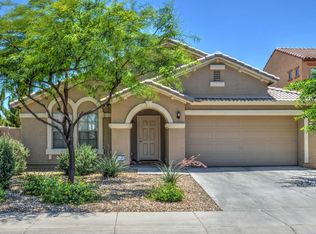
    Welcome to your dream home! Nestled in a tranquil neighborhood adorned with tree-lined streets, this meticulously maintained 5-bedroom, 4-bathroom, PLUS loft residence is a true gem. Boasting a newer heated/cooled pool with breathtaking mountain views and a spacious 3-car garage, this home offers an unparalleled blend of luxury and comfort. As you approach, the picturesque exterior captivates with its faux grass and inviting seating area, perfect for relaxing conversations on rocking chairs. Step through the custom iron door into the dramatic entryway. The main floor features a convenient guest bedroom and full bath, ideal for hosting visitors. Continue into the gourmet kitchen, complete with 42-inch cabinets, a double oven, and a large island adorned with custom paint, creating the perfect space for culinary creations and entertaining. Retreat to the luxurious master bedroom located downstairs, featuring a newly updated vanity in the ensuite bathroom. Upstairs, discover a spacious loft and three additional bedrooms, each boasting its own walk-in closet for ample storage. Outside, the fully landscaped backyard sets the stage for unforgettable gatherings, with a jetted, heated/cooled pool completed in 2021 and custom paver patios providing maintenance-free seating areas. Experience the epitome of modern living in this immaculate home, where every detail has been carefully curated for your utmost enjoyment. Don't miss out on the opportunity to make this your own private oasisit truly has it all!

    Zillow last checked:

    Listing updated:

    Listed by:

    Natalie Calderon (602)741-6204,

    Realty ONE Group

    Bought with:

    Jesse Lee Abarca, SA578970000

    A.Z. & Associates

    Source: ARMLS,MLS#: 6694753MLS Logo

    Facts & features

    Interior

    Bedrooms & bathrooms
    • Bedrooms: 5
    • Bathrooms: 4
    Heating
    • Electric
    Cooling
    • Central Air
    Appliances
    • Included: Electric Cooktop
    Features
    • Granite Counters, Double Vanity, Master Downstairs, Eat-in Kitchen, Kitchen Island, Full Bth Master Bdrm, Separate Shwr & Tub
    • Flooring: Tile
    • Has basement: No
    Interior area
    • Total structure area: 2,698
    • Total interior livable area: 2,698 sqft

    Property

    Parking
    • Total spaces: 5
    • Parking features: Garage, Open
    • Garage spaces: 3
    • Uncovered spaces: 2
    Features
    • Stories: 2
    • Has private pool: Yes
    • Spa features: None
    • Fencing: Block
    Lot
    • Size: 5,750 Square Feet
    • Features: Sprinklers In Rear, Grass Front, Synthetic Grass Back
    Details
    • Parcel number: 10120899

    Construction

    Type & style
    • Home type: SingleFamily
    • Property subtype: Single Family Residence
    Materials
    • Stucco, Wood Frame, Painted
    • Roof: Tile
    Condition
    • Year built: 2010
    Details
    • Builder name: Richmond American

    Utilities & green energy

    • Sewer: Public Sewer
    • Water: City Water

    Community & HOA

    Community
    • Subdivision: COUNTRY PLACE PHASE 4 PARCELS 11 12 AMD
    HOA
    • Has HOA: Yes
    • Services included: Maintenance Grounds
    • HOA fee: $232 quarterly
    • HOA name: Country Place
    • HOA phone: 480-921-7500
    Location
    • Region: Tolleson

    Financial & listing details

    • Price per square foot: $185/sqft
    • Tax assessed value: $376,500
    • Annual tax amount: $3,029
    • Date on market: 11/15/2025
    • Cumulative days on market: 5 days
    • Listing terms: Cash,Conventional,FHA,VA Loan
    • Ownership: Fee Simple

    Price history

    DateEventPrice
    5/29/2024Sold$500,000+1%$185/sqft
    Source: ARMLS #6694753 Report a problem
    4/26/2024Pending sale$495,000$183/sqft
    Source: ARMLS #6694753 Report a problem
    4/20/2024Listed for sale$495,000+170.5%$183/sqft
    Source: ARMLS #6694753 Report a problem
    8/26/2011Sold$183,000-20.2%$68/sqft
    Source: ARMLS #4527819 Report a problem
    6/25/2011Listed for sale$229,353+14.7%$85/sqft
    Source: Richmond American Homes Report a problem
    3/17/2011Listing removed$199,949$74/sqft
    Source: Richmond American Homes Report a problem
    3/3/2011Price change$199,949-4.8%$74/sqft
    Source: Richmond American Homes Report a problem
    1/29/2011Price change$209,949+4.7%$78/sqft
    Source: Richmond American Homes Report a problem
    1/9/2011Listed for sale$200,503$74/sqft
    Source: Richmond American Homes Report a problem

    Public tax history

    YearProperty taxesTax assessment
    2025$3,272 +12.4%$37,650 -10.4%
    2024$2,910 -2.6%$42,010 +88.9%
    2023$2,989 -0.2%$22,235 -15.5%
    2022$2,995 +6.5%$26,320 +10.8%
    2021$2,811 +1.9%$23,750 +10.8%
    2020$2,758 +10%$21,430 +8.3%
    2019$2,507 $19,780 +4.5%
    2018$2,507 +6.3%$18,930 +6.6%
    2017$2,359 +12.3%$17,760 -13%
    2016$2,101 +0.1%$20,410 +12.6%
    2015$2,099 $18,120 +21.2%
    2014-- $14,950 +14.7%
    2013-- $13,030
    2012-- $13,030 +143.1%
    2009-- $5,360
    Find assessor info on the county website

    Neighborhood: 85353

    Nearby schools

    GreatSchools rating
    Schools provided by the listing agent
    • Elementary: Country Place Elementary
    • Middle: Country Place Elementary
    • High: Tolleson Union High School
    • District: Littleton Elementary District

    Source: ARMLS. This data may not be complete. We recommend contacting the local school district to confirm school assignments for this home.

    Get a cash offer in 3 minutes
    Find out how much your home could sell for in as little as 3 minutes with a no-obligation cash offer.
    Estimated market value
    $501,800
    Get a cash offer in 3 minutes
    Find out how much your home could sell for in as little as 3 minutes with a no-obligation cash offer.
    Estimated market value
    $501,800