Welcome to this beautifully upgraded Forrester home with 3 bedrooms and 2.5 baths. No detail has been overlooked in this meticulously maintained property, making it a true gem. Step inside and be greeted by the stunning new Pella windows that flood the home with natural light, creating a warm and inviting atmosphere. The kitchen is a chef's dream, boasting new stainless steel appliances that perfectly complement the custom cabinets. Prepare meals with ease and style in this modern and functional space. The primary bathroom and powder room have been thoughtfully updated with new Kohler sinks and faucets, adding a touch of luxury to your daily routine. Step outside onto the newly refinished deck and take in the beauty of your surroundings. 2022 roof, 2017 new siding, soffits, and gutters not only enhance the curb appeal of the home but also provide added durability and protection. Enjoy the tranquility and peacefulness of the outdoors in your own private oasis. The great room, with its soaring vaulted ceiling and numerous skylights, is the perfect place to unwind and relax. Cozy up to the fireplace on chilly evenings and create lasting memories with family and friends. This 550 square foot bonus room offers endless possibilities for use, whether it's a media room, home office, or a place to entertain guests. Don't miss the chance to make this upgraded Forrester home yours. Schedule a showing today and experience the perfect blend of comfort, style, and luxury that awaits you. A preferred lender offers a reduced interest rate for this listing.
Closed
$455,000
10423 Winter Park Dr, Palos Hills, IL 60465
3beds
2,800sqft
Single Family Residence
Built in 1974
9,100 Square Feet Lot
$530,800 Zestimate®
$163/sqft
$3,877 Estimated rent
Home value
$530,800
$504,000 - $563,000
$3,877/mo
Zestimate® history
Owner options
List your home for rent
$3,877/mo
Rent Zestimate®
Find your next renter with Zillow Rental Manager. Plus, with online applications, you can quickly screen prospective tenants – for free.
$3,877/mo
Rent Zestimate®
Refinance and save
$3,247/mo
Est. payment
Refinancing to a lower rate could help reduce your monthly payments and save thousands over the life of the loan.
$3,247/mo
Est. payment
Explore your selling options
Work with a Zillow partner agent
Leverage their expertise and Zillow's premium Showcase listings to get your home seen by more buyers.
Get startedList with your own agent
Get your home in front of millions of buyers by listing it on Zillow.
Learn how to do itSell it yourself
Take full control of how buyers see your home on Zillow by listing For Sale by Owner (FSBO).
List your homeWhat's special
New sidingPowder roomPrimary bathroomNew kohler sinksNatural lightNumerous skylightsNewly refinished deck
Zillow last checked:
Listing updated:
Listed by:
Saul Ruiz 630-292-1168,
Redfin Corporation
Bought with:
Mike McCatty
Century 21 Circle
Source: MRED as distributed by MLS GRID,MLS#: 11778012
Facts & features
Interior
Bedrooms & bathrooms
- Bedrooms: 3
- Bathrooms: 3
- Full bathrooms: 2
- 1/2 bathrooms: 1
Rooms
- Room types: Breakfast Room, Sitting Room, Foyer
Primary bedroom
- Features: Flooring (Hardwood), Bathroom (Full)
- Level: Second
- Area: 285 Square Feet
- Dimensions: 15X19
Bedroom 2
- Features: Flooring (Hardwood)
- Level: Second
- Area: 180 Square Feet
- Dimensions: 15X12
Bedroom 3
- Features: Flooring (Hardwood)
- Level: Second
- Area: 144 Square Feet
- Dimensions: 12X12
Breakfast room
- Features: Flooring (Hardwood)
- Level: Main
- Area: 180 Square Feet
- Dimensions: 20X9
Dining room
- Features: Flooring (Hardwood)
- Level: Main
- Area: 200 Square Feet
- Dimensions: 20X10
Family room
- Features: Flooring (Hardwood)
- Level: Main
- Area: 320 Square Feet
- Dimensions: 20X16
Foyer
- Features: Flooring (Hardwood)
- Level: Main
- Area: 120 Square Feet
- Dimensions: 8X15
Kitchen
- Features: Flooring (Ceramic Tile)
- Level: Main
- Area: 190 Square Feet
- Dimensions: 19X10
Laundry
- Features: Flooring (Porcelain Tile)
- Level: Lower
- Area: 66 Square Feet
- Dimensions: 6X11
Living room
- Features: Flooring (Hardwood)
- Level: Main
- Area: 285 Square Feet
- Dimensions: 19X15
Sitting room
- Features: Flooring (Hardwood)
- Level: Lower
- Area: 340 Square Feet
- Dimensions: 20X17
Heating
- Natural Gas, Forced Air
Cooling
- Central Air
Appliances
- Included: Range, Dishwasher, Stainless Steel Appliance(s), Range Hood
- Laundry: Main Level
Features
- Flooring: Hardwood
- Basement: None
- Number of fireplaces: 2
- Fireplace features: Family Room, Other
Interior area
- Total structure area: 0
- Total interior livable area: 2,800 sqft
Property
Parking
- Total spaces: 2
- Parking features: Garage Door Opener, On Site, Garage Owned, Attached, Garage
- Attached garage spaces: 2
- Has uncovered spaces: Yes
Accessibility
- Accessibility features: No Disability Access
Features
- Stories: 2
- Patio & porch: Deck, Patio
Lot
- Size: 9,100 Square Feet
- Dimensions: 70X130
Details
- Parcel number: 23141140260000
- Special conditions: None
Construction
Type & style
- Home type: SingleFamily
- Property subtype: Single Family Residence
Materials
- Brick
Condition
- New construction: No
- Year built: 1974
Utilities & green energy
- Sewer: Public Sewer
- Water: Public
Community & HOA
HOA
- Services included: None
Location
- Region: Palos Hills
Financial & listing details
- Price per square foot: $163/sqft
- Tax assessed value: $330,000
- Annual tax amount: $8,466
- Date on market: 7/6/2023
- Listing terms: Conventional
- Ownership: Fee Simple
Price history
| Date | Event | Price |
|---|---|---|
| 9/11/2023 | Sold | $455,000-1.1%$163/sqft |
Source:  MRED as distributed by MLS GRID #11778012 Report a problem MRED as distributed by MLS GRID #11778012 Report a problem | ||
| 8/2/2023 | Contingent | $459,900$164/sqft |
Source: MRED as distributed by MLS GRID #11778012 Report a problem | ||
| 7/27/2023 | Listed for sale | $459,900$164/sqft |
Source: MRED as distributed by MLS GRID #11778012 Report a problem | ||
| 7/17/2023 | Contingent | $459,900$164/sqft |
Source: MRED as distributed by MLS GRID #11778012 Report a problem | ||
| 7/6/2023 | Listed for sale | $459,900+32.5%$164/sqft |
Source: MRED as distributed by MLS GRID #11778012 Report a problem | ||
| 5/19/2017 | Sold | $347,000-0.7%$124/sqft |
Source: MRED as distributed by MLS GRID #09521995 Report a problem | ||
| 3/12/2017 | Pending sale | $349,500$125/sqft |
Source: Keller Williams - Keller Williams Preferred Realty #09521995 Report a problem | ||
| 3/7/2017 | Listed for sale | $349,500$125/sqft |
Source: Keller Williams - Keller Williams Preferred Realty #09521995 Report a problem | ||
Public tax history
| Year | Property taxes | Tax assessment |
|---|---|---|
| 2024 | -- | $33,000 +0% |
| 2023 | $8,577 -1.5% | $32,999 +21% |
| 2022 | $8,704 +2.8% | $27,273 |
| 2021 | $8,466 +1.2% | $27,273 |
| 2020 | $8,367 +12.7% | $27,273 +9.2% |
| 2019 | $7,425 +3.9% | $24,966 |
| 2018 | $7,145 -10.6% | $24,966 |
| 2017 | $7,991 +33.2% | $24,966 +15.3% |
| 2016 | $5,999 -18.6% | $21,647 |
| 2015 | $7,373 +27.8% | $21,647 |
| 2014 | $5,768 -2.5% | $21,647 -7.4% |
| 2013 | $5,914 -6% | $23,378 |
| 2012 | $6,294 +3.2% | $23,378 |
| 2011 | $6,099 +0.3% | $23,378 -20.4% |
| 2010 | $6,080 +8.1% | $29,357 |
| 2009 | $5,624 +15.6% | $29,357 -5% |
| 2008 | $4,867 -2.6% | $30,903 +9.1% |
| 2007 | $4,996 +4.5% | $28,323 |
| 2006 | $4,782 +3% | $28,323 |
| 2005 | $4,641 +12.4% | $28,323 +37.8% |
| 2004 | $4,129 +13.7% | $20,555 |
| 2003 | $3,633 +2.5% | $20,555 |
| 2002 | $3,544 +7.2% | $20,555 +16.3% |
| 2001 | $3,305 +2% | $17,674 |
| 2000 | $3,242 +1% | $17,674 |
| 1999 | $3,209 | $17,674 |
Find assessor info on the county website
Neighborhood: 60465
Nearby homes
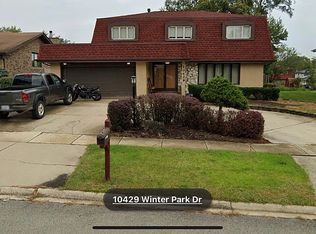
- $497,8004 bd3 ba2.5k sqft10429 Winter Park Dr, Palos Hills, IL 60465Off Market
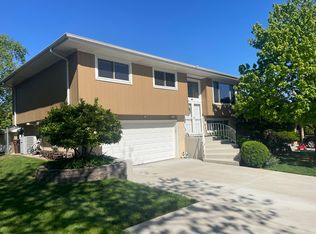
- $429,0003 bd2 ba1.8k sqft10417 Winter Park Dr, Palos Hills, IL 60465Sold
- $408,7003 bd3 ba1.3k sqft10412 S Interlochen Dr, Palos Hills, IL 60465Off Market
- $444,0004 bd2 ba2.4k sqft10416 S Interlochen Dr, Palos Hills, IL 60465Off Market
- $497,3004 bd3 ba2.4k sqft10413 Winter Park Dr, Palos Hills, IL 60465Off Market
- $408,9003 bd2 ba1.5k sqft10435 Winter Park Dr, Palos Hills, IL 60465Off Market
- $389,0003 bd2 ba1.2k sqft10422 S Interlochen Dr, Palos Hills, IL 60465Off Market
- $407,0003 bd2 ba1.8k sqft10404 S Interlochen Dr, Palos Hills, IL 60465Off Market
Nearby schools
GreatSchools rating
- 10/10Oak Ridge Elementary SchoolGrades: 2-5Distance: 0.2 mi
- 10/10H H Conrady Jr High SchoolGrades: 6-8Distance: 1.3 mi
- 7/10Amos Alonzo Stagg High SchoolGrades: 9-12Distance: 1.2 mi
Schools provided by the listing agent
- Elementary: Oak Ridge Elementary School
- Middle: H H Conrady Junior High School
- High: Amos Alonzo Stagg High School
- District: 117
Source: MRED as distributed by MLS GRID. This data may not be complete. We recommend contacting the local school district to confirm school assignments for this home.
Get a cash offer in 3 minutes
Find out how much your home could sell for in as little as 3 minutes with a no-obligation cash offer.
Estimated market value
$530,800
Get a cash offer in 3 minutes
Find out how much your home could sell for in as little as 3 minutes with a no-obligation cash offer.
Estimated market value
$530,800
- Illinois
- Cook County
- Palos Hills
- 60465
- 10423 Winter Park Dr
Nearby cities
Nearby zip codes
Other Palos Hills Topics
