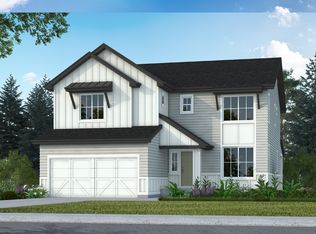
Welcome to the award-winning Branson by Vantage Homes, beautifully situated on 2.5 gorgeous acres along the tree line of Black Forest in TimberRidge. At the heart of the home is an impressive gourmet kitchen designed for both everyday living and entertaining, featuring a separate back kitchen and oversized walk-in pantry for exceptional prep space and storage. The open-concept layout flows seamlessly into the main living areas, creating a spacious and inviting place to gather. The primary suite offers a private retreat with a luxurious 5-piece spa bath and two separate primary closets. An oversized laundry and mudroom adds even more functionality, while the 4-car garage provides plenty of space for vehicles, storage, hobbies, and all the extras that come with Colorado acreage living. Downstairs, the finished basement features 9-foot ceilings, two additional bedrooms, an entertainment wet bar, and an expanded recreation room with plenty of space to gather, entertain, or unwind. Set on a private well and surrounded by the natural beauty of Black Forest, this home offers the space, privacy, and peaceful setting of 2.5-acre living paired with the thoughtful design and craftsmanship Vantage Homes is known for. Some images are AI-enhanced renderings for illustrative purposes only Taxes based on land and may change with improvement.
New construction
$1,149,900
10424 Aspen Valley Rd, Colorado Springs, CO 80908
4beds
3,488sqft
Single Family Residence
Built in 2026
2.53 Acres Lot
$-- Zestimate®
$330/sqft
$50/mo HOA
What's special
- 7 days
- 189
- 24
Zillow last checked:
Listing updated:
Listed by:
Alexia Giesbrecht 719-306-4809,
New Home Star LLC,
Coy Raynor 719-330-1445
Source: elevateMLS,MLS#: 8610071
Facts & features
Interior
Bedrooms & bathrooms
- Bedrooms: 4
- Bathrooms: 3
- Full bathrooms: 2
- 3/4 bathrooms: 1
Other
- Level: Main
- Area: 195 Square Feet
- Dimensions: 13 x 15
Heating
- Forced Air
Cooling
- Central Air
Appliances
- Included: Dishwasher, Disposal, Double Oven, Gas in Kitchen, Exhaust Fan
- Laundry: Electric Hook-up, Main Level
Features
- 5-Pc Bath, 9Ft + Ceilings, Great Room, Smart Thermostat, Wet Bar
- Flooring: Carpet, Ceramic Tile, Luxury Vinyl
- Basement: Full,Partially Finished
- Has fireplace: Yes
- Fireplace features: Gas, Masonry
Interior area
- Total structure area: 3,488
- Total interior livable area: 3,488 sqft
- Finished area above ground: 2,042
- Finished area below ground: 1,446
Video & virtual tour
Property
Parking
- Total spaces: 4
- Parking features: Attached, Garage Door Opener, Concrete Driveway
- Attached garage spaces: 4
Features
- Patio & porch: Concrete, Covered
Lot
- Size: 2.53 Acres
- Features: Corner Lot, Level, Wooded, Hiking Trail, HOA Required $
Details
- Parcel number: 5228009015
Construction
Type & style
- Home type: SingleFamily
- Architectural style: Ranch
- Property subtype: Single Family Residence
Materials
- Shingle Siding, Framed on Lot, Frame
- Roof: Composite Shingle
Condition
- New Construction
- New construction: Yes
- Year built: 2026
Details
- Builder model: Branson
- Builder name: Vantage Hm Corp
- Warranty included: Yes
Utilities & green energy
- Water: Well
- Utilities for property: Electricity Connected, Natural Gas Connected
Green energy
- Indoor air quality: Radon System
Community & HOA
Community
- Features: Hiking or Biking Trails, Parks or Open Space
HOA
- Has HOA: Yes
- Services included: Covenant Enforcement, Trash Removal
- HOA fee: $50 monthly
Location
- Region: Colorado Springs
Financial & listing details
- Price per square foot: $330/sqft
- Tax assessed value: $120,405
- Annual tax amount: $2,000
- Date on market: 10/15/2026
- Listing terms: Cash,Conventional,VA Loan
- Electric utility on property: Yes
Estimated market value
Not available
Estimated sales range
Not available
Not available
Price history
| Date | Event | Price |
|---|---|---|
| 10/16/2026 | Listed for sale | $1,149,900-8.5%$330/sqft |
Source:  elevateMLS #8610071 Report a problem | ||
| 5/12/2026 | Listing removed | $1,256,900$360/sqft |
Source: Vantage Homes Report a problem | ||
| 4/4/2026 | Listed for sale | $1,256,900+72.2%$360/sqft |
Source: Vantage Homes Report a problem | ||
| 11/19/2025 | Listing removed | $729,900$209/sqft |
Source: Vantage Homes Report a problem | ||
| 11/14/2025 | Listed for sale | $729,900-30.3%$209/sqft |
Source: Vantage Homes Report a problem | ||
| 5/30/2025 | Listing removed | $1,047,000$300/sqft |
Source: elevateMLS #8966907 Report a problem | ||
| 5/1/2025 | Listed for sale | $1,047,000$300/sqft |
Source: elevateMLS #8966907 Report a problem | ||
Public tax history
| Year | Property taxes | Tax assessment |
|---|---|---|
| 2025 | -- | $32,510 |
Find assessor info on the county website
Monthly payment
Est. payment
Payment breakdown
Explore the cost of this home by adjusting the details. Changes won't be saved.Climate risks
Neighborhood: 80908
Nearby schools
Schools provided by the listing agent
- District: Academy-20
Source: elevateMLS. This data may not be complete. We recommend contacting the local school district to confirm school assignments for this home.
- $1,330,500-- bd-- ba-- sqft10423 Aspen Valley Rd, Colorado Springs, CO 80908Sold
- $1,97834.92 acres9210 Arroya Ln, Colorado Springs, CO 80908Off Market
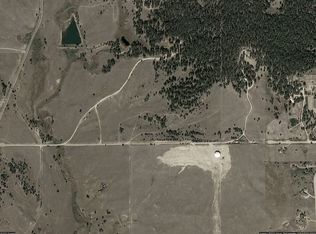
- $1,240,1005 bd4 ba4.9k sqft10382 Aspen Valley Rd, Colorado Springs, CO 80908Off Market
- $1,514,6005 bd3 ba4k sqft10381 Aspen Valley Rd, Colorado Springs, CO 80908Off Market
Similar homes
- from $1,081,9005 bd4 ba3.2k sqftSeabrook Plan, The Retreat at TimberRidge, Colorado Springs, CO 80908New Construction
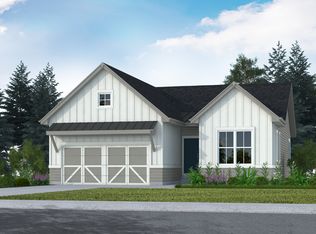 Vantage Homes
- $899,9004 bd3 ba3.8k sqft7725 Desert Wrangler Dr, Colorado Springs, CO 80908New Construction
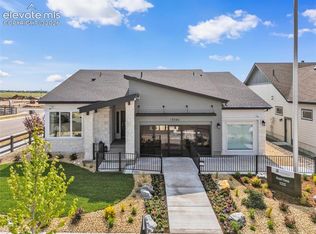
 MLS ID #7915762, Teagan Kronbeck, New Home Star LLC. elevateMLS
- from $1,140,9005 bd5 ba3.7k sqftBiloxi Plan, The Retreat at TimberRidge, Colorado Springs, CO 80908New Construction
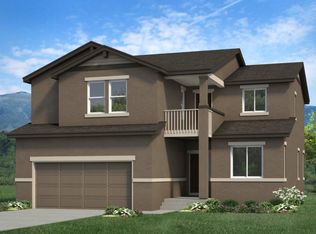 Vantage Homes
- from $1,161,9006 bd5 ba4.2k sqftFairhope Plan, The Retreat at TimberRidge, Colorado Springs, CO 80908New Construction
 Vantage Homes
