Step into this spacious and beautifully maintained 2-bedroom, 2-bathroom condo located on the 5th floor for added privacy and views. Offering 1,100 sq ft of comfortable living space. Perfectly designed for functionality and flow, this home features a Galway kitchen, ideal for both relaxing and entertaining. Kitchen includes cherry cabinets, stainless steel appliances, granite countertops, opening to a bright and airy dining/living area featuring a custom-built faux fireplace. The primary bedroom offers a good size walk in closet and en-suite bathroom, while the second bedroom is perfect for guests, a home office, or a roommate setup. Additional highlights include in-unit laundry, newer water heater (2024),dishwasher (2024), white trim/doors, recessed lights, designer chandeliers , a private balcony for enjoying the summer sunsets, hassle-free elevator access to your home, storage unit located on the first floor and convenient garbage chute. Located close to Metra, shopping, restaurants, and parks, this condo combines low-maintenance living with an unbeatable location. Don't miss this opportunity-schedule your tour today!
Closed
$185,000
10424 Central Ave APT 5NW, Oak Lawn, IL 60453
2beds
1,100sqft
Condominium, Single Family Residence
Built in 1973
-- sqft lot
$196,000 Zestimate®
$168/sqft
$1,881 Estimated rent
Home value
$196,000
$176,000 - $220,000
$1,881/mo
Zestimate® history
Owner options
List your home for rent
$1,881/mo
Rent Zestimate®
Find your next renter with Zillow Rental Manager. Plus, with online applications, you can quickly screen prospective tenants – for free.
$1,881/mo
Rent Zestimate®
Refinance and save
$1,720/mo
Est. payment
Refinancing to a lower rate could help reduce your monthly payments and save thousands over the life of the loan.
$1,720/mo
Est. payment
Explore your selling options
Work with a Zillow partner agent
Leverage their expertise and Zillow's premium Showcase listings to get your home seen by more buyers.
Get startedList with your own agent
Get your home in front of millions of buyers by listing it on Zillow.
Learn how to do itSell it yourself
Take full control of how buyers see your home on Zillow by listing For Sale by Owner (FSBO).
List your homeWhat's special
Custom-built faux fireplacePrivate balconyRecessed lightsIn-unit laundryGalway kitchenDesigner chandeliersGranite countertops
Zillow last checked:
Listing updated:
Listed by:
Mary Wallace 708-203-1412,
Coldwell Banker Realty
Bought with:
George Sierra
RE/MAX LOYALTY
Source: MRED as distributed by MLS GRID,MLS#: 12373600
Facts & features
Interior
Bedrooms & bathrooms
- Bedrooms: 2
- Bathrooms: 2
- Full bathrooms: 2
Rooms
- Room types: Foyer, Walk In Closet, Balcony/Porch/Lanai
Primary bedroom
- Features: Flooring (Wood Laminate), Window Treatments (Curtains/Drapes), Bathroom (Full)
- Level: Main
- Area: 192 Square Feet
- Dimensions: 16X12
Bedroom 2
- Features: Flooring (Wood Laminate)
- Level: Main
- Area: 144 Square Feet
- Dimensions: 12X12
Balcony porch lanai
- Features: Flooring (Other)
- Level: Main
- Area: 40 Square Feet
- Dimensions: 10X4
Dining room
- Features: Flooring (Ceramic Tile)
- Level: Main
- Dimensions: COMBO
Foyer
- Features: Flooring (Ceramic Tile)
- Level: Main
- Area: 48 Square Feet
- Dimensions: 12X4
Kitchen
- Features: Kitchen (Eating Area-Table Space), Flooring (Ceramic Tile)
- Level: Main
- Area: 170 Square Feet
- Dimensions: 17X10
Living room
- Features: Flooring (Wood Laminate), Window Treatments (Curtains/Drapes)
- Level: Main
- Area: 252 Square Feet
- Dimensions: 21X12
Walk in closet
- Features: Flooring (Wood Laminate)
- Level: Main
- Area: 24 Square Feet
- Dimensions: 6X4
Heating
- Natural Gas, Forced Air
Cooling
- Central Air
Appliances
- Included: Range, Microwave, Dishwasher, Refrigerator, Washer, Dryer, Humidifier
- Laundry: Washer Hookup, In Unit, Laundry Chute
Features
- Basement: None
- Number of fireplaces: 1
- Fireplace features: Electric, Decorative, Family Room
- Common walls with other units/homes: End Unit
Interior area
- Total structure area: 0
- Total interior livable area: 1,100 sqft
Property
Parking
- Total spaces: 2
- Parking features: Assigned, On Site
Accessibility
- Accessibility features: No Disability Access
Features
- Exterior features: Balcony
Lot
- Features: Corner Lot
Details
- Parcel number: 24172050411017
- Special conditions: None
- Other equipment: Intercom, Ceiling Fan(s)
Construction
Type & style
- Home type: Condo
- Property subtype: Condominium, Single Family Residence
Materials
- Brick
Condition
- New construction: No
- Year built: 1973
Utilities & green energy
- Electric: Circuit Breakers
- Sewer: Public Sewer
- Water: Lake Michigan
Community & HOA
Community
- Security: Carbon Monoxide Detector(s)
HOA
- Has HOA: Yes
- Amenities included: Elevator(s), Storage
- Services included: Water, Parking, Insurance, Exterior Maintenance, Lawn Care, Scavenger, Snow Removal
- HOA fee: $343 monthly
Location
- Region: Oak Lawn
Financial & listing details
- Price per square foot: $168/sqft
- Annual tax amount: $3,202
- Date on market: 6/3/2025
- Listing terms: Conventional
- Ownership: Condo
Price history
| Date | Event | Price |
|---|---|---|
| 8/8/2025 | Sold | $185,000-2.6%$168/sqft |
Source:  MRED as distributed by MLS GRID #12373600 Report a problem MRED as distributed by MLS GRID #12373600 Report a problem | ||
| 6/27/2025 | Listed for sale | $190,000$173/sqft |
Source: MRED as distributed by MLS GRID #12373600 Report a problem | ||
| 6/16/2025 | Contingent | $190,000$173/sqft |
Source: MRED as distributed by MLS GRID #12373600 Report a problem | ||
| 6/3/2025 | Listed for sale | $190,000+106.5%$173/sqft |
Source: MRED as distributed by MLS GRID #12373600 Report a problem | ||
| 2/26/2018 | Sold | $92,000-3.1%$84/sqft |
Source: MRED as distributed by MLS GRID #09785450 Report a problem | ||
| 1/15/2018 | Pending sale | $94,900$86/sqft |
Source: CENTURY 21 Affiliated #09785450 Report a problem | ||
| 10/25/2017 | Listed for sale | $94,900-4%$86/sqft |
Source: CENTURY 21 Affiliated #09785450 Report a problem | ||
| 1/4/2012 | Listing removed | $98,900$90/sqft |
Source: Honig Realty, Inc. (dba. Coldwell Banker Honig-Bell) #07761529 Report a problem | ||
| 12/16/2011 | Listed for sale | $98,900-13.9%$90/sqft |
Source: Honig Realty, Inc. (dba. Coldwell Banker Honig-Bell) #07761529 Report a problem | ||
| 3/31/2011 | Listing removed | $114,900$104/sqft |
Source: Coldwell Banker Honig-Bell #07761529 Report a problem | ||
| 3/26/2011 | Listed for sale | $114,900$104/sqft |
Source: Coldwell Banker Honig-Bell #07761529 Report a problem | ||
Public tax history
Tax history is unavailable.
Neighborhood: 60453
Nearby homes
- $182,5002 bd2 ba1.1k sqft5625 W 104th St, Oak Lawn, IL 60453Off Market
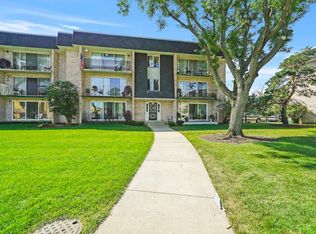
- $198,4002 bd1 ba96k sqft5625 W 104th St APT 2C, Oak Lawn, IL 60453Off Market
- $175,4002 bd2 ba1k sqft5625 W 104th St APT 3C, Oak Lawn, IL 60453Off Market
- $176,8002 bd2 ba1.1k sqft5625 W 104th St, Oak Lawn, IL 60453Off Market
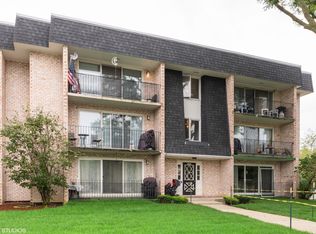
- $7,5292 bd2 ba-- sqft5625 W 104th St APT D2, Oak Lawn, IL 60453Off Market
- $176,400-- bd-- ba96k sqft5625 W 104th St, Oak Lawn, IL 60453Off Market
- $185,0002 bd2 ba1.1k sqft10360 Parkside Ave APT 1B, Oak Lawn, IL 60453Sold
- $181,4002 bd2 ba1k sqft10360 Parkside Ave APT B3, Oak Lawn, IL 60453Off Market
- $185,4002 bd2 ba1.2k sqft10400 Parkside Ave APT 2B, Oak Lawn, IL 60453Off Market
Nearby schools
GreatSchools rating
- 5/10Ridge Lawn Elementary SchoolGrades: PK-5Distance: 0.2 mi
- 5/10Elden D Finley Jr High SchoolGrades: 6-8Distance: 0.9 mi
- 3/10Harold L. Richards High SchoolGrades: 9-12Distance: 0.3 mi
Schools provided by the listing agent
- District: 127
Source: MRED as distributed by MLS GRID. This data may not be complete. We recommend contacting the local school district to confirm school assignments for this home.
Get a cash offer in 3 minutes
Find out how much your home could sell for in as little as 3 minutes with a no-obligation cash offer.
Estimated market value
$196,000
Get a cash offer in 3 minutes
Find out how much your home could sell for in as little as 3 minutes with a no-obligation cash offer.
Estimated market value
$196,000
- Illinois
- Cook County
- Oak Lawn
- 60453
- 10424 Central Ave Apartment 5NW
Nearby cities
Nearby zip codes
Other Oak Lawn Topics
