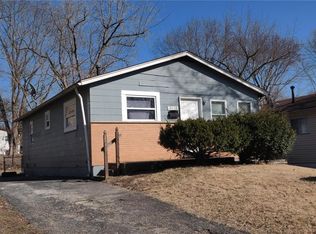
Ranch home with 3 bedrooms, full basement and off-street parking located close to public transportation, amenities, and major thoroughfares. INTERIOR ACCESS IS NOT AVAILABLE.
Closed
Zillow last checked:
Listing updated:
Bought with:
Mark Fowler, 2007011029
Gateway Realty Solutions
Source: MARIS,MLS#: 26032494 Originating MLS: St. Louis Association of REALTORS
Originating MLS: St. Louis Association of REALTORSPrice history
| Date | Event | Price |
|---|---|---|
| 9/14/2026 | Sold | -- |
Source:  MARIS #26032494 Report a problem MARIS #26032494 Report a problem | ||
| 4/3/2026 | Sold | -- |
Source: Public Record Report a problem | ||
| 3/19/2020 | Sold | -- |
Source: MARIS #20005720 Report a problem | ||
| 2/15/2020 | Pending sale | $34,900$38/sqft |
Source: Christopher M. Kleewein #20005720 Report a problem | ||
| 2/13/2020 | Listed for sale | $34,900+39.6%$38/sqft |
Source: Christopher M. Kleewein #20005720 Report a problem | ||
| 2/12/2019 | Listing removed | $850$1/sqft |
Source: Zillow Rental Network Report a problem | ||
| 1/26/2019 | Listed for rent | $850+13.3%$1/sqft |
Source: Zillow Rental Network Report a problem | ||
| 3/8/2017 | Listing removed | $750$1/sqft |
Source: REIBlackBook Report a problem | ||
| 1/31/2017 | Listed for rent | $750$1/sqft |
Source: REIBlackBook Report a problem | ||
| 5/14/2009 | Sold | -- |
Source: Public Record Report a problem | ||
| 3/29/2009 | Listed for sale | $25,000$27/sqft |
Source: RehabaHouse.com, LLC Report a problem | ||
| 6/14/2006 | Sold | -- |
Source: Public Record Report a problem | ||
| 5/27/2003 | Sold | -- |
Source: Public Record Report a problem | ||
| 10/14/2002 | Sold | -- |
Source: Public Record Report a problem | ||
| 4/29/2002 | Sold | -- |
Source: Public Record Report a problem | ||
| 9/6/2000 | Sold | -- |
Source: Public Record Report a problem | ||