Skip main navigation
Sold for $329,900
  • $329,900

    10424 Dell Rd, Kingsley, MI 49649

    3beds
    1,110sqft
    Single Family Residence
    Built in 2023
    2.5 Acres Lot
    $-- Zestimate®
    $297/sqft
    $-- Estimated rent

    Home value

    Not available

    Estimated sales range

    Not available

    Not available

    Zestimate® history
    Loading
    Loading...

    Owner options

    List your home for rent

    Find your next renter with Zillow Rental Manager. Plus, with online applications, you can quickly screen prospective tenants – for free.

    Learn more
    Refinance and save

    $2,077/mo

    Est. payment

    Refinancing to a lower rate could help reduce your monthly payments and save thousands over the life of the loan.

    See today's rates

    $2,077/mo

    Est. payment

    Explore your selling options

    Work with a Zillow partner agent

    Leverage their expertise and Zillow's premium Showcase listings to get your home seen by more buyers.

    Get started

    List with your own agent

    Get your home in front of millions of buyers by listing it on Zillow.

    Learn how to do it

    Sell it yourself

    Take full control of how buyers see your home on Zillow by listing For Sale by Owner (FSBO).

    List your home

    What's special

    Superior wall framingBack patioSplit bedroom floor plan
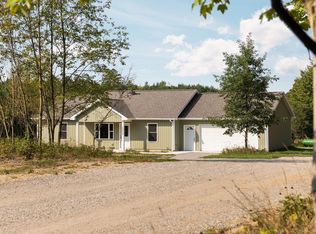
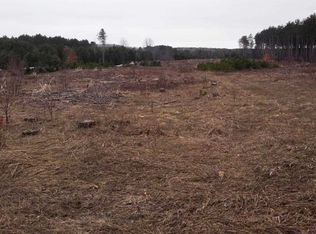
    3 bed 2 bath ranch home on 2.5 acres in a tranquil countryside setting near the Village of Kingsley. Featuring an ideal open, split bedroom floor plan with a 2 car attached garage. You will love this quiet, peaceful location. Enjoy countryside views from the front covered porch or back patio. In floor heat and a mini-split for A/C and supplemental heating. Superior wall framing. Zoned agricultural. Outbuildings & horses are allowed. Estimated completion is Fall of 2023. There will be a frost free hydrant where a sprinkler system could be hooked up. Built by Summit Property Development LLC.

    Zillow last checked:

    Listing updated:

    Listed by:

    Bob Rieck Cell:231-313-8926,

    Coldwell Banker Schmidt Traverse City 231-922-2350

    Bought with:

    Rebekka Crawford, 6506047836

    ERA Greater North Properties

    Source: NGLRMLS,MLS#: 1912058MLS Logo

    Facts & features

    Interior

    Bedrooms & bathrooms
    • Bedrooms: 3
    • Bathrooms: 2
    • Full bathrooms: 2
    • Main level bathrooms: 2
    • Main level bedrooms: 3
    Primary bedroom
    • Level: Main
    • Dimensions: 10.92 x 12.5
    Bedroom 2
    • Level: Main
    • Dimensions: 9.83 x 14.33
    Bedroom 3
    • Level: Main
    • Dimensions: 9.25 x 14.33
    Primary bathroom
    • Features: None
    Kitchen
    • Level: Main
    • Dimensions: 14 x 10.33
    Living room
    • Level: Main
    • Area: 224
    • Dimensions: 14 x 16
    Heating
    • Hot Water, Floor Furnace, Propane
    Cooling
    • Ductless
    Appliances
    • Included: Refrigerator, Oven/Range, Disposal, Dishwasher, Microwave, Washer, Dryer, Propane Water Heater
    • Laundry: Main Level
    Features
    • Solid Surface Counters, Kitchen Island, Mud Room, Vaulted Ceiling(s), Drywall, WiFi
    • Flooring: Vinyl, Carpet
    • Has fireplace: No
    • Fireplace features: None
    Interior area
    • Total structure area: 1,110
    • Total interior livable area: 1,110 sqft
    • Finished area above ground: 1,110
    • Finished area below ground: 0

    Property

    Parking
    • Total spaces: 2
    • Parking features: Attached, Garage Door Opener, Gravel
    • Attached garage spaces: 2
    Accessibility
    • Accessibility features: None
    Features
    • Levels: One
    • Stories: 1
    • Patio & porch: Patio, Covered
    • Has view: Yes
    • View description: Countryside View
    • Waterfront features: None
    Lot
    • Size: 2.5 Acres
    • Dimensions: 166 x 655 x 166 x 655
    • Features: Cleared, Wooded, Level, Landscaped, Metes and Bounds
    Details
    • Additional structures: None
    • Parcel number: 281002700142
    • Zoning description: Agricultural,Horses Allowed,Outbuildings Allowed
    • Horses can be raised: Yes

    Construction

    Type & style
    • Home type: SingleFamily
    • Architectural style: Ranch
    • Property subtype: Single Family Residence
    Materials
    • Frame, Vinyl Siding
    • Foundation: Slab
    • Roof: Asphalt
    Condition
    • Under Construction
    • New construction: No
    • Year built: 2023

    Utilities & green energy

    • Sewer: Private Sewer
    • Water: Private

    Community & HOA

    Community
    • Features: None
    • Subdivision: N/A
    HOA
    • Services included: None
    Location
    • Region: Kingsley

    Financial & listing details

    • Price per square foot: $297/sqft
    • Tax assessed value: $41,600
    • Annual tax amount: $962
    • Price range: $329.9K - $329.9K
    • Date on market: 6/9/2023
    • Cumulative days on market: 119 days
    • Listing agreement: Exclusive Right Sell
    • Listing terms: Conventional,Cash,New Construction
    • Ownership type: Private Owner
    • Road surface type: Gravel

    Price history

    DateEventPrice
    10/6/2023Sold$329,900$297/sqft
    Source: NGLRMLS #1912058 Report a problem
    6/9/2023Price change$329,900-31.3%$297/sqft
    Source: NGLRMLS #1912058 Report a problem
    3/15/2023Price change$479,900+1275.1%$432/sqft
    Source: Real Estate One #1909033 Report a problem
    3/10/2023Listed for sale$34,900$31/sqft
    Source: Real Estate One #1908903 Report a problem

    Public tax history

    YearProperty taxesTax assessment
    2022$962 +0.6%$20,800 -9.6%
    2021$957 +2.9%$23,000
    2020$930 $23,000 +4.5%
    2019$930 +83.4%$22,000 +12.8%
    2018$507 $19,500
    Find assessor info on the county website

    Neighborhood: 49649

    Nearby schools

    GreatSchools rating
    Schools provided by the listing agent
    • District: Kingsley Area Schools

    Source: NGLRMLS. This data may not be complete. We recommend contacting the local school district to confirm school assignments for this home.

    Get pre-qualified for a loan
    At Zillow Home Loans, we can pre-qualify you in as little as 5 minutes with no impact to your credit score.

    An equal housing lender. NMLS #10287.