Skip main navigation
Sold for $380,000
  • $380,000

    10424 Gifford Dr, Spring Hill, FL 34608

    4beds
    1,772sqft
    Single Family Residence
    Built in 2017
    0.28 Acres Lot
    $360,800 Zestimate®
    $214/sqft
    $2,084 Estimated rent

    Home value

    $360,800

    $343,000 - $379,000

    $2,084/mo

    Zestimate® history
    Loading
    Loading...

    Owner options

    List your home for rent

    $2,084/mo

    Rent Zestimate®

    Find your next renter with Zillow Rental Manager. Plus, with online applications, you can quickly screen prospective tenants – for free.

    Learn more

    $2,084/mo

    Rent Zestimate®

    Refinance and save

    $2,549/mo

    Est. payment

    Refinancing to a lower rate could help reduce your monthly payments and save thousands over the life of the loan.

    See today's rates

    $2,549/mo

    Est. payment

    Explore your selling options

    Work with a Zillow partner agent

    Leverage their expertise and Zillow's premium Showcase listings to get your home seen by more buyers.

    Get started

    List with your own agent

    Get your home in front of millions of buyers by listing it on Zillow.

    Learn how to do it

    Sell it yourself

    Take full control of how buyers see your home on Zillow by listing For Sale by Owner (FSBO).

    List your home

    What's special

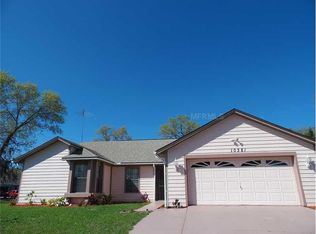
    Welcome to this stunning 4-bedroom, 2-bathroom home built in 2017. As you approach, you'll notice its elegant facade featuring stone pillars and French doors leading into the entrance. Inside, the home exudes modern charm with neutral tones throughout. Luxury vinyl flooring graces the living spaces, while plush carpeting adds comfort to the bedrooms. The living room is a focal point with an electric fireplace and modern light fixtures that illuminate the space. The heart of the home, the kitchen, is a delight, featuring brown fantasy granite countertops, stainless steel appliances, and ample cabinet space. LED recessed lighting brightens the room, complementing the energy-efficient insulated windows that invite natural light indoors while keeping cost low. The main suite offers an oversized layout and a wraparound vanity in the ensuite bathroom with dual sinks, perfect for relaxation and pampering. The exterior boasts a stone fire pit in the yard, an extended lanai, and a fully fenced yard for privacy and outdoor enjoyment. Whether entertaining guests or enjoying quiet evenings at home, this residence offers both luxury and functionality in a timeless setting. Conveniently situated in a desirable location with easy access to amenities. Whether it's shopping, dining, parks, or schools, everything you need is just moments away. Schedule your showing today!

    Zillow last checked:

    Listing updated:

    Listed by:

    Lilibeth Romero Evans 727-226-7030,

    Keller Williams-Elite Partners

    Bought with:

    NON MEMBER

    NON MEMBER

    Source: HCMLS,MLS#: 2236991MLS Logo

    Facts & features

    Interior

    Bedrooms & bathrooms
    • Bedrooms: 4
    • Bathrooms: 2
    • Full bathrooms: 2
    Primary bedroom
    • Area: 270.08
    • Dimensions: 12.8x21.1
    Primary bedroom
    • Area: 270.08
    • Dimensions: 12.8x21.1
    Bedroom 2
    • Area: 153.47
    • Dimensions: 10.3x14.9
    Bedroom 2
    • Area: 153.47
    • Dimensions: 10.3x14.9
    Bedroom 3
    • Area: 164.85
    • Dimensions: 15.7x10.5
    Bedroom 3
    • Area: 164.85
    • Dimensions: 15.7x10.5
    Dining room
    • Area: 73.84
    • Dimensions: 10.4x7.1
    Dining room
    • Area: 73.84
    • Dimensions: 10.4x7.1
    Living room
    • Area: 295.2
    • Dimensions: 16.4x18
    Living room
    • Area: 295.2
    • Dimensions: 16.4x18
    Office
    • Area: 127.84
    • Dimensions: 13.6x9.4
    Office
    • Area: 127.84
    • Dimensions: 13.6x9.4
    Heating
    • Central, Electric
    Cooling
    • Central Air, Electric
    Appliances
    • Included: Dishwasher, Electric Oven, Microwave, Refrigerator
    Features
    • Ceiling Fan(s), Double Vanity, Pantry, Primary Bathroom - Shower No Tub, Vaulted Ceiling(s), Walk-In Closet(s), Other, Split Plan
    • Flooring: Carpet, Tile, Vinyl
    • Has fireplace: Yes
    • Fireplace features: Electric, Other
    Interior area
    • Total structure area: 1,772
    • Total interior livable area: 1,772 sqft

    Property

    Parking
    • Total spaces: 2
    • Parking features: Attached
    • Attached garage spaces: 2
    Features
    • Levels: One
    • Stories: 1
    • Patio & porch: Patio
    • Exterior features: Other
    • Fencing: Wood
    Lot
    • Size: 0.28 Acres
    Details
    • Parcel number: R32 323 17 5180 1191 0010
    • Zoning: PDP
    • Zoning description: Planned Development Project
    • Special conditions: Short Sale

    Construction

    Type & style
    • Home type: SingleFamily
    • Architectural style: Contemporary
    • Property subtype: Single Family Residence
    Materials
    • Stucco
    • Roof: Shingle
    Condition
    • Fixer
    • New construction: No
    • Year built: 2017

    Utilities & green energy

    • Sewer: Private Sewer
    • Water: Public
    • Utilities for property: Cable Available, Electricity Available

    Community & neighborhood

    Security
    • Security features: Smoke Detector(s)
    Location
    • Region: Spring Hill
    • Subdivision: Spring Hill Unit 18

    Other

    Other facts
    • Listing terms: Cash,Conventional,FHA,VA Loan

    Price history

    DateEventPrice
    8/6/2025Listing removed$430,000$243/sqft
    Source: Stellar MLS #TB8352932 Report a problem
    4/13/2025Price change$430,000-2.3%$243/sqft
    Source: Stellar MLS #TB8352932 Report a problem
    3/30/2025Price change$439,900-2.2%$248/sqft
    Source: Stellar MLS #TB8352932 Report a problem
    3/18/2025Price change$450,000-1.1%$254/sqft
    Source: Stellar MLS #TB8352932 Report a problem
    3/11/2025Price change$454,900-1.1%$257/sqft
    Source: Stellar MLS #TB8352932 Report a problem
    2/20/2025Listed for sale$459,900+21%$260/sqft
    Source: Stellar MLS #TB8352932 Report a problem
    5/24/2024Sold$380,000+4.1%$214/sqft
    Source: HCMLS #2236991 Report a problem
    5/23/2024Pending sale$365,000$206/sqft
    Source: HCMLS #2236991 Report a problem
    5/23/2024Listed for sale$365,000$206/sqft
    Source: HCMLS #2236991 Report a problem
    3/25/2024Pending sale$365,000$206/sqft
    Source: HCMLS #2236991 Report a problem
    2/29/2024Listed for sale$365,000+17.7%$206/sqft
    Source: Stellar MLS #W7862336 Report a problem
    9/10/2021Sold$310,000$175/sqft
    Source: HCMLS #2218516 Report a problem
    8/1/2021Pending sale$310,000$175/sqft
    Source: HCMLS #2218516 Report a problem
    7/29/2021Listed for sale$310,000+41%$175/sqft
    Source: HCMLS #2218516 Report a problem
    2/28/2021Listing removed--
    Source: Owner Report a problem
    5/18/2020Listing removed$1,700$1/sqft
    Source: Owner Report a problem
    5/13/2020Listed for rent$1,700$1/sqft
    Source: Owner Report a problem
    9/17/2019Listing removed$219,900$124/sqft
    Source: ADDvantage Real Estate #T3191861 Report a problem
    6/26/2019Price change$219,900-1.7%$124/sqft
    Source: ADDvantage Real Estate #T3191861 Report a problem
    5/6/2019Price change$223,800-2.1%$126/sqft
    Source: ADDvantage Real Estate #T3191861 Report a problem
    4/30/2019Listed for sale$228,500-0.6%$129/sqft
    Source: ADDvantage Real Estate #T3191861 Report a problem
    3/4/2019Listing removed$229,900$130/sqft
    Source: FUTURE HOME REALTY INC #T3151356 Report a problem
    1/30/2019Price change$229,900-1.1%$130/sqft
    Source: Keller Williams Tampa Properties #T3151356 Report a problem
    1/16/2019Price change$232,500-1%$131/sqft
    Source: Keller Williams Tampa Properties #T3151356 Report a problem
    11/9/2018Price change$234,900-2.1%$133/sqft
    Source: Exit V.I.P. Realty #2196335 Report a problem
    10/23/2018Listed for sale$240,000+7.1%$135/sqft
    Source: Exit V.I.P. Realty #2196335 Report a problem
    1/17/2018Sold$224,000+2388.9%$126/sqft
    Source: Public Record Report a problem
    7/20/2016Sold$9,000+20%$5/sqft
    Source: Public Record Report a problem
    7/1/2008Sold$7,500-87.5%$4/sqft
    Source: Public Record Report a problem
    3/22/2006Sold$60,000$34/sqft
    Source: Public Record Report a problem

    Public tax history

    YearProperty taxesTax assessment
    2024$4,948 +1.7%$354,973 +2.3%
    2023$4,863 -15.6%$347,128 +4.4%
    2022$5,762 +158.8%$332,471 +133.2%
    2021$2,226 +7.1%$142,546 +1.4%
    2020$2,080 -36%$140,578 -30.1%
    2019$3,251 +26%$200,979 +19.7%
    2018$2,580 +981.3%$167,840 +1717%
    2017$239 $9,237
    2016$239 +2.1%$9,237
    2015$234 +1.6%$9,237
    2014$230 +54.4%$9,237
    2013$149 -26.4%$9,237 -21.1%
    2012$202 -3.7%$11,700 -5%
    2011$210 $12,316 -25.9%
    2010-- $16,627 -18.2%
    2009$341 -45.1%$20,321 -44.1%
    2008$621 -15.8%$36,332 -4.8%
    2006$737 $38,180 +106.7%
    2005-- $18,474 +105.5%
    2004$188 +11.6%$8,991 +14.1%
    2003$168 +3%$7,882 +3.2%
    2002$163 -1.5%$7,636
    2001$166 -1.3%$7,636
    2000$168 $7,636

    Find assessor info on the county website

    Neighborhood: 34608

    Nearby schools

    GreatSchools rating
    Schools provided by the listing agent
    • Elementary: Explorer K-8
    • Middle: Fox Chapel
    • High: Central

    Source: HCMLS. This data may not be complete. We recommend contacting the local school district to confirm school assignments for this home.

    Get a cash offer in 3 minutes
    Find out how much your home could sell for in as little as 3 minutes with a no-obligation cash offer.
    Estimated market value
    $360,800
    Get a cash offer in 3 minutes
    Find out how much your home could sell for in as little as 3 minutes with a no-obligation cash offer.
    Estimated market value
    $360,800