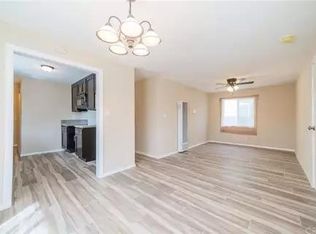
WELCOME TO BRANDNEW DUPLEX INCOME PROPERTY, NEWLY BUILT IN 2025, LIVE IN ONE UNIT AND RENT THE OTHER ONE OR RENT BOTH...THIS HOUSE CONSISTS OF 5 BEDROOMS AND 3 BATHROOMS, A TOTAL OF 10 BEDS AND 6 BATHS...OPPORTUNITY OF A LIFETIME INVESTMENT, AND EVERYTHING IS BRAND NEW, MAKING IT A VERY MODERN AND COMFORTABLE, FUNCTIONAL OPEN FLOOR PLAN HOUSE, EITHER OWNER USE AND FOR RENTAL PROPERTY...THE ENTIRE HOUSE HAS NATURAL TONE LAMINATE FLOORS, AND THE BATHROOMS HAVE TILED FLOORS WITH A BATHTUB...THE SPACIOUS FAMILY ROOM IS ADJACENT TO THE KITCHEN, WHICH IS EQUIPPED WITH A NEW REFRIGERATOR AND NEW OVEN, SELF-CLOSING CABINETS...THERE ARE TWO SEPARATE BEDROOMS DOWNSTAIRS, AND THREE BEDROOMS ARE LOCATED ON THE SECOND FLOOR...THE WASHER & DRYER ARE LOCATED IN A CLOSET ON THE SECOND FLOOR, AND SOLAR PANELS ARE INSTALLED, WHICH IS A GREAT SAVINGS FOR UTILITY COSTS...ALL THE ROOMS ARE VERY SPACIOUS, AND THE LARGE WINDOWS MAKE THE ROOM VERY BRIGHT AND AIRY...FULLY RECESSED LIGHTING FOR ALL BEDROOMS, AND MUCH MORE...THE HOUSE IS SURROUNDED BY A METAL FENCE FOR SECURITY AND PROVIDES ON-SITE PARKING SPACES...MAJOR TRANSPORTATION OPTIONS ARE WITHIN VERY CLOSE WALKING DISTANCE...DON'T MISS THIS RARE OPPORTUNITY...
New construction
Listed by: First Property RE & Management • James Lee • Contact: 714-743-9921
Price increase: $26K (6/20)
$1,145,000
10424 Graham Ave, Los Angeles, CA 90002
10beds
6baths
3,264sqft
Duplex
Built in 2025
-- sqft lot
$1,144,400 Zestimate®
$351/sqft
$-- HOA
What's special
On-site parking spacesSelf-closing cabinetsTwo separate bedrooms downstairsNatural tone laminate floors
- 72 days |
- 145 |
- 9 |
Zillow last checked:
Listing updated:
Listed by:
James Lee DRE #01460092 714-743-9921,
First Property RE & Management
Source: CRMLS,MLS#: PW26073507 Originating MLS: California Regional MLS
Originating MLS: California Regional MLSLoading...
Facts & features
Interior
Bedrooms & bathrooms
- Bedrooms: 10
- Bathrooms: 6
Rooms
- Room types: Family Room, Laundry, Library, Primary Bathroom, Primary Bedroom
Heating
- Central
Cooling
- Central Air, ENERGY STAR Qualified Equipment, High Efficiency
Appliances
- Included: Electric Oven, Electric Range, Electric Water Heater, Freezer, Disposal, Refrigerator, Range Hood, Dryer, Washer
- Laundry: Inside, Laundry Closet
Features
- High Ceilings, Open Floorplan, Quartz Counters, Recessed Lighting
- Flooring: Laminate, Tile
- Windows: Blinds, Double Pane Windows, Screens
- Has fireplace: No
- Fireplace features: None
- Common walls with other units/homes: No Common Walls
Interior area
- Total structure area: 3,264
- Total interior livable area: 3,264 sqft
Video & virtual tour
Property
Parking
- Total spaces: 4
- Parking features: Concrete, One Space, On Street
- Uncovered spaces: 4
Features
- Levels: Two
- Stories: 2
- Entry location: Ground
- Exterior features: Rain Gutters
- Pool features: None
- Spa features: None
- Fencing: Security,Wrought Iron
- Has view: Yes
- View description: None
Lot
- Size: 4,091 Square Feet
- Features: 2-5 Units/Acre
Details
- Parcel number: 6065028007
- Special conditions: Standard
Construction
Type & style
- Home type: MultiFamily
- Architectural style: Modern
- Property subtype: Duplex
Materials
- Concrete, Stucco
- Roof: Composition
Condition
- Turnkey
- New construction: Yes
- Year built: 2025
Utilities & green energy
- Electric: 220 Volts in Laundry
- Sewer: Public Sewer
- Water: Public
- Utilities for property: Electricity Connected, Sewer Connected, Water Connected
Community & HOA
Community
- Features: Street Lights, Sidewalks
- Security: Carbon Monoxide Detector(s), Smoke Detector(s)
Location
- Region: Los Angeles
Financial & listing details
- Price per square foot: $351/sqft
- Date on market: 4/7/2026
- Cumulative days on market: 73 days
- Listing terms: Cash,Cash to New Loan,Conventional
- Inclusions: Refrigerator, Washer & Dryer
- Total actual rent: 7600
Estimated market value
$1,144,400
$1.09M - $1.20M
$2,800/mo
Price history
| Date | Event | Price |
|---|---|---|
| 6/20/2026 | Price change | $1,145,000+2.3%$351/sqft |
Source:  CRMLS #PW26073507 Report a problem CRMLS #PW26073507 Report a problem | ||
| 5/12/2026 | Listed for sale | $1,119,000$343/sqft |
Source: CRMLS #PW26073507 Report a problem | ||
| 4/14/2026 | Pending sale | $1,119,000$343/sqft |
Source: CRMLS #PW26073507 Report a problem | ||
| 4/11/2026 | Listing removed | $1,119,000$343/sqft |
Source: CRMLS #PW26073507 Report a problem | ||
| 4/7/2026 | Listed for sale | $1,119,000$343/sqft |
Source: CRMLS #PW26073507 Report a problem | ||
| 3/25/2026 | Listing removed | $3,800$1/sqft |
Source: CRMLS #PW26006736 Report a problem | ||
| 1/15/2026 | Listed for rent | $3,800$1/sqft |
Source: CRMLS #PW26006736 Report a problem | ||
Public tax history
Tax history is unavailable.
Monthly payment
Est. payment
Payment breakdown
Explore the cost of this home by adjusting the details. Changes won't be saved.Climate risks
Neighborhood: Watts
Nearby schools
GreatSchools rating
- 7/10Florence Griffith Joyner Elementary SchoolGrades: K-5Distance: 0.3 mi
- 2/10Edwin Markham Middle SchoolGrades: 6-8Distance: 0.1 mi
- 4/10Jordan High SchoolGrades: 9-12Distance: 0.7 mi
- $--3 bd3 ba1.2k sqft10422 Graham Ave #1-2, Los Angeles, CA 90002Off Market
- $1,022,0007 bd6 ba2.5k sqft10420 Graham Ave, Los Angeles, CA 90002Sold

- $332,5003 bd1 ba1k sqft10414 Graham Ave, Los Angeles, CA 90002Sold

- $652,3002 bd2 ba804 sqft1715 E 105th St, Los Angeles, CA 90002Off Market
- $654,4004 bd2 ba1.4k sqft10410 Graham Ave #12, Los Angeles, CA 90002Off Market
- $619,4003 bd1 ba1.4k sqft1719 E 105th St, Los Angeles, CA 90002Off Market
- $607,1003 bd2 ba1.5k sqft1753 E 105th St, Los Angeles, CA 90002Off Market
- $1,193,5004 bd2 ba12k sqft1715 Santa Ana Blvd, Los Angeles, CA 90002Off Market
A local agent can set up tours, give advice and negotiate with sellers.
Similar homes
- $1,050,0008 bd5 ba3.7k sqft1143 E 106th St, Los Angeles, CA 90002For Sale
 MLS ID #IV26107380, Nicole Jones, HOMESMART, EVERGREEN REALTY. CRMLS
 - $1,065,0009 bd5 ba3.4k sqft1106 E 114th St, Los Angeles, CA 90059For Sale
 MLS ID #WS26136817, MING SONG, RE/MAX PREMIER/ARCADIA. CRMLS
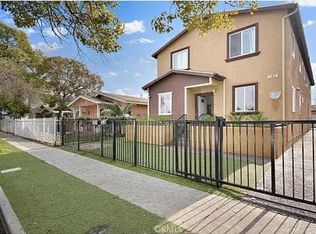
 - $1,150,00010 bd6 ba3.5k sqft130 E 67th St, Los Angeles, CA 90003For Sale
 MLS ID #OC26075587, Michelle Yoon, OneTop Realty. CRMLS
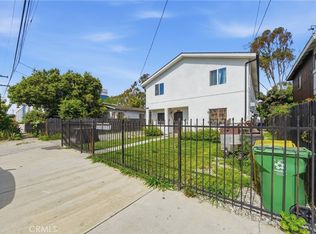
 - $1,190,00010 bd8 ba3.7k sqft1645 E 117th St, Los Angeles, CA 90059For Sale
 MLS ID #PW26054699, Chris Lim, Bestway Realty. CRMLS
 - $1,300,00010 bd6 ba3.4k sqft755 E 84th St, Los Angeles, CA 90001For SaleMLS ID #IV25243721, WENJING HOU, PPR Realty. CRMLS
- $1,050,0008 bd4 ba2.8k sqft329 E 82nd St, Los Angeles, CA 90003For SaleMLS ID #DW26136931, Eric Garcia, Century 21 Realty Masters. CRMLS
- $1,098,00010 bd5 ba4.1k sqft340 W 62nd St, Los Angeles, CA 90003For SaleMLS ID #OC26017109, Tony Lee, Elite Homes Realty. CRMLS
- $1,199,0009 bd6 ba3.2k sqft1614 W 39th Pl, Los Angeles, CA 90062For SaleMLS ID #OC26089547, Max James-Armand, Electric Estates. CRMLS
- $1,350,00010 bd6 ba3.4k sqft221-223 W 106th, Los Angeles, CA 90003New ConstructionMLS ID #DW26113177, Jorge Alvarez, American Team Properties. CRMLS
- $1,350,00010 bd7 ba2.4k sqft1420 W 22nd St, Los Angeles, CA 90007For SaleMLS ID #26858661, Adam Shamooelian DRE # 02116849, Keller Williams Beverly Hills. CLAW
- $1,350,0007 bd6 ba2.9k sqft2806 Cudahy St, Huntington Park, CA 90255For SaleMLS ID #SB26141794, James Daniel, eXp Realty of Greater Los Angeles, Inc.. CRMLS
- $1,149,0009 bd4 ba3.5k sqft1503 257th St, Harbor City, CA 90710For SaleMLS ID #SB26139825, Joshua Hammond, Compass. CRMLS
- $1,175,0007 bd4 ba2.8k sqft3929 Brighton Ave, Los Angeles, CA 90062For SaleMLS ID #DW25227171, Danny Navarro, Century 21 Allstars. CRMLS
- $1,350,0008 bd8 ba3.2k sqft5150 Ithaca Ave, Los Angeles, CA 90032For SaleMLS ID #PW26156976, Steven Gray, eXp Realty of Greater Los Angeles. CRMLS
- $1,050,0008 bd5 ba2.8k sqft3631 Trinity St, Los Angeles, CA 90011New ConstructionMLS ID #DW26052764, George Valencia, Century 21 A Better Service. CRMLS
- $1,200,0007 bd5 ba2.8k sqft1257 W Vernon Ave, Los Angeles, CA 90037For SaleMLS ID #SR26014528, Luis Moran, Global Premier Properties, Inc.. CRMLS
- $1,299,9999 bd4 ba2.4k sqft1164 E 34th St, Los Angeles, CA 90011For SaleMLS ID #PW26132369, Rosmery Pena, LPT Realty, Inc. CRMLS
- $1,150,0007 bd4 ba2.8k sqft564 W Macarthur Ave, San Pedro, CA 90731For SaleMLS ID #SB26145747, Olga Wright, Lyon Stahl Investment Real Estate, Inc.. CRMLS
- $1,375,00010 bd6 ba3.9k sqft145 E 36th St, Los Angeles, CA 90011For SaleMLS ID #DW26113948, Richard Diaz, First Family Homes. CRMLS
- $1,395,00010 bd7 ba4k sqft1111 Saint N, Compton, CA 90222For SaleMLS ID #PW26017422, Maria Olmos, Y Realty. CRMLS
Local buyer's agents are ready to help
