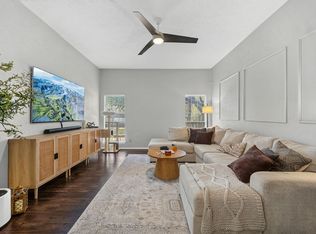
WOW BEST DESCRIBES THIS STUNNING 1,750 sf CONDO LOCATED IN A SOUGHT AFTER LOCATION NEAR PRESTON HOLLOW. This ground floor unit has been beautifully updated over the past 7 years by the owner...a Professional Interior Designer. Spacious floorplan has 10 ft ceilings accented by Crown Molding. Flooring is stunning Solid Red Oak throughout with matching LVP in the Kitchen. Master Bath Flooring is awesome Porcelain Tile and Ceramic Tile in the other Baths. Countertops are equally stunning...featuring White Granite in the Kitchen and White Quartz in the Master Bath. Both Bedrooms have In-Suite Baths. Master Bedroom has Two Walk-in closets, a Linen closet, a Sitting Nook-Office Area and a Private covered Patio. Kitchen has Updated Appliances. Two-door Fridge conveys to Buyer. Large Light and Bright Living Room is open to Chandelier-lit Dining Room. Both rooms overlook another Private covered Patio. Separate Den has adjacent Wet Bar. This unit is just a few steps to Pool with Cabana. HURRY!
Sold
Price Unknown
10424 High Hollows Dr APT 137, Dallas, TX 75230
2beds
1,751sqft
Condominium
Built in 1969
-- sqft lot
$311,900 Zestimate®
$--/sqft
$2,440 Estimated rent
Home value
$311,900
$284,000 - $343,000
$2,440/mo
Zestimate® history
Owner options
List your home for rent
$2,440/mo
Rent Zestimate®
Find your next renter with Zillow Rental Manager. Plus, with online applications, you can quickly screen prospective tenants – for free.
$2,440/mo
Rent Zestimate®
Refinance and save
$752/mo
Est. payment
Refinancing to a lower rate could help reduce your monthly payments and save thousands over the life of the loan.
$752/mo
Est. payment
Explore your selling options
Work with a Zillow partner agent
Leverage their expertise and Zillow's premium Showcase listings to get your home seen by more buyers.
Get startedList with your own agent
Get your home in front of millions of buyers by listing it on Zillow.
Learn how to do itSell it yourself
Take full control of how buyers see your home on Zillow by listing For Sale by Owner (FSBO).
List your homeWhat's special
Chandelier-lit dining roomCrown moldingMaster bathMaster bath flooringLinen closetAwesome porcelain tileMaster bedroom
Zillow last checked:
Listing updated:
Listed by:
Ralph Vanduzee 214-210-1500,
Ebby Halliday, REALTORS 214-210-1500
Bought with:
Ben Baker Jr.
Keller Williams Realty DPR
Source: NTREIS,MLS#: 20384083
Facts & features
Interior
Bedrooms & bathrooms
- Bedrooms: 2
- Bathrooms: 3
- Full bathrooms: 2
- 1/2 bathrooms: 1
Primary bedroom
- Features: Double Vanity, En Suite Bathroom, Linen Closet, Sitting Area in Primary, Walk-In Closet(s)
- Level: First
- Dimensions: 16 x 14
Bedroom
- Features: Walk-In Closet(s)
- Level: First
- Dimensions: 13 x 12
Breakfast room nook
- Level: First
- Dimensions: 9 x 9
Den
- Level: First
- Dimensions: 12 x 12
Dining room
- Level: First
- Dimensions: 12 x 11
Kitchen
- Features: Built-in Features, Galley Kitchen
- Dimensions: 10 x 8
Living room
- Features: Fireplace
- Level: First
- Dimensions: 19 x 18
Utility room
- Features: Closet
- Dimensions: 5 x 3
Appliances
- Included: Dishwasher, Electric Range, Disposal, Microwave, Refrigerator
Features
- Wet Bar, Chandelier, Decorative/Designer Lighting Fixtures, Double Vanity, Eat-in Kitchen, Granite Counters, Cable TV, Walk-In Closet(s)
- Has basement: No
- Number of fireplaces: 1
- Fireplace features: Wood Burning
Interior area
- Total interior livable area: 1,751 sqft
Property
Parking
- Total spaces: 2
- Parking features: Assigned, Carport
- Carport spaces: 2
Features
- Levels: One
- Stories: 1
- Pool features: Pool
Lot
- Size: 5.57 Acres
Details
- Parcel number: 00000706483400000
Construction
Type & style
- Home type: Condo
- Property subtype: Condominium
Condition
- Year built: 1969
Utilities & green energy
- Sewer: Public Sewer
- Water: Public
- Utilities for property: Sewer Available, Water Available, Cable Available
Community & HOA
Community
- Subdivision: High Hollows Condo
HOA
- Has HOA: Yes
- Amenities included: Maintenance Front Yard
- Services included: All Facilities, Association Management, Gas, Insurance, Maintenance Grounds, Maintenance Structure, Sewer, Security, Water
- HOA fee: $752 monthly
- HOA name: Goodwin Harrison Mgt
- HOA phone: 855-289-6007
Location
- Region: Dallas
Financial & listing details
- Tax assessed value: $350,200
- Annual tax amount: $6,129
- Date on market: 7/19/2023
- Cumulative days on market: 27 days
Price history
| Date | Event | Price |
|---|---|---|
| 9/22/2023 | Sold | -- |
Source: NTREIS #20384083 Report a problem | ||
| 8/24/2023 | Pending sale | $369,000$211/sqft |
Source: NTREIS #20384083 Report a problem | ||
| 8/16/2023 | Contingent | $369,000$211/sqft |
Source: NTREIS #20384083 Report a problem | ||
| 7/19/2023 | Listed for sale | $369,000$211/sqft |
Source: NTREIS #20384083 Report a problem | ||
Public tax history
| Year | Property taxes | Tax assessment |
|---|---|---|
| 2025 | $1,593 -32.1% | $350,200 |
| 2024 | $2,345 -58.3% | $350,200 +42.9% |
| 2023 | $5,625 -8.6% | $245,140 |
| 2022 | $6,154 -2% | $245,140 +2.9% |
| 2021 | $6,282 -2.8% | $238,140 |
| 2020 | $6,460 +35% | $238,140 +36% |
| 2019 | $4,787 +17.2% | $175,100 +22% |
| 2018 | $4,085 +4.6% | $143,580 |
| 2017 | $3,904 +967.1% | $143,580 +34.4% |
| 2016 | $366 -15.5% | $106,810 +5.2% |
| 2015 | $433 | $101,560 +1.5% |
| 2014 | $433 | $100,050 |
| 2013 | -- | -- |
| 2012 | -- | -- |
| 2011 | -- | -- |
| 2010 | -- | -- |
| 2009 | -- | -- |
| 2008 | -- | -- |
| 2007 | -- | -- |
| 2005 | -- | -- |
| 2004 | -- | -- |
| 2003 | -- | -- |
| 2002 | -- | -- |
| 2001 | -- | -- |
Find assessor info on the county website
Neighborhood: 75230
Nearby homes
- $164,400-- bd1 ba1.1k sqft10401 High Hollows Dr APT 101, Dallas, TX 75230Off Market
- $180,0002 bd2 ba1.2k sqft10401 High Hollows Dr APT 201, Dallas, TX 75230Off Market
- $128,6001 bd2 ba933 sqft10407 High Hollows Dr APT 106, Dallas, TX 75230Off Market
- $110,4001 bd2 ba935 sqft10407 High Hollows Dr APT 206, Dallas, TX 75230Off Market
- $148,000-- bd1 ba933 sqft10407 High Hollows Dr APT 107, Dallas, TX 75230Off Market
- $127,5001 bd1 ba932 sqft10407 High Hollows Dr #207, Dallas, TX 75230Off Market
- $187,700-- bd2 ba1.4k sqft10419 High Hollows Dr APT 108, Dallas, TX 75230Off Market
- $179,7002 bd2 ba1.4k sqft10419 High Hollows Dr APT 208, Dallas, TX 75230Off Market
- $191,5002 bd2 ba1.3k sqft10419 High Hollows Dr APT 109, Dallas, TX 75230Off Market
Nearby schools
GreatSchools rating
- 7/10Arthur Kramer Elementary SchoolGrades: PK-5Distance: 1.2 mi
- 5/10Benjamin Franklin Middle SchoolGrades: 6-8Distance: 0.8 mi
- 4/10Hillcrest High SchoolGrades: 9-12Distance: 0.8 mi
Schools provided by the listing agent
- Elementary: Kramer
- Middle: Benjamin Franklin
- High: Hillcrest
- District: Dallas ISD
Source: NTREIS. This data may not be complete. We recommend contacting the local school district to confirm school assignments for this home.
Get a cash offer in 3 minutes
Find out how much your home could sell for in as little as 3 minutes with a no-obligation cash offer.
Estimated market value
$311,900
Get a cash offer in 3 minutes
Find out how much your home could sell for in as little as 3 minutes with a no-obligation cash offer.
Estimated market value
$311,900
- Texas
- Dallas County
- Dallas
- 75230
- 10424 High Hollows Dr Apartment 137
Nearby cities
Nearby neighborhoods
Nearby zip codes
Other Dallas Topics
