Better than new! Beautifully updated 2-story home w/ walk out basement in the well established southeast neighborhood of Creekside at Lorson Ranch. Versatile floor plan w/ 5BRs, 4BAs, & 2429 SF of living space. Covered front porch w/ storm door entry. Central air & heat for year round comfort. Handsome LVP floors through the entry, dining rm & kitchen. ML powder bathroom w/ pedestal sink. The spacious living rm has neutral carpet & flows seamlessly into the dining rm & kitchen, making this a great place to entertain or relax w/ family & friends. The light & bright dining rm boasts a modern light fixture, pantry, & slider to a composite deck w/ iron rails to the backyard. The Kitchen is a chef's dream! It offers a counter bar, abundant white cabinets w/ gorgeous granite countertops, & SS appl including a smooth top range oven, microwave, dishwasher, & side by side refrigerator. The UL hosts 4BRs w/neutral carpet, 2BAs, & laundry rm w/ washer & dryer that stay. The Primary BR boasts a spa like shower bathroom w/ dual sink quartz vanity, a tiled shower, & walk in closet. 2 more BRs (1 w/ a walk in closet) share a full hall bathroom w/ quartz vanity, mirror, & tiled tub/shower. The Basement has 9ft ceilings, a BR, full bathroom, & family rm w/ glass slider to a covered backyard patio. It's a perfect retreat for guests. Extras incl a reverse osmosis filter, water softener, & internet modem for consistent fast internet service. The fenced backyard has auto sprinklers, a composite deck, & covered patio for outdoor dining, relaxation, & fun. Two car attached garage w/ door opener. This delightful home is located 5 min from the newer K-8 Grand Mountain School. Lorson Ranch offers a rural setting w/ all the city amenities nearby. Ideal for military personnel, it is within 6 miles of Schreiver AF Base, Peterson Space Force Base, & Ft Carson. Recreational facilities close by incl Blue Stem Prairie Open Space, Crews Gulch Trail, & Fountain Creek Nature Center & Regional Park.
Sold for $507,332
$507,332
10424 Horton Dr, Colorado Springs, CO 80925
5beds
2,450sqft
Single Family Residence
Built in 2021
5,020 Square Feet Lot
$488,800 Zestimate®
$207/sqft
$2,819 Estimated rent
Home value
$488,800
$464,000 - $513,000
$2,819/mo
Zestimate® history
Owner options
List your home for rent
$2,819/mo
Rent Zestimate®
Find your next renter with Zillow Rental Manager. Plus, with online applications, you can quickly screen prospective tenants – for free.
$2,819/mo
Rent Zestimate®
Refinance and save
$2,962/mo
Est. payment
Refinancing to a lower rate could help reduce your monthly payments and save thousands over the life of the loan.
$2,962/mo
Est. payment
Explore your selling options
Work with a Zillow partner agent
Leverage their expertise and Zillow's premium Showcase listings to get your home seen by more buyers.
Get startedList with your own agent
Get your home in front of millions of buyers by listing it on Zillow.
Learn how to do itSell it yourself
Take full control of how buyers see your home on Zillow by listing For Sale by Owner (FSBO).
List your homeWhat's special
Zillow last checked:
Listing updated:
Listed by:
Monica Breckenridge ABR CDPE CLHMS GRI MRP PSA RSPS SFR SRES 719-888-7465,
Pink Realty Inc,
Samantha Lyn Kelly 719-685-6500
Bought with:
Charles Beaton ABR MRP RENE SRS
Exp Realty LLC
Source: elevateMLS,MLS#: 5080752
Facts & features
Interior
Bedrooms & bathrooms
- Bedrooms: 5
- Bathrooms: 4
- Full bathrooms: 2
- 3/4 bathrooms: 1
- 1/2 bathrooms: 1
Basement
- Area: 700
Heating
- Forced Air, Natural Gas
Cooling
- Central Air
Appliances
- Included: 220v in Kitchen, Dishwasher, Disposal, Dryer, Microwave, Oven, Refrigerator, Self Cleaning Oven, Washer, Water Softener
- Laundry: Electric Hook-up, Upper Level
Features
- 9Ft + Ceilings, Great Room, Breakfast Bar, High Speed Internet, Pantry
- Flooring: Carpet, Vinyl/Linoleum
- Basement: Partially Finished
Interior area
- Total structure area: 2,450
- Total interior livable area: 2,450 sqft
- Finished area above ground: 1,750
- Finished area below ground: 700
Property
Parking
- Total spaces: 2
- Parking features: Attached, Even with Main Level, Garage Door Opener, Concrete Driveway
- Attached garage spaces: 2
Features
- Levels: Two
- Stories: 2
- Patio & porch: Composite
- Exterior features: Auto Sprinkler System
- Fencing: Full
Lot
- Size: 5,020 Square Feet
- Features: Level, Hiking Trail, Near Park, Landscaped
Details
- Parcel number: 5523120039
Construction
Type & style
- Home type: SingleFamily
- Property subtype: Single Family Residence
Materials
- Alum/Vinyl/Steel, Concrete, Framed on Lot
- Foundation: Walk Out
- Roof: Composite Shingle
Condition
- Existing Home
- New construction: No
- Year built: 2021
Details
- Builder name: Tralon Homes
Utilities & green energy
- Electric: 220 Volts in Garage
- Water: Assoc/Distr
- Utilities for property: Natural Gas Connected
Community & HOA
Community
- Features: Hiking or Biking Trails, Parks or Open Space
Location
- Region: Colorado Springs
Financial & listing details
- Price per square foot: $207/sqft
- Tax assessed value: $578,550
- Annual tax amount: $5,468
- Date on market: 9/29/2023
- Listing terms: Cash,Conventional,FHA,VA Loan,See Show/Agent Remarks
Price history
| Date | Event | Price |
|---|---|---|
| 7/17/2024 | Listing removed | -- |
Source:  elevateMLS #6100318 Report a problem elevateMLS #6100318 Report a problem | ||
| 6/10/2024 | Price change | $564,900-1.7%$231/sqft |
Source: elevateMLS #6100318 Report a problem | ||
| 5/7/2024 | Price change | $574,900-4.2%$235/sqft |
Source: elevateMLS #6100318 Report a problem | ||
| 3/22/2024 | Listed for sale | $599,900-13.1%$245/sqft |
Source: elevateMLS #6100318 Report a problem | ||
| 2/3/2024 | Listing removed | -- |
Source: Owner Report a problem | ||
| 12/14/2023 | Price change | $690,000+6.2%$282/sqft |
Source: Owner Report a problem | ||
| 11/8/2023 | Listed for sale | $650,000+28.1%$265/sqft |
Source: Owner Report a problem | ||
| 9/26/2023 | Sold | $507,332-2.2%$207/sqft |
Source: elevateMLS #5080752 Report a problem | ||
| 8/26/2023 | Contingent | $519,000$212/sqft |
Source: elevateMLS #5080752 Report a problem | ||
| 8/4/2023 | Price change | $519,000-0.2%$212/sqft |
Source: elevateMLS #5080752 Report a problem | ||
| 7/19/2023 | Price change | $520,000-0.4%$212/sqft |
Source: elevateMLS #5080752 Report a problem | ||
| 3/8/2022 | Listed for sale | $521,8560%$213/sqft |
Source: elevateMLS #9304727 Report a problem | ||
| 3/4/2022 | Sold | $521,900$213/sqft |
Source: Public Record Report a problem | ||
Public tax history
| Year | Property taxes | Tax assessment |
|---|---|---|
| 2024 | $5,584 +2.1% | $38,760 |
| 2023 | $5,468 +5337.2% | $38,760 +5.2% |
| 2022 | $101 | $36,840 |
Find assessor info on the county website
Neighborhood: 80925
Nearby homes
- $495,7005 bd3 ba2k sqft10432 Horton Dr, Colorado Springs, CO 80925Off Market
- $400,8003 bd2 ba1.5k sqft10441 Luneth Dr, Colorado Springs, CO 80925Off Market
- $2,5004 bd3 ba2k sqft10429 Luneth Dr, Colorado Springs, CO 80925For Rent
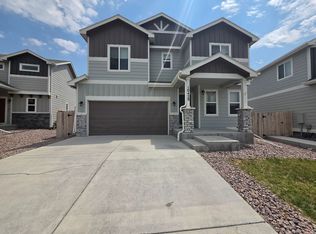
- $434,0003 bd3 ba2.2k sqft10408 Horton Dr, Colorado Springs, CO 80925Sold

- $411,3003 bd3 ba1.7k sqft10423 Horton Dr, Colorado Springs, CO 80925Off Market
- $474,3004 bd3 ba2.4k sqft10400 Horton Dr, Colorado Springs, CO 80925Off Market
- $610,0504 bd4 ba2.7k sqft10456 Horton Dr, Colorado Springs, CO 80925Off Market
- $499,9004 bd3 ba2k sqft10455 Horton Dr, Colorado Springs, CO 80925Sold
Nearby schools
GreatSchools rating
- 5/10Webster Elementary SchoolGrades: K-5Distance: 4.3 mi
- 5/10Grand Mountain SchoolGrades: PK-8Distance: 1 mi
- 5/10Mesa Ridge High SchoolGrades: 9-12Distance: 4.1 mi
Schools provided by the listing agent
- Elementary: Grand Mountain K-8
- Middle: Grand Mountain K-8
- High: Mesa Ridge
- District: Widefield-3
Source: elevateMLS. This data may not be complete. We recommend contacting the local school district to confirm school assignments for this home.
Get a cash offer in 3 minutes
Find out how much your home could sell for in as little as 3 minutes with a no-obligation cash offer.
Estimated market value
$488,800
Get a cash offer in 3 minutes
Find out how much your home could sell for in as little as 3 minutes with a no-obligation cash offer.
Estimated market value
$488,800
- Colorado
- El Paso County
- Colorado Springs
- 80925
- 10424 Horton Dr
Nearby cities
Nearby neighborhoods
- Briargate Real estate
- Central Colorado Springs Real estate
- Cimarron Hills Real estate
- East Colorado Springs Real estate
- Northeast Colorado Springs Real estate
- Northwest Colorado Springs Real estate
- Old Colorado City Real estate
- Powers Real estate
- Southeast Colorado Springs Real estate
- Southwest Colorado Springs Real estate
Nearby zip codes
Other Colorado Springs Topics
- Apartments for Rent in 80925
- Houses for Sale in 80925
- Houses for Rent in 80925
- 80925 Real Estate
- Colorado Springs Condos
- Houses for Sale in Colorado Springs
- Newest Listings in Colorado Springs
- Colorado Springs Home Values
- Colorado Springs Real Estate Agents
- Colorado Springs Refinance
- Colorado Springs Mortgage Rates
