Skip main navigation
Sold for $730,000
  • Listing Provided by: Coldwell Banker Realty
    Bought with: Coldwell Banker Realty
    Tax assessed value
    $730,000

    10424 Larwin Ave, Chatsworth, CA 91311

    4beds
    2,138sqft
    Townhouse
    Built in 1969
    3.77 Acres Lot
    $766,600 Zestimate®
    $341/sqft
    $4,587 Estimated rent

    Home value

    $766,600

    $721,000 - $813,000

    $4,587/mo

    Zestimate® history
    Loading
    Loading...

    Owner options

    List your home for rent

    $4,587/mo

    Rent Zestimate®

    Find your next renter with Zillow Rental Manager. Plus, with online applications, you can quickly screen prospective tenants – for free.

    Learn more

    $4,587/mo

    Rent Zestimate®

    Refinance and save

    $5,296/mo

    Est. payment

    Refinancing to a lower rate could help reduce your monthly payments and save thousands over the life of the loan.

    See today's rates

    $5,296/mo

    Est. payment

    Explore your selling options

    Work with a Zillow partner agent

    Leverage their expertise and Zillow's premium Showcase listings to get your home seen by more buyers.

    Get started

    List with your own agent

    Get your home in front of millions of buyers by listing it on Zillow.

    Learn how to do it

    Sell it yourself

    Take full control of how buyers see your home on Zillow by listing For Sale by Owner (FSBO).

    List your home

    What's special

    Private front courtyardEn-suite bathroomExpansive primary bedroomFresh interior paintSpacious open floor planElevated dining areaGlass-enclosed shower
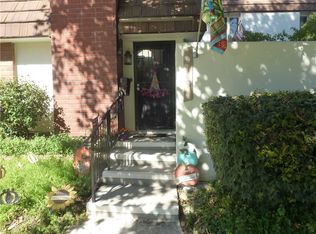

    Discover unparalleled resort-like living in the picturesque Rockpointe community, nestled amidst the breathtaking Santa Susana Mountains. This FHA-approved townhome offers the largest floorplan in the community, boasting abundant natural light throughout its 2,138 square feet of living space, across two stories, four bedrooms, and 3 baths. Exceptional Outdoor Spaces: Step into your private front courtyard, walled and gated for ultimate privacy – perfect for entertaining guests. Additionally, a smaller back patio adjacent to the kitchen is ideal for BBQs and al fresco dining. Inviting Interiors: As you enter, you’ll be greeted by a spacious open floor plan on the main level, featuring sloped ceilings and a large living area. An elevated dining area, a convenient powder room, and a family room with a wet bar and sliding door leading to the large private patio make this space perfect for both relaxing and entertaining. The well-appointed kitchen offers ample cabinet space, stone countertops, a deep stainless-steel sink, and easy access to the second patio, making outdoor meals a breeze. Comfortable Bedrooms and Modern Amenities: All four bedrooms are located upstairs, including the expansive primary bedroom with an en-suite bathroom featuring wood flooring, double sinks, and a glass-enclosed shower. Additional features of this home include: a 2-car attached garage with laundry hook-ups and shelving, wood laminate flooring and new carpet, fresh interior paint, recessed lighting, newer HVAC, ceiling fans, and multiple storage and linen cabinets. Community Features: Rockpointe spans 90 acres, with 54 acres dedicated to common areas, creating a low-density, well-maintained community. Residents enjoy access to four resort-style pools, (including an Olympic-sized pool,) children’s play areas, meeting rooms, and numerous green belts for leisurely strolls. Prime Location: Adjacent to Chatsworth Stoney Point Park, you’ll have immediate access to hiking trails, basketball and tennis courts. Additionally, you’re just minutes from the 118 freeway, dining, and shopping options. Don’t miss the opportunity to experience this exceptional townhome and the vibrant community of Rockpointe. Schedule your private tour today and see for yourself why this is the perfect place to call home!

    Zillow last checked:

    Listing updated:

    Listing Provided by:

    Jason Cook DRE #01429826 661-317-6900,

    Coldwell Banker Realty

    Bought with:

    Lauren Cluley, DRE #01988547

    Coldwell Banker Realty

    Source: CRMLS,MLS#: SR24145072MLS LogoOriginating MLS: California Regional MLS

    Facts & features

    Interior

    Bedrooms & bathrooms
    • Bedrooms: 4
    • Bathrooms: 3
    • Full bathrooms: 3
    • Main level bathrooms: 1
    Primary bedroom
    • Features: Primary Suite
    Bedroom
    • Features: All Bedrooms Up
    Bathroom
    • Features: Bathroom Exhaust Fan, Dual Sinks, Granite Counters, Linen Closet, Separate Shower, Tub Shower
    Kitchen
    • Features: Stone Counters
    Heating
    • Central
    Cooling
    • Central Air
    Appliances
    • Included: Dishwasher, Electric Oven, Electric Range, Disposal, Microwave, Refrigerator, Range Hood, Water Heater
    • Laundry: Washer Hookup, Electric Dryer Hookup, In Garage
    Features
    • Wet Bar, Built-in Features, Ceiling Fan(s), Cathedral Ceiling(s), Separate/Formal Dining Room, Open Floorplan, Stone Counters, Recessed Lighting, All Bedrooms Up, Primary Suite
    • Flooring: Carpet, Laminate, Tile, Wood
    • Doors: Sliding Doors
    • Has fireplace: No
    • Fireplace features: None
    • Common walls with other units/homes: 2+ Common Walls,No One Above,No One Below
    Interior area
    • Total interior livable area: 2,138 sqft

    Property

    Parking
    • Total spaces: 2
    • Parking features: Direct Access, Door-Single, Garage, Garage Faces Rear, Side By Side
    • Attached garage spaces: 2
    Features
    • Levels: Two
    • Stories: 2
    • Entry location: 1
    • Patio & porch: Rear Porch, Concrete, Enclosed, Front Porch, Patio
    • Pool features: Community, Association
    • Has spa: Yes
    • Spa features: Association, Community
    • Fencing: Block,Vinyl
    • Has view: Yes
    • View description: Mountain(s), Neighborhood
    Lot
    • Size: 3.77 Acres
    • Features: Close to Clubhouse, Greenbelt, Lawn, Landscaped, Near Park
    Details
    • Parcel number: 2723012084
    • Zoning: LARA
    • Special conditions: Standard

    Construction

    Type & style
    • Home type: Townhouse
    • Property subtype: Townhouse
    • Attached to another structure: Yes
    Condition
    • New construction: No
    • Year built: 1969

    Utilities & green energy

    • Sewer: Public Sewer
    • Water: Public

    Community & neighborhood

    Community
    • Community features: Hiking, Street Lights, Suburban, Sidewalks, Park, Pool
    Location
    • Region: Chatsworth

    HOA & financial

    HOA
    • Has HOA: Yes
    • HOA fee: $698 monthly
    • Amenities included: Call for Rules, Clubhouse, Barbecue, Picnic Area, Playground, Pool, Spa/Hot Tub
    • Association name: Rockpointe HOA
    • Association phone: 818-835-4606

    Other

    Other facts
    • Listing terms: Cash,Conventional,FHA

    Price history

    DateEventPrice
    12/18/2024Sold$730,000$341/sqft
    Source: CRMLS #SR24145072 Report a problem
    12/13/2024Pending sale$730,000$341/sqft
    Source: CRMLS #SR24145072 Report a problem
    11/15/2024Contingent$730,000$341/sqft
    Source: CRMLS #SR24145072 Report a problem
    11/11/2024Price change$730,000-1.2%$341/sqft
    Source: CRMLS #SR24145072 Report a problem
    10/12/2024Price change$739,000-2.6%$346/sqft
    Source: CRMLS #SR24145072 Report a problem
    7/15/2024Listed for sale$759,000+55.2%$355/sqft
    Source: CRMLS #SR24145072 Report a problem
    5/25/2005Sold$489,000+35.8%$229/sqft
    Source: Public Record Report a problem
    2/3/2004Sold$360,000$168/sqft
    Source: Public Record Report a problem

    Public tax history

    YearProperty taxesTax assessment
    2025$8,991 +8.2%$730,000 +9.2%
    2024$8,312 +2%$668,243 +2%
    2023$8,153 +4.9%$655,141 +2%
    2022$7,775 +13.1%$642,296 +14.3%
    2021$6,877 +7.4%$562,000 +10%
    2020$6,401 $511,000 +3.2%
    2019$6,401 +4.2%$495,000
    2018$6,146 $495,000 +17.9%
    2017$6,146 +17.5%$420,000
    2016$5,232 +0.7%$420,000
    2015$5,195 +3.4%$420,000 +6.1%
    2014$5,025 $396,000 +20.4%
    2012-- $329,000 -4.4%
    2011-- $344,200
    2010-- $344,200
    2009-- $344,200 -33.7%
    2008-- $518,929 +2%
    2007-- $508,755 +2%
    2006-- $498,780 +33.2%
    2005-- $374,543 +400.7%
    2004-- $74,811 +1.9%
    2003-- $73,441 +2%
    2002-- $72,002 +4%
    2000-- $69,208

    Find assessor info on the county website

    Neighborhood: Chatsworth

    Nearby schools

    GreatSchools rating
    Get a cash offer in 3 minutes
    Find out how much your home could sell for in as little as 3 minutes with a no-obligation cash offer.
    Estimated market value
    $766,600
    Get a cash offer in 3 minutes
    Find out how much your home could sell for in as little as 3 minutes with a no-obligation cash offer.
    Estimated market value
    $766,600