Accepted offer! The open house for 01/10/2026 is cancelled. **The roof is brand new with a complete tear-off of the existing shingles.** This property is being sold as is, and is priced accordingly. Motivated seller. Welcome to the Kekionga Shores neighborhood. This sprawling ranch eagerly awaits the next chapter. Don't miss out on this three-bedroom, three full bath ranch on a full basement. There is plenty of space for the hobby enthusiast in the four-car attached garage. The garage is partially heated and comes with a window air conditioner. Enjoy the summer evenings in the enclosed porch overlooking the secluded wooded lot, or splash around with the kids in the above-ground pool. The pool deck is less than three years old. The property is literally steps away from the Aboite Trails, Indian Trails, and the Jorgensen YMCA. Living in Kekionga Shores, means access to the neighborhood's fully functioning lake, complete with a shared boat ramp, beach area, and fishing spot. It's an active lake perfect for pontoon rides, tubing, and jet skiing, offering the best of lake life within walking distance from home. This property has tons of potential to add your personal touches. Don't miss out on this wonderful opportunity!
Closed
$345,000
10424 Paw Paw Dr, Fort Wayne, IN 46804
3beds
3,698sqft
Single Family Residence
Built in 1973
1.37 Acres Lot
$350,400 Zestimate®
$--/sqft
$2,589 Estimated rent
Home value
$350,400
$319,000 - $385,000
$2,589/mo
Zestimate® history
Owner options
List your home for rent
$2,589/mo
Rent Zestimate®
Find your next renter with Zillow Rental Manager. Plus, with online applications, you can quickly screen prospective tenants – for free.
$2,589/mo
Rent Zestimate®
Refinance and save
$2,265/mo
Est. payment
Refinancing to a lower rate could help reduce your monthly payments and save thousands over the life of the loan.
$2,265/mo
Est. payment
Explore your selling options
Work with a Zillow partner agent
Leverage their expertise and Zillow's premium Showcase listings to get your home seen by more buyers.
Get startedList with your own agent
Get your home in front of millions of buyers by listing it on Zillow.
Learn how to do itSell it yourself
Take full control of how buyers see your home on Zillow by listing For Sale by Owner (FSBO).
List your homeWhat's special
Full basementGarage is partially heatedFour-car attached garageAbove-ground pool
Zillow last checked:
Listing updated:
Listed by:
Ron A Working 260-402-2873,
Working Real Estate
Bought with:
Chance McMaken, RB19001742
American Dream Team Real Estate Brokers
Source: IRMLS,MLS#: 202545550
Facts & features
Interior
Bedrooms & bathrooms
- Bedrooms: 3
- Bathrooms: 3
- Full bathrooms: 3
- Main level bedrooms: 3
Bedroom 1
- Level: Main
Bedroom 2
- Level: Main
Dining room
- Level: Main
- Area: 168
- Dimensions: 14 x 12
Family room
- Level: Main
- Area: 135
- Dimensions: 15 x 9
Kitchen
- Level: Main
- Area: 135
- Dimensions: 15 x 9
Living room
- Level: Main
- Area: 336
- Dimensions: 24 x 14
Heating
- Natural Gas, Forced Air
Cooling
- Central Air
Appliances
- Included: Disposal, Dishwasher, Microwave, Refrigerator, Washer, Dryer-Electric, Electric Range
Features
- Main Level Bedroom Suite
- Flooring: Carpet, Vinyl
- Basement: Full,Finished,Concrete
- Attic: Pull Down Stairs
- Number of fireplaces: 1
- Fireplace features: Family Room
Interior area
- Total structure area: 3,848
- Total interior livable area: 3,698 sqft
- Finished area above ground: 2,582
- Finished area below ground: 1,116
Property
Parking
- Total spaces: 4
- Parking features: Attached, Garage Door Opener, Concrete
- Attached garage spaces: 4
- Has uncovered spaces: Yes
Features
- Levels: One
- Stories: 1
- Patio & porch: Deck, Porch Covered, Enclosed
- Pool features: Above Ground
- Fencing: Chain Link,Wood
- Waterfront features: Pier/Dock Available, Beach Access, Walk to Lake Access, Assoc
- Body of water: Kekionga Shores Lake
Lot
- Size: 1.37 Acres
- Dimensions: 189' x 230' & 189' x 38' x 26'
- Features: Irregular Lot, Few Trees, City/Town/Suburb
Details
- Parcel number: 021122327008.000075
- Zoning: A1
- Zoning description: One family dwelling on a platted lot
- Other equipment: Generator-Whole House
Construction
Type & style
- Home type: SingleFamily
- Architectural style: Ranch
- Property subtype: Single Family Residence
Materials
- Brick, Vinyl Siding
- Roof: Asphalt
Condition
- New construction: No
- Year built: 1973
Utilities & green energy
- Sewer: City
- Water: Public, Aqua America
Community & HOA
Community
- Security: Security System
- Subdivision: Kekionga Shores
HOA
- Has HOA: Yes
- HOA fee: $180 semi-annually
Location
- Region: Fort Wayne
Financial & listing details
- Tax assessed value: $298,500
- Annual tax amount: $2,957
- Date on market: 11/11/2025
- Listing terms: Cash,Conventional,USDA Loan,VA Loan
- Road surface type: Asphalt
Price history
| Date | Event | Price |
|---|---|---|
| 2/10/2026 | Sold | $345,000-1.4% |
Source:  IRMLS #202545550 Report a problem IRMLS #202545550 Report a problem | ||
| 1/9/2026 | Pending sale | $350,000 |
Source: IRMLS #202545550 Report a problem | ||
| 12/5/2025 | Listed for sale | $350,000-7.9% |
Source: IRMLS #202545550 Report a problem | ||
| 11/20/2025 | Listing removed | $380,000 |
Source: IRMLS #202545550 Report a problem | ||
| 11/15/2025 | Listed for sale | $380,000+130.3% |
Source: IRMLS #202545550 Report a problem | ||
| 1/10/2020 | Sold | $165,025-29.1%$45/sqft |
Source: Agent Provided Report a problem | ||
| 12/2/2019 | Listed for sale | $232,600$63/sqft |
Source: Scheerer McCulloch Real Estate #201951431 Report a problem | ||
Public tax history
| Year | Property taxes | Tax assessment |
|---|---|---|
| 2025 | $2,958 +10.6% | $298,500 +7.4% |
| 2024 | $2,674 +12.2% | $277,900 +11.6% |
| 2023 | $2,383 +22% | $249,100 +12.1% |
| 2022 | $1,953 +6.9% | $222,200 +18.4% |
| 2021 | $1,826 -23.2% | $187,700 +7.1% |
| 2020 | $2,377 -3.8% | $175,300 -22.6% |
| 2019 | $2,472 +13.1% | $226,400 -2.7% |
| 2018 | $2,185 +2.1% | $232,600 +13.4% |
| 2017 | $2,140 +3.8% | $205,100 +2.6% |
| 2016 | $2,061 -10.9% | $199,900 -4.6% |
| 2014 | $2,313 -4.3% | $209,600 -3.9% |
| 2013 | $2,417 +3.8% | $218,100 +3.9% |
| 2011 | $2,329 | $209,900 -1.7% |
| 2010 | -- | $213,500 +4.9% |
| 2007 | -- | $203,600 +16.5% |
| 2005 | -- | $174,800 |
| 2004 | -- | $174,800 +37.1% |
| 2001 | -- | $127,500 +200% |
| 1999 | -- | $42,500 |
Find assessor info on the county website
Neighborhood: Kekionga Shores
Nearby homes
- $325,8003 bd2 ba2.2k sqft10410 Paw Paw Dr, Fort Wayne, IN 46804Off Market
- $306,3003 bd2 ba2k sqft5106 Tomahawk Trl, Fort Wayne, IN 46804Off Market
- $350,3004 bd3 ba2.9k sqft5007 Chippewa Ct, Fort Wayne, IN 46804Off Market
- $464,8004 bd3 ba3.3k sqft6131 Aboite Trl, Fort Wayne, IN 46804Off Market
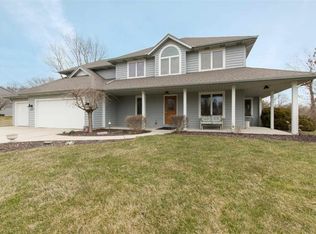
- $447,9004 bd4 ba2.9k sqft10419 Paw Paw Dr, Fort Wayne, IN 46804Off Market
- $556,5004 bd3 ba2.6k sqft10405 Paw Paw Dr, Fort Wayne, IN 46804Sold
- $292,2004 bd3 ba1.8k sqft5116 Tomahawk Trl, Fort Wayne, IN 46804Off Market
- $357,1004 bd3 ba2.2k sqft5021 Chippewa Ct, Fort Wayne, IN 46804Off Market
Nearby schools
GreatSchools rating
- 8/10Haverhill Elementary SchoolGrades: K-5Distance: 0.5 mi
- 7/10Summit Middle SchoolGrades: 6-8Distance: 0.5 mi
- 10/10Homestead Senior High SchoolGrades: 9-12Distance: 0.6 mi
Schools provided by the listing agent
- Elementary: Haverhill
- Middle: Summit
- High: Homestead
- District: MSD of Southwest Allen Cnty
Source: IRMLS. This data may not be complete. We recommend contacting the local school district to confirm school assignments for this home.


Get pre-qualified for a loan
At Zillow Home Loans, we can pre-qualify you in as little as 5 minutes with no impact to your credit score.An equal housing lender. NMLS #10287.
Sell for more on Zillow
Get a Zillow Showcase℠ listing at no additional cost and you could sell for .
$350,400
2% more
+$7,008
With Zillow Showcase(estimated)
$357,408
- Indiana
- Allen County
- Fort Wayne
- 46804
- Kekionga Shores
- 10424 Paw Paw Dr
Nearby cities
Nearby neighborhoods
Nearby zip codes
Other Fort Wayne Topics
