You will love coming home to this stunning and better-than-new residence gently nestled within the highly desirable Cibolo Hills community complete with pool, playground, dog park, beautiful green spaces and picturesque walking trails. The floorplan is opulently spacious and flows effortlessly boasting a pristine and inviting kitchen accentuated with gorgeous shaker style cabinets, gas cooktop, and center island. Gather your loved ones and create beautiful memories in the family room with cozy electric fireplace, soaring high vaulted ceilings and windows that fill the space with natural light. There's plenty of space for the whole family with 5 roomy bedrooms and 3 full baths plus game and media rooms. Desirable first floor Owner's Retreat with lovely bath offers the perfect escape to unwind at the end of the day. 5th bedroom upon entry makes for a great office or is well-suited for guests as it's positioned next to a full bath. Upstairs features a media, game room, and 3 secondary bedrooms. This single-owner home has been lovingly cared for and meticulously maintained. The spacious and very private backyard with no neighbors behind is truly spectacular, offering peaceful water views and uninterrupted horizons that stretch as far as the eye can see. Serviced by the highly sought-after Eagle Mountain-Saginaw ISD, this home is perfectly positioned for educational excellence, with the added benefit of two future on-site schools. Excellent location with easy access to major throughfares and countless shops, restaurants and recreation nearby.
Sold
Price Unknown
10424 Potawatomi Ln, Fort Worth, TX 76179
5beds
3,059sqft
Single Family Residence
Built in 2023
6,316 Square Feet Lot
$447,900 Zestimate®
$--/sqft
$2,960 Estimated rent
Home value
$447,900
$412,000 - $488,000
$2,960/mo
Zestimate® history
Owner options
List your home for rent
$2,960/mo
Rent Zestimate®
Find your next renter with Zillow Rental Manager. Plus, with online applications, you can quickly screen prospective tenants – for free.
$2,960/mo
Rent Zestimate®
Refinance and save
$720/mo
Est. payment
Refinancing to a lower rate could help reduce your monthly payments and save thousands over the life of the loan.
$720/mo
Est. payment
Explore your selling options
Work with a Zillow partner agent
Leverage their expertise and Zillow's premium Showcase listings to get your home seen by more buyers.
Get startedList with your own agent
Get your home in front of millions of buyers by listing it on Zillow.
Learn how to do itSell it yourself
Take full control of how buyers see your home on Zillow by listing For Sale by Owner (FSBO).
List your homeWhat's special
Cozy electric fireplaceSoaring high vaulted ceilingsUninterrupted horizonsPeaceful water viewsPicturesque walking trailsGame and media roomsPristine and inviting kitchen
Zillow last checked:
Listing updated:
Listed by:
Anastasia Riley 0611902 972-712-8500,
Coldwell Banker Realty Frisco 972-712-8500
Bought with:
Kanaesha Cook
Monument Realty
Source: NTREIS,MLS#: 20856515
Facts & features
Interior
Bedrooms & bathrooms
- Bedrooms: 5
- Bathrooms: 3
- Full bathrooms: 3
Primary bedroom
- Features: Dual Sinks, En Suite Bathroom, Walk-In Closet(s)
- Level: First
- Dimensions: 12 x 18
Bedroom
- Level: First
- Dimensions: 13 x 10
Bedroom
- Level: Second
- Dimensions: 15 x 13
Bedroom
- Level: Second
- Dimensions: 13 x 11
Bedroom
- Level: Second
- Dimensions: 10 x 10
Dining room
- Level: First
- Dimensions: 6 x 13
Game room
- Level: Second
- Dimensions: 20 x 18
Kitchen
- Features: Breakfast Bar, Built-in Features, Eat-in Kitchen, Kitchen Island, Walk-In Pantry
- Level: First
- Dimensions: 17 x 11
Living room
- Features: Fireplace
- Level: First
- Dimensions: 17 x 13
Media room
- Level: Second
- Dimensions: 13 x 11
Heating
- Central, Natural Gas
Cooling
- Central Air, Electric
Appliances
- Included: Dishwasher, Electric Oven, Gas Cooktop, Microwave
- Laundry: Laundry in Utility Room
Features
- Eat-in Kitchen, High Speed Internet, Kitchen Island, Open Floorplan, Pantry, Cable TV, Vaulted Ceiling(s), Walk-In Closet(s)
- Flooring: Carpet, Ceramic Tile, Other
- Has basement: No
- Number of fireplaces: 1
- Fireplace features: Electric, Living Room
Interior area
- Total interior livable area: 3,059 sqft
Property
Parking
- Total spaces: 2
- Parking features: Door-Single, Driveway, Garage Faces Front, Garage
- Attached garage spaces: 2
- Has uncovered spaces: Yes
Features
- Levels: Two
- Stories: 2
- Patio & porch: Front Porch, Patio, Covered
- Exterior features: Rain Gutters
- Pool features: None, Community
- Fencing: Wood
- Has view: Yes
- View description: Water
- Has water view: Yes
- Water view: Water
Lot
- Size: 6,316 Square Feet
- Features: Interior Lot, Landscaped, Subdivision
Details
- Parcel number: 42953071
Construction
Type & style
- Home type: SingleFamily
- Architectural style: Traditional,Detached
- Property subtype: Single Family Residence
Materials
- Brick
- Foundation: Slab
- Roof: Composition
Condition
- Year built: 2023
Utilities & green energy
- Sewer: Public Sewer
- Water: Public
- Utilities for property: Sewer Available, Water Available, Cable Available
Community & HOA
Community
- Features: Fishing, Other, Playground, Pool, Trails/Paths
- Security: Carbon Monoxide Detector(s), Smoke Detector(s)
- Subdivision: Cibolo Hill
HOA
- Has HOA: Yes
- Services included: All Facilities, Association Management
- HOA fee: $720 annually
- HOA name: Neighborhood Management, Inc
- HOA phone: 972-359-1548
Location
- Region: Fort Worth
Financial & listing details
- Tax assessed value: $430,200
- Annual tax amount: $10,929
- Date on market: 2/28/2025
- Cumulative days on market: 13 days
- Listing terms: Cash,Conventional,FHA,VA Loan
Price history
| Date | Event | Price |
|---|---|---|
| 4/14/2025 | Sold | -- |
Source: NTREIS #20856515 Report a problem | ||
| 3/24/2025 | Pending sale | $445,000$145/sqft |
Source: NTREIS #20856515 Report a problem | ||
| 3/14/2025 | Contingent | $445,000$145/sqft |
Source: NTREIS #20856515 Report a problem | ||
| 2/28/2025 | Listed for sale | $445,000+2.8%$145/sqft |
Source: NTREIS #20856515 Report a problem | ||
| 10/19/2023 | Listing removed | -- |
Source:  Trophy Signature Homes Report a problem Trophy Signature Homes Report a problem | ||
| 10/17/2023 | Listed for sale | $432,900$142/sqft |
Source: Trophy Signature Homes Report a problem | ||
Public tax history
| Year | Property taxes | Tax assessment |
|---|---|---|
| 2025 | $10,838 -0.8% | $430,200 |
| 2024 | $10,929 +823.5% | $430,200 +845.5% |
| 2023 | $1,183 | $45,500 |
Find assessor info on the county website
Neighborhood: The Trails of Fossil Creek
Nearby homes
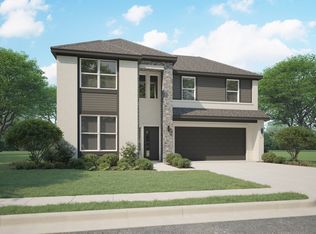
- $--4 bd3 ba2.7k sqft10432 Potawatomi Ln, Fort Worth, TX 76179Off Market
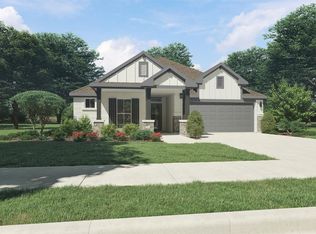
- $--3 bd2 ba1.9k sqft10428 Potawatomi Ln, Fort Worth, TX 76179Sold
- $472,7006 bd4 ba3.7k sqft10420 Potawatomi Ln, Fort Worth, TX 76179Off Market

- $--4 bd3 ba2.7k sqft10416 Potawatomi Ln, Fort Worth, TX 76179Off Market
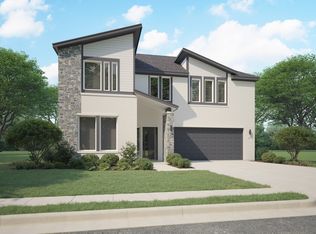
- $--4 bd3 ba2.2k sqft10401 Potawatomi Ln, Fort Worth, TX 76179Sold
- $--3 bd3 ba2k sqft10412 Potawatomi Ln, Fort Worth, TX 76179Sold
- $--4 bd3 ba2k sqft10440 Potawatomi Ln, Fort Worth, TX 76179Sold
- $--5 bd3 ba2.9k sqft10437 Potawatomi Ln, Fort Worth, TX 76179Off Market
Nearby schools
GreatSchools rating
- 8/10Eagle Mountain Elementary SchoolGrades: PK-5Distance: 2.6 mi
- 6/10Wayside Middle SchoolGrades: 6-8Distance: 2.7 mi
- 4/10Eagle Mountain High SchoolGrades: 9-12Distance: 0.9 mi
Schools provided by the listing agent
- Elementary: Eagle Mountain
- Middle: Wayside
- High: Eagle Mountain
- District: Eagle MT-Saginaw ISD
Source: NTREIS. This data may not be complete. We recommend contacting the local school district to confirm school assignments for this home.
Get a cash offer in 3 minutes
Find out how much your home could sell for in as little as 3 minutes with a no-obligation cash offer.
Estimated market value
$447,900
Get a cash offer in 3 minutes
Find out how much your home could sell for in as little as 3 minutes with a no-obligation cash offer.
Estimated market value
$447,900
- Texas
- Tarrant County
- Fort Worth
- 76179
- The Trails of Fossil Creek
- 10424 Potawatomi Ln
Nearby cities
Nearby neighborhoods
Nearby zip codes
Other Fort Worth Topics
