Welcome to 10424 Remington Lane, where high-end design and thoughtful upgrades converge in one of Dallas’ most desirable neighborhoods just minutes from premier private schools like ESD. This light-filled Modern Farmhouse renovation boasts soaring ceilings, refined architectural details, and a luxurious finish-out throughout. The spacious floor plan is anchored by a sleek, open-concept living area that flows effortlessly into a gourmet kitchen and dining space, perfect for entertaining. Step outside to a private backyard oasis featuring a custom patio cover, turfed lawn, built-in gas fire pit, and a personal putting green ideal for relaxing or hosting. The primary suite is a true retreat, complete with a cozy sitting area, double-sided fireplace, expansive walk-in shower, and a custom-finished closet designed for both function and style. Additional highlights include a versatile guest or mother-in-law suite with a separate entrance and kitchenette, perfect for extended stays or flexible living. With its elevated style, turnkey updates, and unbeatable location, this home offers a rare opportunity to enjoy refined living in the heart of North Dallas.
Sold
Street View
Price Unknown
10424 Remington Ln, Dallas, TX 75229
5beds
4,107sqft
Farm, Single Family Residence
Built in 1954
0.37 Acres Lot
$1,834,700 Zestimate®
$--/sqft
$6,344 Estimated rent
Home value
$1,834,700
$1.67M - $2.00M
$6,344/mo
Zestimate® history
Owner options
List your home for rent
$6,344/mo
Rent Zestimate®
Find your next renter with Zillow Rental Manager. Plus, with online applications, you can quickly screen prospective tenants – for free.
$6,344/mo
Rent Zestimate®
Refinance and save
Refinancing to a lower rate could help reduce your monthly payments and save thousands over the life of the loan.
Explore your selling options
Work with a Zillow partner agent
Leverage their expertise and Zillow's premium Showcase listings to get your home seen by more buyers.
Get startedList with your own agent
Get your home in front of millions of buyers by listing it on Zillow.
Learn how to do itSell it yourself
Take full control of how buyers see your home on Zillow by listing For Sale by Owner (FSBO).
List your homeWhat's special
Double-sided fireplaceLight-filled modern farmhouse renovationElevated styleTurnkey updatesPrivate backyard oasisSpacious floor planThoughtful upgrades
Zillow last checked:
Listing updated:
Listed by:
Brandon Travelstead 0600907 469-223-0711,
Compass RE Texas, LLC 214-814-8100
Bought with:
Meredith Rose
Compass RE Texas, LLC.
Source: NTREIS,MLS#: 21144847
Facts & features
Interior
Bedrooms & bathrooms
- Bedrooms: 5
- Bathrooms: 5
- Full bathrooms: 5
Primary bedroom
- Features: Closet Cabinetry, En Suite Bathroom, Fireplace, Garden Tub/Roman Tub, Sitting Area in Primary, Walk-In Closet(s)
- Level: First
- Dimensions: 24 x 14
Bedroom
- Features: En Suite Bathroom, Split Bedrooms, Walk-In Closet(s)
- Level: First
- Dimensions: 17 x 15
Bedroom
- Features: En Suite Bathroom, Walk-In Closet(s)
- Level: Second
- Dimensions: 14 x 12
Bedroom
- Features: En Suite Bathroom, Walk-In Closet(s)
- Level: Second
- Dimensions: 14 x 12
Primary bathroom
- Features: Built-in Features, Closet Cabinetry, Dual Sinks, En Suite Bathroom, Garden Tub/Roman Tub
- Level: First
- Dimensions: 15 x 11
Dining room
- Features: Built-in Features
- Level: First
- Dimensions: 18 x 15
Game room
- Features: Ceiling Fan(s)
- Level: Second
- Dimensions: 25 x 22
Other
- Level: First
- Dimensions: 16 x 15
Kitchen
- Features: Built-in Features, Eat-in Kitchen, Kitchen Island, Stone Counters, Walk-In Pantry
- Level: First
- Dimensions: 24 x 11
Living room
- Features: Fireplace
- Level: First
- Dimensions: 25 x 23
Office
- Level: First
- Dimensions: 10 x 11
Heating
- Central, Natural Gas
Cooling
- Central Air, Electric
Appliances
- Included: Some Gas Appliances, Built-In Gas Range, Built-In Refrigerator, Dishwasher, Disposal, Gas Water Heater, Microwave, Plumbed For Gas, Wine Cooler
Features
- Built-in Features, Chandelier, Decorative/Designer Lighting Fixtures, Eat-in Kitchen, High Speed Internet, In-Law Floorplan, Kitchen Island, Open Floorplan, Pantry, Cable TV, Walk-In Closet(s)
- Flooring: Ceramic Tile, Wood
- Has basement: No
- Number of fireplaces: 2
- Fireplace features: Bedroom, Double Sided, Electric, Family Room, Gas Starter
Interior area
- Total interior livable area: 4,107 sqft
Property
Parking
- Total spaces: 2
- Parking features: Garage, Garage Door Opener
- Garage spaces: 2
Features
- Levels: Two
- Stories: 2
- Patio & porch: Covered
- Exterior features: Fire Pit, Lighting, Rain Gutters
- Pool features: None
- Fencing: Wood
Lot
- Size: 0.37 Acres
- Features: Interior Lot, Landscaped, Sprinkler System, Few Trees
Details
- Parcel number: 00000584968000000
Construction
Type & style
- Home type: SingleFamily
- Architectural style: Farmhouse,Modern,Detached
- Property subtype: Farm, Single Family Residence
Materials
- Board & Batten Siding
- Foundation: Pillar/Post/Pier
- Roof: Composition
Condition
- Year built: 1954
Utilities & green energy
- Sewer: Public Sewer
- Water: Public
- Utilities for property: Sewer Available, Water Available, Cable Available
Community & HOA
Community
- Features: Putting Green
- Security: Carbon Monoxide Detector(s), Smoke Detector(s)
- Subdivision: Walnut Hill Park
HOA
- Has HOA: No
Location
- Region: Dallas
Financial & listing details
- Tax assessed value: $2,042,220
- Annual tax amount: $31,712
- Date on market: 1/6/2026
- Cumulative days on market: 163 days
- Listing terms: Cash,Conventional
Price history
| Date | Event | Price |
|---|---|---|
| 4/17/2026 | Sold | -- |
Source: NTREIS #21144847 Report a problem | ||
| 4/4/2026 | Pending sale | $1,875,000$457/sqft |
Source: NTREIS #21144847 Report a problem | ||
| 3/16/2026 | Contingent | $1,875,000$457/sqft |
Source: NTREIS #21144847 Report a problem | ||
| 2/26/2026 | Price change | $1,875,000-1.1%$457/sqft |
Source: NTREIS #21144847 Report a problem | ||
| 1/22/2026 | Price change | $1,895,000-4.1%$461/sqft |
Source: NTREIS #21144847 Report a problem | ||
| 1/6/2026 | Listed for sale | $1,975,000$481/sqft |
Source: NTREIS #21144847 Report a problem | ||
| 1/5/2026 | Listing removed | $1,975,000$481/sqft |
Source: NTREIS #21071551 Report a problem | ||
| 12/19/2025 | Price change | $1,975,000-1.2%$481/sqft |
Source: NTREIS #21071551 Report a problem | ||
| 11/4/2025 | Price change | $1,999,000-4.8%$487/sqft |
Source: NTREIS #21071551 Report a problem | ||
| 9/27/2025 | Listed for sale | $2,099,000-4.6%$511/sqft |
Source: NTREIS #21071551 Report a problem | ||
| 8/5/2025 | Listing removed | $2,200,000$536/sqft |
Source: NTREIS #20966595 Report a problem | ||
| 6/13/2025 | Listed for sale | $2,200,000+46.7%$536/sqft |
Source: NTREIS #20966595 Report a problem | ||
| 3/2/2022 | Listing removed | -- |
Source: NTREIS #14572078 Report a problem | ||
| 9/12/2021 | Pending sale | $1,499,900$365/sqft |
Source: NTREIS #14664729 Report a problem | ||
| 9/8/2021 | Listed for sale | $1,499,900+7.1%$365/sqft |
Source: NTREIS #14664729 Report a problem | ||
| 5/14/2021 | Listing removed | $1,400,000$341/sqft |
Source: NTREIS #14572078 Report a problem | ||
| 5/7/2021 | Listed for sale | $1,400,000+154.5%$341/sqft |
Source: NTREIS #14572078 Report a problem | ||
| 12/31/2020 | Listing removed | $550,000$134/sqft |
Source: Texas Urban Living Realty #14461592 Report a problem | ||
| 11/9/2020 | Pending sale | $550,000$134/sqft |
Source: Texas Urban Living Realty #14461592 Report a problem | ||
| 10/28/2020 | Listed for sale | $550,000$134/sqft |
Source: Texas Urban Living Realty #14461592 Report a problem | ||
Public tax history
| Year | Property taxes | Tax assessment |
|---|---|---|
| 2025 | $31,712 +8.6% | $2,042,220 +17.7% |
| 2024 | $29,209 +7.5% | $1,734,890 +19.3% |
| 2023 | $27,165 -25.6% | $1,454,630 |
| 2022 | $36,517 +252% | $1,454,630 +269.8% |
| 2021 | $10,375 +113.8% | $393,310 -13.5% |
| 2020 | $4,852 -0.1% | $454,920 |
| 2019 | $4,859 +6.1% | $454,920 |
| 2018 | $4,580 +8.3% | $454,920 +12.8% |
| 2017 | $4,230 +2.4% | $403,340 +6.8% |
| 2016 | $4,131 +11% | $377,690 +19.2% |
| 2015 | $3,721 | $316,970 +4.3% |
| 2014 | $3,721 | $303,880 |
| 2013 | -- | -- |
| 2012 | -- | -- |
| 2011 | -- | -- |
| 2010 | -- | -- |
| 2009 | -- | -- |
| 2008 | -- | -- |
| 2007 | -- | -- |
| 2005 | -- | -- |
| 2004 | -- | -- |
| 2003 | -- | -- |
| 2002 | -- | -- |
| 2001 | -- | -- |
Find assessor info on the county website
Neighborhood: Walnut Hill
Nearby homes
- $2,334,0005 bd5 ba4.7k sqft10416 Remington Ln, Dallas, TX 75229Off Market

- $1,015,0003 bd3 ba3.7k sqft10432 Remington Ln, Dallas, TX 75229Off Market
- $1,765,9002 bd2 ba1.9k sqft10425 Coppedge Ln, Dallas, TX 75229Off Market
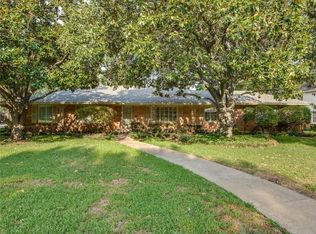
- $--4 bd4 ba2.4k sqft10417 Coppedge Ln, Dallas, TX 75229Sold
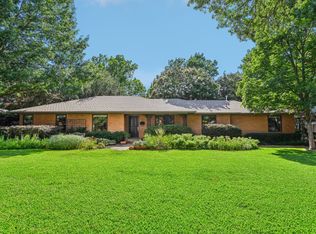
- $883,8003 bd3 ba2.9k sqft10433 Coppedge Ln, Dallas, TX 75229Off Market
- $847,9003 bd2 ba2.1k sqft10425 Remington Ln, Dallas, TX 75229Off Market
- $848,1003 bd2 ba2.5k sqft10417 Remington Ln, Dallas, TX 75229Off Market
- $772,0003 bd2 ba2.1k sqft10433 Remington Ln, Dallas, TX 75229Off Market
Nearby schools
GreatSchools rating
- 9/10Harry C Withers Elementary SchoolGrades: PK-6Distance: 1.1 mi
- 6/10Ewell D Walker Middle SchoolGrades: 7-8Distance: 3.2 mi
- 4/10W T White High SchoolGrades: 9-12Distance: 2.3 mi
Schools provided by the listing agent
- Elementary: Withers
- Middle: Walker
- High: White
- District: Dallas ISD
Source: NTREIS. This data may not be complete. We recommend contacting the local school district to confirm school assignments for this home.
Get a cash offer in 3 minutes
Find out how much your home could sell for in as little as 3 minutes with a no-obligation cash offer.
Estimated market value
$1,834,700
Get a cash offer in 3 minutes
Find out how much your home could sell for in as little as 3 minutes with a no-obligation cash offer.
Estimated market value
$1,834,700
- Texas
- Dallas County
- Dallas
- 75229
- Walnut Hill
- 10424 Remington Ln
