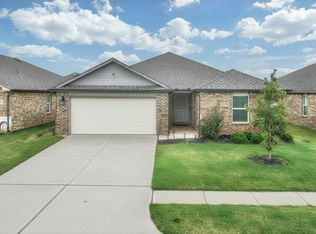
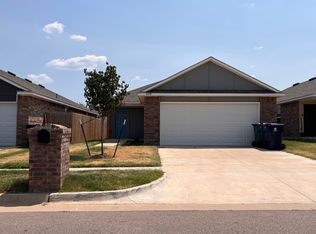
Welcome to this newer 3-bedroom, 2-bath home in Mustang, featuring an open-concept layout, granite countertops, stainless-steel appliances, vinyl flooring, and an included washer and dryer. The spacious primary suite offers a private bathroom and walk-in closet, while two additional bedrooms provide flexibility for guests, children, or a home office. Outside, enjoy a covered patio, large fenced backyard, sprinkler system, and attached two-car garage.
The home is conveniently located near Mustang and Yukon shopping, dining, parks, schools, and major routes into Oklahoma City. Pets may be considered with owner approval, applicable pet fees, and a maximum of two pets total. Tenant is responsible for utilities and routine lawn care. Quarterly pest-control service is provided by the owner, and renters insurance is required. No smoking or vaping inside the home.
12-month lease preferred. Tenant is responsible for all utilities, routine lawn care, and operating the sprinkler system as needed to maintain the landscaping. No smoking or vaping inside the home. Owner provides quarterly pest-control service; tenant must allow access with at least 24 hours' advance notice, except in emergencies. Pets considered with owner approval, subject to applicable pet deposit and monthly pet rent. Washer, dryer, attached garage, Ring doorbell, and existing security equipment are included; any optional security-monitoring subscription is the tenant's responsibility.
House for rent
Accepts Zillow applications
$1,800/mo
10424 SW 41st St, Mustang, OK 73064
3beds
1,455sqft
This listing now includes required monthly fees in the total monthly price. Price shown reflects the lease term provided. Learn more|
Single family residence
Available Thu Oct 1 2026
Cats, dogs OK
Air conditioner, central air
In unit laundry
Attached garage parking
Central, forced air
What's special
Sprinkler systemWalk-in closetLarge fenced backyardOpen-concept layoutPrivate bathroomSpacious primary suiteAttached two-car garage
- 39 days |
- -- |
- -- |
Zillow last checked:
Listing updated:
Travel times
Facts & features
Interior
Bedrooms & bathrooms
- Bedrooms: 3
- Bathrooms: 2
- Full bathrooms: 2
Heating
- Central, Forced Air
Cooling
- Air Conditioner, Central Air
Appliances
- Included: Dishwasher, Freezer, Microwave Oven, Oven, Refrigerator, dryer, washer
- Laundry: In Unit
Features
- Walk In Closet
Interior area
- Total interior livable area: 1,455 sqft
Property
Parking
- Parking features: Attached, Garage, Off Street
- Has attached garage: Yes
- Details: Contact manager
Features
- Patio & porch: Patio
- Exterior features: Granite Countertops, Monthly pest-control service included, Ring Video Doorbell, Sprinkler System, Stainless-steel appliances, Walk In Closet
Lot
- Features: Back Yard
Details
- Additional structures: Garage(s)
- Parcel number: 060329013017000000
Construction
Type & style
- Home type: SingleFamily
- Property subtype: Single Family Residence
Community & HOA
Community
- Security: Security System
HOA
- Amenities included: Parking, Security
Location
- Region: Mustang
Financial & listing details
- Lease term: 1 Year
Nearby apartments for rent


Price history
| Date | Event | Price |
|---|---|---|
| 8/13/2026 | Price change | $1,800-5.3%$1/sqft |
Source: Zillow Rentals Report a problem | ||
| 7/16/2026 | Listed for rent | $1,900$1/sqft |
Source: Zillow Rentals Report a problem | ||
| 1/29/2025 | Sold | $246,000$169/sqft |
Source: Public Record Report a problem | ||
Neighborhood: 73064
Nearby schools
GreatSchools rating
- 8/10Canyon Ridge Intermediate SchoolGrades: 5-6Distance: 0.4 mi
- 9/10Mustang North Middle SchoolGrades: 7-8Distance: 2 mi
- 8/10Mustang High SchoolGrades: 9-12Distance: 2.9 mi