Introducing a STUNNING 3 bedroom, 2 bath Medina model by WCI, nestled in the vibrant Materita neighborhood within the renowned Pelican Preserve community in Fort Myers. This FULLY FURNISHED, turnkey home offers a seamless blend of comfort and elegance, ready for you to move in and start enjoying the Florida lifestyle. As you enter, you’re greeted by a formal dining area, perfect for family gatherings and entertaining guests. The open concept kitchen and living room boast granite countertops, a tiled backsplash, dual stainless steel sinks, and stainless steel appliances. Small appliances and FINE CHINA are included, making this kitchen both functional and stylish. Counter seating adds convenience for casual meals. The SPACIOUS living room, ideal for relaxation, features three glass sliders that open to the lanai, allowing natural light to fill the space and offering PICTURESQUE views of the backyard pond. The master bedroom is a serene RETREAT with large double windows overlooking the backyard, a walk-in closet, and an ensuite bathroom equipped with dual sinks and a walk-in tiled glass shower. The two additional bedrooms share a well appointed full bath. The laundry room includes upper and lower cabinets and a utility sink, providing ample storage and functionality. Step outside to the covered paver lanai and extended screened in patio, fully furnished with wicker outdoor furniture, including a dining table with an umbrella and lounge chaises. This space is perfect for relaxing with friends and family while enjoying breathtaking Florida SUNSETS over the pond. The beautifully landscaped yard, adorned with MATURE palm trees, enhances the TROPICAL ambiance. This home includes a GOLF CART, allowing you to easily explore the neighborhood and access the EXTENSIVE amenities of Pelican Preserve. The garage is fully equipped with tools and a battery hookup for the golf cart, ensuring convenience and readiness. Materita is one of the many neighborhoods within Pelican Preserve, a premier 55+ active community. Residents enjoy access to a 27-hole championship golf course, a 70,000-square-foot Town Center featuring a fitness center, sauna, steam rooms, hobby rooms, a 100-seat movie theater, and on-site dining options. Outdoor amenities include a RESORT-STYLE pool, an ADULT-ONLY lap pool, tennis courts, pickleball courts, a pet park, and the Flip-Flops restaurant and bar. Nature enthusiasts will appreciate the 38-acre nature preserve with a butterfly garden and fishing pier. The optional Pelican Preserve Golf Club membership offers additional amenities, including a clubhouse with a GOLF PRO SHOP, fitness center with private whirlpool spa, full-service dining room, bar, and ballroom. Located just 20 minutes from downtown Fort Myers and 45 minutes from Naples, this home provides quick access to major cities, airports, healthcare providers, restaurants, bars, shops, and attractions such as the Edison & Ford Winter Estates and the Naples Zoo at Caribbean Gardens. Enjoy the best of Florida living with nearby beaches, including Fort Myers Beach, Sanibel, and Captiva Islands. Don’t miss this opportunity to OWN a fully furnished home in a vibrant community with unparalleled amenities and begin your FLORIDA Lifestyle! EVERYTHING you see in the home comes with it, making it an UNBEATABLE value.
Sold for $365,000
$365,000
10424 SIRENE WAY, FORT MYERS, FL 33913
3beds
1,591sqft
Single Family Residence
Built in 2014
8,320 Square Feet Lot
$325,700 Zestimate®
$229/sqft
$-- Estimated rent
Home value
$325,700
$287,000 - $371,000
Not available
Zestimate® history
Owner options
List your home for rent
Find your next renter with Zillow Rental Manager. Plus, with online applications, you can quickly screen prospective tenants – for free.
Refinance and save
$2,795/mo
Est. payment
Refinancing to a lower rate could help reduce your monthly payments and save thousands over the life of the loan.
$2,795/mo
Est. payment
Explore your selling options
Work with a Zillow partner agent
Leverage their expertise and Zillow's premium Showcase listings to get your home seen by more buyers.
Get startedList with your own agent
Get your home in front of millions of buyers by listing it on Zillow.
Learn how to do itSell it yourself
Take full control of how buyers see your home on Zillow by listing For Sale by Owner (FSBO).
List your homeWhat's special
Resort-style poolTennis courtsMature palm treesFishing pierGranite countertopsEnsuite bathroomCovered paver lanai
Zillow last checked:
Listing updated:
Listed by:
Christy Peterson 774-287-5322,
SERHANT 646-480-7665
Bought with:
Christy Peterson, 3336588
SERHANT
Source: Stellar MLS,MLS#: A4648742 Originating MLS: Orlando Regional
Originating MLS: Orlando Regional
Facts & features
Interior
Bedrooms & bathrooms
- Bedrooms: 3
- Bathrooms: 2
- Full bathrooms: 2
Rooms
- Room types: Dining Room, Great Room, Utility Room
Primary bedroom
- Features: Dual Sinks, En Suite Bathroom, Granite Counters, Walk-In Closet(s)
- Level: First
- Area: 196 Square Feet
- Dimensions: 14x14
Bedroom 2
- Features: Built-in Closet
- Level: First
- Area: 132 Square Feet
- Dimensions: 11x12
Den
- Features: Built-in Closet
- Level: First
- Area: 110 Square Feet
- Dimensions: 10x11
Dining room
- Level: First
- Area: 100 Square Feet
- Dimensions: 10x10
Kitchen
- Features: Breakfast Bar, Granite Counters, Pantry
- Level: First
Living room
- Level: First
- Area: 238 Square Feet
- Dimensions: 14x17
Heating
- Central
Cooling
- Central Air
Appliances
- Included: Dishwasher, Microwave, Range, Refrigerator, Water Softener
- Laundry: Inside
Features
- Ceiling Fan(s), Crown Molding, Eating Space In Kitchen, Kitchen/Family Room Combo, Primary Bedroom Main Floor, Solid Surface Counters, Tray Ceiling(s), Walk-In Closet(s)
- Flooring: Carpet, Tile
- Windows: Blinds, Window Treatments, Hurricane Shutters
- Has fireplace: No
Interior area
- Total structure area: 2,524
- Total interior livable area: 1,591 sqft
Property
Parking
- Total spaces: 2
- Parking features: Garage - Attached
- Attached garage spaces: 2
Features
- Levels: One
- Stories: 1
- Patio & porch: Covered, Patio, Screened
- Exterior features: Irrigation System, Sidewalk
- Has view: Yes
- View description: Water, Pond
- Has water view: Yes
- Water view: Water,Pond
- Waterfront features: Pond Access
Lot
- Size: 8,320 Square Feet
- Features: City Lot, Landscaped, Sidewalk
- Residential vegetation: Trees/Landscaped
Details
- Parcel number: 014525P10220E.0150
- Zoning: PUD
- Special conditions: None
Construction
Type & style
- Home type: SingleFamily
- Architectural style: Florida
- Property subtype: Single Family Residence
Materials
- Block, Stucco
- Foundation: Slab
- Roof: Tile
Condition
- New construction: No
- Year built: 2014
Utilities & green energy
- Sewer: Public Sewer
- Water: Public
- Utilities for property: Cable Available, Electricity Connected, Public, Sewer Connected, Water Connected
Community & HOA
Community
- Features: Clubhouse, Dog Park, Fitness Center, Golf Carts OK, Golf, Park, Pool, Restaurant, Sidewalks, Tennis Court(s)
- Pet fee: $0 monthly
- Subdivision: PELICAN PRESERVE L
HOA
- Has HOA: Yes
- Amenities included: Fitness Center, Golf Course, Maintenance, Pickleball Court(s), Pool, Recreation Facilities, Tennis Court(s), Trail(s)
- Services included: Community Pool, Maintenance Structure, Maintenance Grounds, Manager, Pest Control, Pool Maintenance, Sewer, Trash, Water
- HOA fee: $251 monthly
- HOA name: Marsha Dennison
- HOA phone: 239-362-3091
- Second HOA name: KWPMC
Location
- Region: Fort Myers
Financial & listing details
- Price per square foot: $229/sqft
- Tax assessed value: $409,805
- Annual tax amount: $5,206
- Date on market: 4/16/2025
- Cumulative days on market: 23 days
- Listing terms: Cash,Conventional,FHA,VA Loan
- Ownership: Fee Simple
- Total actual rent: 0
- Electric utility on property: Yes
- Road surface type: Paved
Price history
| Date | Event | Price |
|---|---|---|
| 5/27/2025 | Sold | $365,000-14.1%$229/sqft |
Source:  Stellar MLS #A4648742 Report a problem Stellar MLS #A4648742 Report a problem | ||
| 5/9/2025 | Pending sale | $425,000$267/sqft |
Source: Stellar MLS #A4648742 Report a problem | ||
| 4/16/2025 | Listed for sale | $425,000+72.6%$267/sqft |
Source: Stellar MLS #A4648742 Report a problem | ||
| 12/2/2014 | Sold | $246,180$155/sqft |
Source:  Florida Gulf Coast MLS #214047029 Report a problem Florida Gulf Coast MLS #214047029 Report a problem | ||
Public tax history
| Year | Property taxes | Tax assessment |
|---|---|---|
| 2025 | $5,270 +1.2% | $264,893 +2.9% |
| 2024 | $5,207 +1.8% | $257,428 +3% |
| 2023 | $5,114 +1.1% | $249,930 +3% |
| 2022 | $5,058 -0.7% | $242,650 +3% |
| 2021 | $5,093 +1.8% | $235,583 +1.4% |
| 2020 | $5,005 +3% | $232,330 +1% |
| 2019 | $4,859 | $230,125 +3.3% |
| 2018 | $4,859 +0.4% | $222,872 -1.2% |
| 2017 | $4,842 -1.6% | $225,536 +2.1% |
| 2016 | $4,920 +0.9% | $220,897 -1% |
| 2015 | $4,876 -2% | $223,213 +458% |
| 2014 | $4,974 +303% | $40,000 +58.1% |
| 2013 | $1,234 +51.9% | $25,300 +216.3% |
| 2012 | $813 +26.1% | $8,000 |
| 2011 | $644 -0.4% | $8,000 |
| 2010 | $647 +12.3% | $8,000 -20% |
| 2009 | $576 -24.3% | $10,000 -50% |
| 2008 | $761 +18.7% | $20,000 -32.5% |
| 2007 | $641 | $29,630 |
Find assessor info on the county website
Neighborhood: 33913
Nearby homes
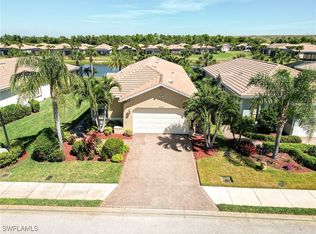
- $550,0003 bd2 ba1.8k sqft10422 Sirene Way, Fort Myers, FL 33913Sold

- $389,9003 bd2 ba1.8k sqft10426 Sirene Way, Fort Myers, FL 33913Off Market
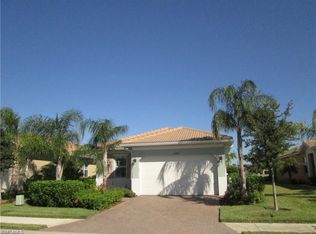
- $400,5003 bd2 ba1.5k sqft10420 Sirene Way, Fort Myers, FL 33913Off Market
- $496,0003 bd2 ba1.8k sqft10428 Sirene Way, Fort Myers, FL 33913Off Market

- $401,3003 bd2 ba1.5k sqft10430 Sirene Way, Fort Myers, FL 33913Off Market
- $534,2003 bd2 ba1.8k sqft10416 Sirene Way, Fort Myers, FL 33913Off Market
- $326,300-- bd-- ba-- sqftSubmerged, Fort myers, FL 33913Off Market
- $406,5003 bd2 ba1.7k sqft10425 Sirene Way, Fort Myers, FL 33913Sold
Nearby schools
GreatSchools rating
- 4/10Treeline Elementary SchoolGrades: PK-5Distance: 1.2 mi
- 5/10Paul Laurence Dunbar Middle SchoolGrades: 6-8Distance: 2.9 mi
- 5/10Gateway High SchoolGrades: 9-12Distance: 2 mi
Schools provided by the listing agent
- Elementary: Treeline Elementary
- Middle: Paul Laurence Dunbar Middle School
- High: Lehigh Acres High School
Source: Stellar MLS. This data may not be complete. We recommend contacting the local school district to confirm school assignments for this home.
Sell for more on Zillow
Get a Zillow Showcase℠ listing at no additional cost and you could sell for .
$325,700
2% more
+$6,514
With Zillow Showcase(estimated)
$332,214
Sell for more on Zillow
Get a Zillow Showcase℠ listing at no additional cost and you could sell for .
$325,700
2% more
+$6,514
With Zillow Showcase(estimated)
$332,214
- Florida
- Lee County
- Fort Myers
- 33913
- 10424 SIRENE WAY
