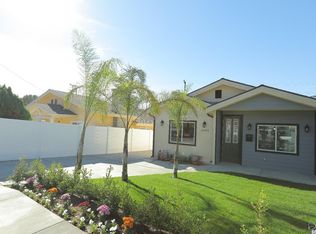
Big price reduction! Don't miss out on this beautiful foothill retreat that is just waiting for a new owner. This wonderful 4-bedroom 3-bath home was completely reconstructed in 2010 and has been lovingly maintained since (including recent exterior and interior paint). As you enter, you are greeted with an open concept living area that features gorgeous travertine tile flooring and plenty of natural light. The kitchen is well equipped with solid surface countertops, stainless appliances, and quality wood cabinets. There is even a large walk-in-pantry! Off the kitchen is a cozy dining room (or possible office) with new vinyl sliding door to access side yard. Bedrooms 1 and 2 are at the rear of the home and there is a large Jack-and-Jill bath between them. Bedroom 3 is at the front and is attached to the second bath that also services the living area. Walk down the hall and you enter the expansive primary suite. Notice the raised ceiling and recessed lighting, the large walk-in-closet, and the attached bath, complete with double sinks, a jetted tub, and separate shower. Outside, the home is surrounded by low maintenance, natural landscaping. Gorgeous trees and native plants give the feeling of privacy and seclusion while still being close to the city. There is a 2-car garage as well as extra parking/storage space off of the driveway. There are also solar panels (owned, not leased!) to help keep utility costs down. Close to the Angeles National Forest, as well as plenty of shopping/dining on Foothill Blvd. A beautiful, efficient, move-in-ready home in a great location!
Sold for $840,000
Zillow last checked:
Listing updated:
Bought with:
Vardan Avetisyan, DRE #02230372
Coldwell Banker Hallmark
Source: CRMLS,MLS#: SR26088459 Originating MLS: California Regional MLS
Originating MLS: California Regional MLSPrice history
| Date | Event | Price |
|---|---|---|
| 10/1/2026 | Sold | $840,000-1.1%$533/sqft |
Source:  CRMLS #SR26088459 Report a problem CRMLS #SR26088459 Report a problem | ||
| 8/24/2026 | Pending sale | $849,000$539/sqft |
Source: CRMLS #SR26088459 Report a problem | ||
| 8/11/2026 | Price change | $849,000-2.9%$539/sqft |
Source: CRMLS #SR26088459 Report a problem | ||
| 8/7/2026 | Listed for sale | $874,000$555/sqft |
Source: CRMLS #SR26088459 Report a problem | ||
| 7/29/2026 | Pending sale | $874,000$555/sqft |
Source: CRMLS #SR26088459 Report a problem | ||
| 7/22/2026 | Price change | $874,000-2.8%$555/sqft |
Source: CRMLS #SR26088459 Report a problem | ||
| 6/1/2026 | Price change | $899,000-3.2%$571/sqft |
Source: CRMLS #SR26088459 Report a problem | ||
| 5/14/2026 | Price change | $929,000-3.1%$590/sqft |
Source: CRMLS #SR26088459 Report a problem | ||
| 5/2/2026 | Listed for sale | $959,000+128.3%$609/sqft |
Source: CRMLS #SR26088459 Report a problem | ||
| 5/18/2010 | Sold | $420,000+194.7%$267/sqft |
Source: Public Record Report a problem | ||
| 5/19/2009 | Sold | $142,500-6.2%$90/sqft |
Source: Public Record Report a problem | ||
| 2/18/2009 | Listing removed | $151,900$96/sqft |
Source: Listhub #B2104580 Report a problem | ||
| 1/29/2009 | Price change | $151,900-5%$96/sqft |
Source: Listhub #B2104580 Report a problem | ||
| 12/14/2008 | Listed for sale | $159,900-52.3%$102/sqft |
Source: Listhub #B2104580 Report a problem | ||
| 7/14/2008 | Sold | $335,000-28.7%$213/sqft |
Source: Public Record Report a problem | ||
| 8/4/2006 | Sold | $470,000+32%$298/sqft |
Source: Public Record Report a problem | ||
| 5/16/2006 | Sold | $356,000+67.1%$226/sqft |
Source: Public Record Report a problem | ||
| 1/15/2004 | Sold | $213,000$135/sqft |
Source: Public Record Report a problem | ||
Nearby homes

Get a cash offer in 3 minutes
Find out how much your home could sell for in as little as 3 minutes with a no-obligation cash offer.
Estimated market value
$839,900
