Skip main navigation
Sold for $270,000
  • $270,000

    10424 W SARATOGA Circle, Sun City, AZ 85351

    2beds
    2baths
    1,425sqft
    Single Family Residence
    Built in 1969
    -- sqft lot
    $263,500 Zestimate®
    $189/sqft
    $1,857 Estimated rent

    Home value

    $263,500

    $248,000 - $282,000

    $1,857/mo

    Zestimate® history
    Loading
    Loading...

    Owner options

    List your home for rent

    $1,857/mo

    Rent Zestimate®

    Find your next renter with Zillow Rental Manager. Plus, with online applications, you can quickly screen prospective tenants – for free.

    Learn more

    $1,857/mo

    Rent Zestimate®

    Refinance and save

    $1,805/mo

    Est. payment

    Refinancing to a lower rate could help reduce your monthly payments and save thousands over the life of the loan.

    See today's rates

    $1,805/mo

    Est. payment

    Explore your selling options

    Work with a Zillow partner agent

    Leverage their expertise and Zillow's premium Showcase listings to get your home seen by more buyers.

    Get started

    List with your own agent

    Get your home in front of millions of buyers by listing it on Zillow.

    Learn how to do it

    Sell it yourself

    Take full control of how buyers see your home on Zillow by listing For Sale by Owner (FSBO).

    List your home

    What's special

    Gas dryerSpacious kitchenUpdated appliancesLarge family roomSolid wasteTrane ac systemBuilt-in microwave
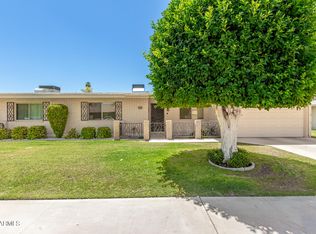
    PRICE IMPROVEMENT + $2,500 FLOORING ALLOWANCE!!! This charming 55+ Gemini/Twin home in Sun City offers 2 spacious bedrooms & 2-bathrooms, and a 1 1/2 car garage large enough for your car plus a golf cart!!! The spacious kitchen has updated Corian counters & updated appliances The front/living room is a nice space to entertain your guests. The large family room was thoughtfully added in 1985 & is equipped w/central AC & a wall-mounted mini-split for year-round comfort. Indoor laundry room complete with a washer & gas dryer. This home has recently been given a fresh, complete interior repaint in October 2023 and a BRAND NEW ROOF in December 2023!!! The rear patio even has a vintage BBQ grill connected to natural gas, eliminating the need for propane refills. The original paperwork is even included as a special touch! The HOA is responsible for the landscaping, water, sewer, garbage, exterior pest control, & they keep your home looking its best by repainting the exterior every 5 years! Improvements include new flooring in 2016, a master shower renovation in 2010, epoxy concrete coatings in 2018, window replacements in 2010 (excluding the bay window in the Family Room), and the installation of a Trane AC system in 2013. As an added bonus, a built-in microwave was recently added in 2022. There is also a fire department lockbox installed for homeowner safety! Siding on west side of Family Room was replaced in 2022 due to sprinkler water damage. *HOA dues cover water indoor & outdoor, outside pest control, solid waste, lawn maintenance, irrigation maintenance, Colby's portion for doing the financials. The exterior maintenance is for the structures but the roof needs to be covered by the homeowner. They have a master policy for catastrophic roof issues only - NOT the normal wear and tear. No more than 2 dogs allowed. No visible work trucks, RVs, boats, allowed to be parked. RV can be parked but no more than 48 hrs. Rentals are allowed. This is a beautiful and clean home ready to be moved in to!!! Buyer to verify measurements.

    Zillow last checked:

    Listing updated:

    Listed by:

    Lisa M Miller 623-326-9261,

    Property For You Realty

    Bought with:

    Cynthia Jarnagin, SA636344000

    Skeens & Jarnagin

    Source: ARMLS,MLS#: 6623225MLS Logo

    Facts & features

    Interior

    Bedrooms & bathrooms
    • Bedrooms: 2
    • Bathrooms: 2
    Primary bedroom
    • Area: 154
    • Dimensions: 14.00 x 11.00
    Bedroom 2
    • Area: 165
    • Dimensions: 15.00 x 11.00
    Family room
    • Area: 360
    • Dimensions: 24.00 x 15.00
    Kitchen
    • Area: 90
    • Dimensions: 10.00 x 9.00
    Living room
    • Area: 234
    • Dimensions: 18.00 x 13.00
    Other
    • Description: Laundry Room
    • Area: 36
    • Dimensions: 6.00 x 6.00
    Other
    • Description: Storage Room at Garage
    • Area: 48
    • Dimensions: 6.00 x 8.00
    Heating
    • Natural Gas
    Cooling
    • Central Air, Ceiling Fan(s), Mini Split
    Appliances
    • Included: Electric Cooktop
    Features
    • High Speed Internet, Breakfast Bar, No Interior Steps, Pantry, 3/4 Bath Master Bdrm
    • Flooring: Carpet, Laminate, Tile
    • Windows: Skylight(s), Double Pane Windows, Vinyl Frame
    • Has basement: No
    Interior area
    • Total structure area: 1,425
    • Total interior livable area: 1,425 sqft

    Property

    Parking
    • Total spaces: 2.5
    • Parking features: Garage Door Opener, Extended Length Garage, Direct Access
    • Garage spaces: 1.5
    • Uncovered spaces: 1
    Accessibility
    • Accessibility features: Bath Grab Bars
    Features
    • Stories: 1
    • Patio & porch: Patio
    • Exterior features: Other, Private Yard, Storage, Built-in Barbecue
    • Spa features: None
    • Fencing: Partial
    Lot
    • Size: 3,654 Square Feet
    • Features: Sprinklers In Rear, Sprinklers In Front, Grass Front, Grass Back, Auto Timer H2O Front, Auto Timer H2O Back
    Details
    • Parcel number: 20091162
    • Special conditions: Age Restricted (See Remarks)

    Construction

    Type & style
    • Home type: MultiFamily
    • Architectural style: Ranch
    • Property subtype: Single Family Residence
    • Attached to another structure: Yes
    Materials
    • Painted, Block
    • Roof: Built-Up
    Condition
    • Year built: 1969
    Details
    • Builder name: Del Webb

    Utilities & green energy

    • Sewer: Public Sewer
    • Water: Pvt Water Company

    Community & HOA

    Community
    • Subdivision: SUN CITY UNIT 12
    HOA
    • Has HOA: Yes
    • Services included: Insurance, Sewer, Pest Control, Maintenance Grounds, Front Yard Maint, Trash, Water, Maintenance Exterior
    • HOA fee: $235 monthly
    • HOA name: Tropitoga Circle
    • HOA phone: 480-262-1995
    Location
    • Region: Sun City

    Financial & listing details

    • Price per square foot: $189/sqft
    • Tax assessed value: $202,100
    • Annual tax amount: $763
    • Date on market: 8/25/2025
    • Cumulative days on market: 93 days
    • Listing terms: Cash,Conventional,FHA,VA Loan
    • Ownership: Fee Simple

    Price history

    DateEventPrice
    3/1/2024Sold$270,000-1.8%$189/sqft
    Source: ARMLS #6623225 Report a problem
    2/8/2024Pending sale$275,000$193/sqft
    Source: ARMLS #6623225 Report a problem
    1/30/2024Price change$275,000-2.7%$193/sqft
    Source: ARMLS #6623225 Report a problem
    1/18/2024Price change$282,500-0.9%$198/sqft
    Source: ARMLS #6623225 Report a problem
    12/13/2023Price change$285,000-1.7%$200/sqft
    Source: ARMLS #6623225 Report a problem
    11/16/2023Price change$290,000+1.8%$204/sqft
    Source: ARMLS #6623225 Report a problem
    11/2/2023Pending sale$285,000$200/sqft
    Source: ARMLS #6623225 Report a problem
    10/27/2023Listed for sale$285,000+233.3%$200/sqft
    Source: ARMLS #6623225 Report a problem
    12/15/1995Sold$85,500+8.2%$60/sqft
    Source: Public Record Report a problem
    5/9/1994Sold$79,000$55/sqft
    Source: Public Record Report a problem

    Public tax history

    YearProperty taxesTax assessment
    2025$297 +4.9%$20,210 -10.5%
    2024$283 +1.7%$22,570 +140.5%
    2023$278 -61.3%$9,386 -41.8%
    2022$719 -0.3%$16,120 +11.9%
    2021$720 +0.3%$14,410 +16.6%
    2020$718 +3.4%$12,360 +17.6%
    2019$695 $10,510 +15.7%
    2018$695 +4.2%$9,080 +1.8%
    2017$667 +12.3%$8,920 +21.4%
    2016$593 +2.9%$7,350 +8.7%
    2015$577 $6,760 +11.7%
    2014-- $6,050
    2013-- $6,050 -11.7%
    2012-- $6,850 -11%
    2011-- $7,700 +14.1%
    2010-- $6,750
    2009-- $6,750
    2008-- $6,750 -43.8%
    2007-- $12,000 +77.8%
    2006-- $6,750
    2005-- $6,750 +6.3%
    2004-- $6,350
    2003-- $6,350
    2002-- $6,350
    Find assessor info on the county website

    Neighborhood: 85351

    Nearby schools

    GreatSchools rating
    Get a cash offer in 3 minutes
    Find out how much your home could sell for in as little as 3 minutes with a no-obligation cash offer.
    Estimated market value
    $263,500
    Get a cash offer in 3 minutes
    Find out how much your home could sell for in as little as 3 minutes with a no-obligation cash offer.
    Estimated market value
    $263,500