Welcome to this slice of the American Dream. Your beautiful White Picket fence Home awaits you!
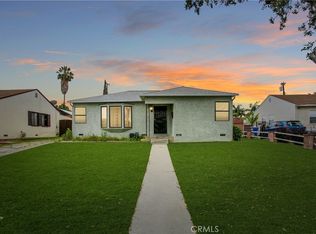
The beautiful curb appeal enhanced by the picket fence that encloses your perfectly manicured front lawn, will fill you with the same pride this seller has enjoyed every time they came home! You will absolutely Love pulling up to your beautiful home!
This property boast tons of upside starting with greatly mitigated future expenses with a 4-year old roof, Freshly painted exterior, new rain gutters, new garbage disposal, new copper/pex plumbing and drain lines! Peaceful living is right here!
With this modern open floor plan, you can start entertaining your guests as soon as you move in. Upon entering you will step into a grand room with beautiful wood and tile floors. The Bay Window brightens up your living room all the way to your Dining area and Updated kitchen. The kitchen is bright and Airy with an Island that overlooks the dining area and living room so you can be preparing the fare while enjoying your guests or have the Hors d'oeuvres and charcuterie boards ready and set out within reach.
All 3 bedrooms and hallway have hardwood floors, updated designer doors and dual pane windows to help the HVAC system keep you Cool in the summer and cozy in the winter.
As an added value bonus you will also enjoy a huge enclosed patio with a half bath and laundry room not included in the square footage. The craftsmanship of this space is very evident. This versatile space lends itself to many uses and has direct access to your back yard and large driveway leading to the spacious detached 2 gar garage. You will have plenty of space for off-street parking and space to entertain!
Located right off the 605 freeway and minutes to the 5, 60, 105, you can be at the Mountains, Beaches, Entertainment and essential shopping centers with in minutes! It does not get any more convenient than this! Come see this Gem and claim your home!
Sold for $760,000
Listed by: Elevate Real Estate • Rafael Viramontes • Contact: 323-228-4990
Bought with: eXp Realty of California Inc
Tax assessed value
$760,000
10424 Woodhue St, Whittier, CA 90606
3beds
1,132sqft
Single Family Residence
Built in 1952
5,681 Square Feet Lot
$789,900 Zestimate®
$671/sqft
$3,789 Estimated rent
Home value
$789,900
$750,000 - $829,000
$3,789/mo
Zestimate® history
Owner options
List your home for rent
$3,789/mo
Rent Zestimate®
Find your next renter with Zillow Rental Manager. Plus, with online applications, you can quickly screen prospective tenants – for free.
$3,789/mo
Rent Zestimate®
Refinance and save
$4,824/mo
Est. payment
Refinancing to a lower rate could help reduce your monthly payments and save thousands over the life of the loan.
$4,824/mo
Est. payment
Explore your selling options
Work with a Zillow partner agent
Leverage their expertise and Zillow's premium Showcase listings to get your home seen by more buyers.
Get startedList with your own agent
Get your home in front of millions of buyers by listing it on Zillow.
Learn how to do itSell it yourself
Take full control of how buyers see your home on Zillow by listing For Sale by Owner (FSBO).
List your homeWhat's special
Modern open floor planWhite picket fenceOff-street parkingHardwood floorsUpdated kitchenManicured front lawnLaundry room
Zillow last checked:
Listing updated:
Listed by:
Rafael Viramontes DRE #01150679 323-228-4990,
Elevate Real Estate
Bought with:
JENNY DUONG, DRE #02077432
eXp Realty of California Inc
Source: CRMLS,MLS#: TR24210558 Originating MLS: California Regional MLS
Originating MLS: California Regional MLSFacts & features
Interior
Bedrooms & bathrooms
- Bedrooms: 3
- Bathrooms: 2
- Full bathrooms: 1
- 1/2 bathrooms: 1
- Main level bathrooms: 2
- Main level bedrooms: 3
Rooms
- Room types: Bedroom, Great Room
Bedroom
- Features: All Bedrooms Down
Bathroom
- Features: Bathtub, Separate Shower
Kitchen
- Features: Kitchen Island, Kitchen/Family Room Combo, Remodeled, Solid Surface Counters, Updated Kitchen
Heating
- Central
Cooling
- Central Air
Appliances
- Included: Dishwasher, Gas Range, Gas Water Heater
- Laundry: Washer Hookup, Laundry Room
Features
- Breakfast Bar, Breakfast Area, Solid Surface Counters, All Bedrooms Down
- Flooring: Laminate, Tile, Wood
- Has fireplace: No
- Fireplace features: None
- Common walls with other units/homes: No Common Walls
Interior area
- Total interior livable area: 1,132 sqft
Property
Parking
- Total spaces: 2
- Parking features: Driveway, Garage Faces Front, Garage, Gated, Off Street
- Garage spaces: 2
Features
- Levels: One
- Stories: 1
- Entry location: ground
- Patio & porch: Concrete, Enclosed, Front Porch, Porch, Wood
- Pool features: None
- Spa features: None
- Has view: Yes
- View description: None
Lot
- Size: 5,681 Square Feet
- Features: Back Yard, Sprinklers In Front, Lawn, Landscaped
Details
- Parcel number: 8177004024
- Zoning: LCRA*
- Special conditions: Standard
Construction
Type & style
- Home type: SingleFamily
- Property subtype: Single Family Residence
Materials
- Stucco, Copper Plumbing
- Roof: Composition
Condition
- New construction: No
- Year built: 1952
Utilities & green energy
- Electric: Electricity - On Property, Standard
- Sewer: Public Sewer
- Water: Public
- Utilities for property: Cable Available, Electricity Connected, Natural Gas Connected, Sewer Connected, Water Connected
Community & HOA
Community
- Features: Curbs, Dog Park, Gutter(s)
Location
- Region: Whittier
Financial & listing details
- Price per square foot: $671/sqft
- Tax assessed value: $760,000
- Annual tax amount: $9,845
- Date on market: 10/10/2024
- Cumulative days on market: 7 days
- Listing terms: Cash to New Loan,Conventional,FHA
- Exclusions: Refrigerator
Price history
| Date | Event | Price |
|---|---|---|
| 11/21/2024 | Sold | $760,000+3.4%$671/sqft |
Source:  CRMLS #TR24210558 Report a problem CRMLS #TR24210558 Report a problem | ||
| 10/18/2024 | Pending sale | $735,000+79.3%$649/sqft |
Source: CRMLS #TR24210558 Report a problem | ||
| 4/27/2015 | Sold | $410,000$362/sqft |
Source: Public Record Report a problem | ||
| 4/10/2015 | Pending sale | $410,000$362/sqft |
Source: Diamond Hills Realty #TR15039743 Report a problem | ||
| 4/4/2015 | Listed for sale | $410,000$362/sqft |
Source: Diamond Hills Realty #TR15039743 Report a problem | ||
| 3/18/2015 | Pending sale | $410,000$362/sqft |
Source: Diamond Hills Realty #TR15039743 Report a problem | ||
| 2/26/2015 | Listed for sale | $410,000+51.9%$362/sqft |
Source: Diamond Hills Realty #TR15039743 Report a problem | ||
| 4/25/2011 | Sold | $270,000$239/sqft |
Source: Public Record Report a problem | ||
| 3/20/2011 | Listed for sale | $270,000$239/sqft |
Source: Prudential California Realty #P758479 Report a problem | ||
| 2/12/2011 | Listing removed | $270,000$239/sqft |
Source: Prudential California Realty #P758479 Report a problem | ||
| 2/6/2011 | Price change | $270,000-2.9%$239/sqft |
Source: Prudential California Realty #P758479 Report a problem | ||
| 2/4/2011 | Price change | $278,000-0.7%$246/sqft |
Source: Prudential California Realty #P758479 Report a problem | ||
| 1/28/2011 | Price change | $280,000-0.1%$247/sqft |
Source: Prudential California Realty #P758479 Report a problem | ||
| 12/20/2010 | Listed for sale | $280,400$248/sqft |
Source: Prudential California Realty #P758479 Report a problem | ||
| 11/9/2010 | Listing removed | $280,400$248/sqft |
Source: Prudential California Realty #P758479 Report a problem | ||
| 11/7/2010 | Listed for sale | $280,400-33.2%$248/sqft |
Source: Prudential California Realty #P758479 Report a problem | ||
| 2/28/2005 | Sold | $420,000+127%$371/sqft |
Source: Public Record Report a problem | ||
| 2/9/2001 | Sold | $185,000$163/sqft |
Source: Public Record Report a problem | ||
Public tax history
| Year | Property taxes | Tax assessment |
|---|---|---|
| 2025 | $9,845 +65.7% | $760,000 +57.3% |
| 2024 | $5,941 +1.7% | $483,088 +2% |
| 2023 | $5,840 +1.9% | $473,617 +2% |
| 2022 | $5,733 +2.4% | $464,331 +2% |
| 2021 | $5,601 +0.2% | $455,227 +1% |
| 2020 | $5,592 | $450,560 +2% |
| 2019 | $5,592 +3.8% | $441,727 +2% |
| 2018 | $5,389 | $433,067 +2% |
| 2017 | $5,389 +0.7% | $424,576 +2% |
| 2016 | $5,351 +3.1% | $416,252 +44.6% |
| 2015 | $5,187 +45.1% | $287,819 +2% |
| 2014 | $3,575 | $282,182 +2.5% |
| 2012 | -- | $275,400 -3.8% |
| 2011 | -- | $286,400 |
| 2010 | -- | $286,400 |
| 2009 | -- | $286,400 -35.7% |
| 2008 | -- | $445,705 +2% |
| 2007 | -- | $436,967 +2% |
| 2006 | -- | $428,400 |
| 2005 | -- | $428,400 +118.5% |
| 2004 | -- | $196,066 +1.9% |
| 2003 | -- | $192,473 +2% |
| 2002 | -- | $188,700 +379.2% |
| 2000 | -- | $39,375 |
Find assessor info on the county website
Neighborhood: West Whittier-Los Nietos
Nearby homes
- $685,5003 bd1 ba1k sqft10418 Woodhue St, Whittier, CA 90606Off Market
- $760,0003 bd2 ba1.4k sqft10428 Woodhue St, Whittier, CA 90606Sold
- $734,6003 bd1 ba1k sqft8571 Vanessa Cir, Whittier, CA 90606Off Market
- $797,4003 bd2 ba1.4k sqft8573 Vanessa Cir, Whittier, CA 90606Off Market
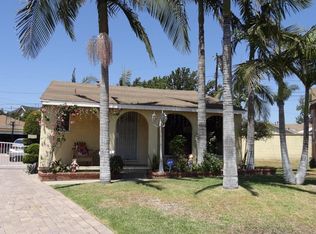
- $915,2007 bd3 ba2.6k sqft10412 Woodhue St, Whittier, CA 90606Off Market
- $692,2003 bd1 ba1k sqft10502 Woodhue St, Whittier, CA 90606Off Market
- $725,1003 bd1 ba989 sqft8565 Vanessa Cir, Whittier, CA 90606Off Market
- $714,3003 bd1 ba1k sqft8575 Vanessa Cir, Whittier, CA 90606Off Market
Nearby schools
GreatSchools rating
- 6/10Rancho Santa Gertrudes Elementary SchoolGrades: K-6Distance: 1 mi
- 8/10Los Nietos Middle SchoolGrades: 7-8Distance: 0.7 mi
- 7/10Pioneer High SchoolGrades: 9-12Distance: 0.4 mi
Get a cash offer in 3 minutes
Find out how much your home could sell for in as little as 3 minutes with a no-obligation cash offer.
Estimated market value
$789,900
Get a cash offer in 3 minutes
Find out how much your home could sell for in as little as 3 minutes with a no-obligation cash offer.
Estimated market value
$789,900
Nearby cities
Nearby neighborhoods
Nearby zip codes
Other Whittier Topics
