Skip main navigation
Sold
  • Price Unknown

    10425 Cedarlane Ave, Baton Rouge, LA 70816

    4beds
    1,959sqft
    Single Family Residence
    Built in 1975
    0.28 Acres Lot
    $242,600 Zestimate®
    $--/sqft
    $2,104 Estimated rent

    Home value

    $242,600

    $226,000 - $262,000

    $2,104/mo

    Zestimate® history
    Loading
    Loading...

    Owner options

    List your home for rent

    $2,104/mo

    Rent Zestimate®

    Find your next renter with Zillow Rental Manager. Plus, with online applications, you can quickly screen prospective tenants – for free.

    Learn more

    $2,104/mo

    Rent Zestimate®

    Refinance and save

    Refinancing to a lower rate could help reduce your monthly payments and save thousands over the life of the loan.

    See today's rates

    Explore your selling options

    Work with a Zillow partner agent

    Leverage their expertise and Zillow's premium Showcase listings to get your home seen by more buyers.

    Get started

    List with your own agent

    Get your home in front of millions of buyers by listing it on Zillow.

    Learn how to do it

    Sell it yourself

    Take full control of how buyers see your home on Zillow by listing For Sale by Owner (FSBO).

    List your home

    What's special

    Covered patioFully-fenced backyardModern kitchenCozy new gas fireplaceFlooded with natural light
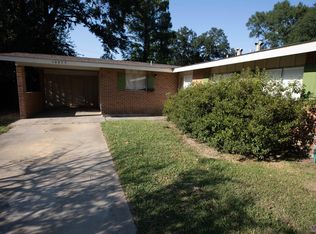
    BRAND NEW ROOF INSTALLED 2-19-25! SELLER OFFERING $5,000 TO BUYER CLOSING COSTS! 100% FINANCING AVAILABLE(Lender credit of up to $10,000 toward closing costs and up to 100% Conventional financing with preferred lender on HW100 Conventional loan. $3000 lender credit on all other Residential Mortgage loan types, like FHA, VA, Conventional investment property) Welcome to this beautifully remodeled 4-bedroom, 3-bathroom home in the heart of Baton Rouge! Featuring two primary suites with en-suite bathrooms, one with a separate entrance making it a great mother-in-law suite, this home offers comfort and privacy for everyone. The spacious, open kitchen and living area are flooded with natural light from the large windows, and the cozy new gas fireplace adds a perfect touch. The modern kitchen includes a fancy fridge with two types of ice, plus a second fridge, washer, and dryer will remain. Enjoy a fully-fenced backyard with a covered patio, ideal for pets, chickens, or a garden, plus a concrete slab with utilities perfect for a shed or greenhouse. Located in a quiet, friendly neighborhood, this home is walking distance to schools, parks, grocery stores, and more. It’s just a 5-minute drive to Whole Foods and close to major highways for easy access to all parts of Baton Rouge. The Vivint home security system, automatic garage door opener, and covered side area for a boat or camper add extra convenience. Plus, the neighborhood is home to local beekeeper, Mr. Jesse. This is a rare gem in an ideal location!

    Zillow last checked:

    Listing updated:

    Listed by:

    Cora Kleinpeter Caldwell,

    Southerly Real Estate

    Bought with:

    Cade Creel, 995707300

    Keller Williams Realty-First Choice

    Source: ROAM MLS,MLS#: 2025000213MLS Logo

    Facts & features

    Interior

    Bedrooms & bathrooms
    • Bedrooms: 4
    • Bathrooms: 3
    • Full bathrooms: 3
    Primary bedroom
    • Level: First
    Bedroom
    • Level: First
    • Area: 236.25 Square Feet
    • Dimensions: 15x15.75
    Bedroom
    • Level: First
    • Area: 146.38 Square Feet
    • Dimensions: 10.33x14.17
    Bedroom
    • Level: First
    • Area: 145.13 Square Feet
    • Dimensions: 10.75x13.5
    Bedroom
    • Level: First
    • Area: 115.56 Square Feet
    • Dimensions: 10.75x10.75
    Primary bathroom
    • Level: First
    Bathroom
    • Level: First
    Dining room
    • Level: First
    • Area: 128.25 Square Feet
    • Dimensions: 13.5x9.5
    Foyer
    • Level: First
    Garage
    • Level: First
    Kitchen
    • Level: First
    • Area: 182.25 Square Feet
    • Dimensions: 13.5x13.5
    Laundry
    • Level: First
    • Area: 106.12 Square Feet
    • Dimensions: 11.17x9.5
    Living room
    • Level: First
    • Area: 249.75 Square Feet
    • Dimensions: 18.5x13.5
    Other
    • Level: First
    Other
    • Level: First
    Heating
    • Central
    Cooling
    • Central Air, Ceiling Fan(s)
    Appliances
    • Included: Dryer, Dishwasher, Gas Cooktop, Refrigerator, Washer, Gas Stove Connection
    • Laundry: Electric Dryer Hookup, Washer Hookup, Inside
    Features
    • Breakfast Bar, In-Law Floorplan, Walk-In Closet(s), High Ceilings, Varied Ceiling Heights, Cathedral Ceiling(s), Built-in Features, Bookcases, Shower/Tub Combo, En Suite
    • Flooring: Carpet, Ceramic Tile, Laminate
    • Fireplace features: Gas Log
    Interior area
    • Total structure area: 2,650
    • Total interior livable area: 1,959 sqft

    Property

    Parking
    • Total spaces: 1
    • Parking features: Driveway, Garage Door Opener, RV/Boat Port
    • Has garage: Yes
    • Has uncovered spaces: Yes
    Features
    • Levels: One
    • Stories: 1
    • Exterior features: Lighting
    • Fencing: Full,Privacy,Wood
    Lot
    • Size: 0.28 Acres
    • Dimensions: 80 x 155
    • Features: Level, Shade Tree(s)
    Details
    • Parcel number: 1060341
    • Zoning: Res Single Family Zone

    Construction

    Type & style
    • Home type: SingleFamily
    • Architectural style: Ranch
    • Property subtype: Single Family Residence
    Materials
    • Brick, Frame, Vinyl Siding
    • Foundation: Slab
    • Roof: Shingle,Hip
    Condition
    • Year built: 1975

    Utilities & green energy

    • Sewer: Public Sewer
    • Water: Public
    • Utilities for property: Cable Available

    Community & HOA

    Community
    • Features: Sidewalks
    • Security: Security System
    • Subdivision: Cedarcrest
    HOA
    • Has HOA: No
    Location
    • Region: Baton Rouge

    Financial & listing details

    • Date on market: 1/3/2025
    • Listing terms: Cash,Conventional,FHA,VA Loan

    Price history

    DateEventPrice
    4/11/2025Sold--
    Source: ROAM MLS #2025000213 Report a problem
    3/9/2025Pending sale$234,000$119/sqft
    Source: ROAM MLS #2025000213 Report a problem
    2/20/2025Price change$234,000+2.2%$119/sqft
    Source: ROAM MLS #2025000213 Report a problem
    1/28/2025Price change$229,000-4.2%$117/sqft
    Source: ROAM MLS #2025000213 Report a problem
    1/3/2025Listed for sale$239,000$122/sqft
    Source: ROAM MLS #2025000213 Report a problem
    9/4/2023Listing removed$2,200$1/sqft
    Source: Zillow Rentals Report a problem
    8/14/2023Listed for rent$2,200$1/sqft
    Source: Zillow Rentals Report a problem
    9/20/2019Sold--
    Source: ROAM MLS #2019014366 Report a problem

    Public tax history

    Tax history is unavailable.

    Neighborhood: Jones Creek

    Nearby schools

    GreatSchools rating
    Get a cash offer in 3 minutes
    Find out how much your home could sell for in as little as 3 minutes with a no-obligation cash offer.
    Estimated market value

    $242,600

    Get a cash offer in 3 minutes
    Find out how much your home could sell for in as little as 3 minutes with a no-obligation cash offer.
    Estimated market value

    $242,600