Positioned on a desirable corner lot with over 8,100 sq ft and no neighbors behind, this beautifully updated home offers privacy, space, and everyday comfort in a highly convenient location. Featuring over 1,800 sq ft, this 4-bedroom home offers a flexible and functional layout with a separate front living space perfect for a home office, playroom, or additional lounge, along with an open-concept kitchen and family room designed for gathering and connection. The kitchen is both warm and practical, showcasing a butcher block island, double oven, stainless steel appliances, and ample room to cook and entertain. All new interior paint and brand new carpet, combined with wood-look blinds throughout, create a clean, inviting, and truly move-in ready feel.
Recent updates--including a newer HVAC system (2023), exterior paint, and energy-efficient sunscreens--provide added value and peace of mind.
The oversized backyard features a covered patio, fresh landscaping, a versatile half-paved area, and an RV gate with side parking. With only one neighboring home and a private setting, this property stands out for both space and functionality.
Ideally located near parks, trails, schools, dining, and freeway access, this home offers the lifestyle, flexibility, and value today's buyers are looking for.
Sold for $450,000
$450,000
10425 E CARMEL Avenue, Mesa, AZ 85208
4beds
1,894sqft
Single Family Residence
Built in 2000
8,189 Square Feet Lot
$451,400 Zestimate®
$238/sqft
$2,420 Estimated rent
Home value
$451,400
$415,000 - $492,000
$2,420/mo
Zestimate® history
Owner options
List your home for rent
$2,420/mo
Rent Zestimate®
Find your next renter with Zillow Rental Manager. Plus, with online applications, you can quickly screen prospective tenants – for free.
$2,420/mo
Rent Zestimate®
Refinance and save
$2,796/mo
Est. payment
Refinancing to a lower rate could help reduce your monthly payments and save thousands over the life of the loan.
$2,796/mo
Est. payment
Explore your selling options
Work with a Zillow partner agent
Leverage their expertise and Zillow's premium Showcase listings to get your home seen by more buyers.
Get startedList with your own agent
Get your home in front of millions of buyers by listing it on Zillow.
Learn how to do itSell it yourself
Take full control of how buyers see your home on Zillow by listing For Sale by Owner (FSBO).
List your homeWhat's special
Covered patioFresh landscapingFlexible and functional layoutDouble ovenAll new interior paintBrand new carpetButcher block island
Zillow last checked:
Listing updated:
Listed by:
Katie Darby 480-828-3498,
Realty ONE Group
Bought with:
James D Smetzer, SA697952000
LPT Realty, LLC
Source: ARMLS,MLS#: 7001536
Facts & features
Interior
Bedrooms & bathrooms
- Bedrooms: 4
- Bathrooms: 2
- Full bathrooms: 2
Heating
- Electric
Cooling
- Central Air, Ceiling Fan(s), Programmable Thmstat
Appliances
- Included: Reverse Osmosis, Refrigerator, Built-in Microwave, Dishwasher, Disposal, Electric Range, Water Purifier
- Laundry: Inside, Engy Star (See Rmks)
Features
- High Speed Internet, Double Vanity, Master Downstairs, Eat-in Kitchen, Breakfast Bar, No Interior Steps, Vaulted Ceiling(s), Kitchen Island, Pantry, Full Bth Master Bdrm, Separate Shwr & Tub
- Flooring: Carpet, Tile
- Windows: Solar Screens, Double Pane Windows
- Has basement: No
- Has fireplace: No
Interior area
- Total structure area: 1,894
- Total interior livable area: 1,894 sqft
Property
Parking
- Total spaces: 4
- Parking features: RV Gate, Garage Door Opener, Direct Access, Attch'd Gar Cabinets
- Garage spaces: 2
- Uncovered spaces: 2
Features
- Stories: 1
- Patio & porch: Covered, Patio
- Spa features: None
- Fencing: Block
Lot
- Size: 8,189 Square Feet
- Features: Borders Common Area, North/South Exposure, Sprinklers In Rear, Sprinklers In Front, Corner Lot, Desert Front, Grass Back, Auto Timer H2O Front, Auto Timer H2O Back, Irrigation Front, Irrigation Back
Details
- Parcel number: 22085336
- Lease amount: $0
Construction
Type & style
- Home type: SingleFamily
- Architectural style: Ranch
- Property subtype: Single Family Residence
Materials
- Stucco, Wood Frame, Painted
- Foundation: Slab
- Roof: Tile
Condition
- Year built: 2000
Details
- Builder name: Providence Homes
Utilities & green energy
- Sewer: Public Sewer
- Water: City Water
Community & HOA
Community
- Features: Playground, Biking/Walking Path
- Security: Security System Owned
- Subdivision: PARKWOOD RANCH PARCEL 12
HOA
- Has HOA: Yes
- Services included: Maintenance Grounds
- HOA fee: $180 quarterly
- HOA name: Parkwood Ranch Maste
- HOA phone: 480-813-6788
Location
- Region: Mesa
Financial & listing details
- Price per square foot: $238/sqft
- Tax assessed value: $348,000
- Annual tax amount: $1,891
- Date on market: 3/21/2026
- Cumulative days on market: 33 days
- Listing terms: Cash,Conventional,FHA,VA Loan
- Ownership: Fee Simple
- Road surface type: Concrete, Asphalt
Price history
| Date | Event | Price |
|---|---|---|
| 4/22/2026 | Sold | $450,000+3.4%$238/sqft |
Source:  ARMLS #7001536 Report a problem ARMLS #7001536 Report a problem | ||
| 3/20/2026 | Listed for sale | $435,000+55.4%$230/sqft |
Source: ARMLS #7001536 Report a problem | ||
| 10/21/2019 | Sold | $279,900$148/sqft |
Source: ARMLS #5981047 Report a problem | ||
| 9/21/2019 | Pending sale | $279,900$148/sqft |
Source: CENTURY 21 Arizona Foothills #5981047 Report a problem | ||
| 9/20/2019 | Listed for sale | $279,900+81.8%$148/sqft |
Source: Century 21 Arizona Foothills #5981047 Report a problem | ||
| 5/30/2012 | Sold | $154,000-3.7%$81/sqft |
Source: Public Record Report a problem | ||
| 4/22/2012 | Listed for sale | $159,900+1.5%$84/sqft |
Source: DPR Realty, LLC #4748053 Report a problem | ||
| 7/29/2003 | Sold | $157,500+20.4%$83/sqft |
Source: Public Record Report a problem | ||
| 11/9/2000 | Sold | $130,777$69/sqft |
Source: Public Record Report a problem | ||
Public tax history
| Year | Property taxes | Tax assessment |
|---|---|---|
| 2025 | $1,880 +0.5% | $34,800 -10.4% |
| 2024 | $1,871 -0.8% | $38,820 +123.5% |
| 2023 | $1,887 +1.6% | $17,372 -30.4% |
| 2022 | $1,858 +0.1% | $24,960 +6.4% |
| 2021 | $1,856 +25.5% | $23,460 +6% |
| 2020 | $1,479 +4.7% | $22,130 +6.8% |
| 2019 | $1,412 | $20,720 +12.5% |
| 2018 | $1,412 +3.2% | $18,420 +8.9% |
| 2017 | $1,368 +7.9% | $16,920 +4.6% |
| 2016 | $1,268 +1.4% | $16,180 +4.7% |
| 2015 | $1,251 | $15,450 +27.4% |
| 2014 | -- | $12,130 +19.2% |
| 2013 | -- | $10,180 -7.2% |
| 2012 | -- | $10,970 -11.3% |
| 2011 | -- | $12,370 -11% |
| 2010 | -- | $13,900 -28.6% |
| 2009 | -- | $19,470 -14.4% |
| 2008 | -- | $22,750 +16.4% |
| 2007 | -- | $19,550 +62.9% |
| 2006 | -- | $12,000 |
| 2005 | -- | $12,000 +7.1% |
| 2004 | -- | $11,200 +4.2% |
| 2003 | -- | $10,750 +81.6% |
| 2002 | -- | $5,920 |
Find assessor info on the county website
Neighborhood: Parkwood Ranch
Nearby homes
- $434,5004 bd2 ba1.8k sqft10431 E Carmel Ave, Mesa, AZ 85208Off Market
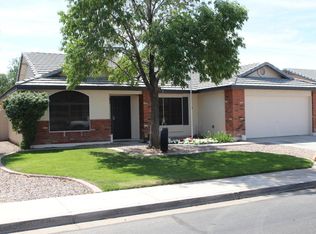
- $416,5003 bd2 ba1.5k sqft10437 E Carmel Ave, Mesa, AZ 85208Off Market

- $370,200-- bd2 ba1.3k sqft607 S Hastings, Mesa, AZ 85208Off Market
- $409,1003 bd2 ba1.4k sqft616 S Hastings, Mesa, AZ 85208Off Market
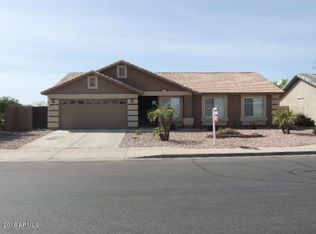
- $481,9003 bd2 ba1.8k sqft618 S Esmeralda, Mesa, AZ 85208Off Market
- $355,400-- bd2 ba1k sqft610 S Hastings, Mesa, AZ 85208Off Market
- $425,2004 bd2 ba1.6k sqft10346 E Dragoon Ave, Mesa, AZ 85208Off Market
- $429,9003 bd2 ba1.4k sqft10352 E Dragoon Ave, Mesa, AZ 85208Off Market
Nearby schools
GreatSchools rating
- 6/10Patterson Elementary SchoolGrades: PK-6Distance: 0.1 mi
- 3/10Smith Junior High SchoolGrades: 7-8Distance: 1.9 mi
- 4/10Skyline High SchoolGrades: 9-12Distance: 0.5 mi
Schools provided by the listing agent
- Elementary: Patterson Elementary
- Middle: Smith Junior High School
- High: Skyline High School
- District: Mesa Unified District
Source: ARMLS. This data may not be complete. We recommend contacting the local school district to confirm school assignments for this home.
Get a cash offer in 3 minutes
Find out how much your home could sell for in as little as 3 minutes with a no-obligation cash offer.
Estimated market value
$451,400
Get a cash offer in 3 minutes
Find out how much your home could sell for in as little as 3 minutes with a no-obligation cash offer.
Estimated market value
$451,400
- Arizona
- Maricopa County
- Mesa
- 85208
- Parkwood Ranch
- 10425 E CARMEL Avenue
Nearby cities
Nearby neighborhoods
Nearby zip codes
Other Mesa Topics
