With more than $307,000 of improvements since 2019, this classic California single story home blends timeless charm & beauty with extensive upgrades on an expansive .29 acre lot in an exceptional location, just one block from the American River Parkway, which the owners treasured for its gorgeous open spaces, walking & biking trails & river access for swimming, kayaking & rafting! The home's large Andersen windows bring the outdoors in, and mature trees give shade, privacy & the peaceful feeling of being in your own private country retreat, with 3 bedrooms & 2 full baths in 1,224 sq ft of comfortable living space. You'll love making memories in the spacious back yard! The newer approx 750 sq ft covered patio with 3 ceiling fans plus a gazebo create an exceptional setting for outdoor bbqs, dining & entertaining. Enjoy the in-ground pool, relined in Nov 2026, with removable nylon fencing & updated equipment (2024), an outdoor shower, and a fully fenced yard with automatic sprinklers, & mature shade & fruit trees producing avocados, apples, oranges, lemons & grapefruit. Inside, discover an inviting, open remodeled kitchen with lots of stone countertop space, an island, plenty of white cabinets, a dining space and a dining bar, all flowing into the living area, perfect for both day to day living & memorable entertaining with a cozy wood burning fireplace, skylights, & abundant natural light. The primary suite offers backyard access through a newer sliding glass door and a beautifully remodeled shower with full-wall quartz tile installed in Oct 2026. Major 2025 improvements include a new roof, siding, exterior paint, Andersen windows & sliding doors, gutters, upgraded electrical panel, enhanced wall & attic insulation, a rebuilt front patio with a metal roof & custom concrete. More updates: replumbing & electrical improvements, newer water heater, fresh interior paint (Oct 2026), included LG washer & dryer, whole house fan. A detached office/storage building, garden shed, attached 2-car garage with workshop area, & dedicated RV, boat, and/or extra car parking add versatility. There's so much to like about the established Mills Ranch neighborhood, near Hagan Community Park with its many events, & nearby schools. The elementary school is very close & middle & high schools are about a half mile away. Grocery stores & dining options are minutes away. No Mello-Roos or HOA! Buy with confidence: home, pest, sewer line & chimney inspections are done!
Active
$499,900
10425 Georgetown Dr, Rancho Cordova, CA 95670
3beds
1,224sqft
Single Family Residence
Built in 1962
0.29 Acres Lot
$520,300 Zestimate®
$408/sqft
$-- HOA
What's special
Cozy wood burning fireplaceOutdoor showerPlenty of white cabinets
- 1 hour
- 69
- 12
Zillow last checked:
Listing updated:
Listed by:
Peter Parker DRE #01257844 916-905-2535,
eXp Realty of California Inc.
Source: MetroList Services of CA,MLS#: 226137725Originating MLS: MetroList Services, Inc.
Facts & features
Interior
Bedrooms & bathrooms
- Bedrooms: 3
- Bathrooms: 2
- Full bathrooms: 2
Rooms
- Room types: Bathroom, Family Room, Kitchen, Living Room
Primary bedroom
- Features: Ground Floor, Walk-In Closet, Outside Access
Primary bathroom
- Features: Shower Stall(s), Low-Flow Shower(s), Low-Flow Toilet(s), Tile, Quartz
Dining room
- Features: Bar, Dining/Family Combo, Space in Kitchen, Dining/Living Combo
Kitchen
- Features: Kitchen Island, Stone Counters, Kitchen/Family Combo
Heating
- Central, Fireplace(s), Natural Gas
Cooling
- Ceiling Fan(s), Central Air, Whole House Fan
Appliances
- Included: Gas Water Heater, Range Hood, Dishwasher, Water Heater, Disposal, Microwave, Free-Standing Electric Range, Dryer, Washer
- Laundry: Cabinets, Electric Dryer Hookup, In Garage
Features
- Flooring: Laminate, Tile
- Number of fireplaces: 1
- Fireplace features: Brick, Living Room, Family Room, Wood Burning
Interior area
- Total structure area: 1,224
- Total interior livable area: 1,224 sqft
Video & virtual tour
Property
Parking
- Total spaces: 2
- Parking features: Attached, Boat, RV Access/Parking, RV Storage, Side By Side, Garage Door Opener, Garage Faces Front, Workshop in Garage, Driveway, Level Driveway/Sidewalks
- Attached garage spaces: 2
- Has uncovered spaces: Yes
Features
- Levels: One
- Stories: 1
- Has private pool: Yes
- Pool features: In Ground, On Lot, Fenced, Vinyl
- Fencing: Back Yard,Cross Fenced,Wood,Fenced
Lot
- Size: 0.29 Acres
- Dimensions: 12,632 sq ft
- Features: Auto Sprinkler F&R, Corner Lot, Curb(s)/Gutter(s), Shape Regular, Street Lights, Landscape Back, Landscape Front
- Topography: Snow Line Below,Level,Trees Many,Snow Line Below,Level,Trees Many
Details
- Additional structures: RV/Boat Storage, Shed(s), Storage, Outbuilding
- Parcel number: 05600410010000
- Zoning: RD-5
- Special conditions: Standard
Construction
Type & style
- Home type: SingleFamily
- Architectural style: Ranch
- Property subtype: Single Family Residence
Materials
- Ceiling Insulation, Concrete, Frame, Wall Insulation, Glass, Wood, Wood Siding
- Foundation: Concrete, Slab
- Roof: Composition,Metal
Condition
- Year built: 1962
Utilities & green energy
- Electric: 220 Volts, 220 Volts in Kitchen, 220 Volts in Laundry
- Sewer: Public Sewer
- Water: Public, Meter on Site, Water District
- Utilities for property: Cable Available, Public, Sewer Connected, Electric, Underground Utilities, Natural Gas Connected
Community & HOA
Location
- Region: Rancho Cordova
Financial & listing details
- Price per square foot: $408/sqft
- Tax assessed value: $426,001
- Price range: $499.9K - $499.9K
- Date on market: 11/13/2026
- Road surface type: Asphalt
Estimated market value
$520,300
$494,000 - $546,000
$2,699/mo
Price history
| Date | Event | Price |
|---|---|---|
| 11/13/2026 | Listed for sale | $499,900+40.8%$408/sqft |
Source: MetroList Services of CA #226137725 Report a problem | ||
| 11/8/2019 | Sold | $355,000-2.7%$290/sqft |
Source: MetroList Services of CA #19070118 Report a problem | ||
| 10/12/2019 | Price change | $365,000+4.4%$298/sqft |
Source: Nick Sadek Sotheby's International Realty #19070118 Report a problem | ||
| 10/9/2019 | Pending sale | $349,500$286/sqft |
Source: Nick Sadek Sotheby's International Realty #19070118 Report a problem | ||
| 10/6/2019 | Listed for sale | $349,500$286/sqft |
Source: Nick Sadek Sotheby's International Realty #19070118 Report a problem | ||
Public tax history
| Year | Property taxes | Tax assessment |
|---|---|---|
| 2026 | -- | $426,001 +9.7% |
| 2025 | $5,148 +13.3% | $388,238 +2% |
| 2024 | $4,543 +2% | $380,627 +2% |
| 2023 | $4,453 +1.2% | $373,165 +2% |
| 2022 | $4,399 -1% | $365,849 +2% |
| 2021 | $4,442 +3.6% | $358,677 +1% |
| 2020 | $4,287 +468.8% | $355,000 +467.3% |
| 2019 | $754 +2.9% | $62,574 +2% |
| 2018 | $732 +2.8% | $61,348 +2% |
| 2017 | $712 +7.7% | $60,146 +2% |
| 2016 | $662 -0.5% | $58,968 +1.5% |
| 2015 | $665 | $58,083 +2% |
| 2014 | $665 | $56,956 +0.5% |
| 2013 | -- | $56,699 +2% |
| 2012 | -- | $55,588 +2% |
| 2011 | -- | $54,499 +0.8% |
| 2010 | -- | $54,093 +1.8% |
| 2008 | -- | $53,160 +2% |
| 2007 | -- | $52,118 +2% |
| 2006 | -- | $51,097 +2% |
| 2005 | -- | $50,096 +2% |
| 2004 | -- | $49,114 +1.9% |
| 2003 | -- | $48,215 +2% |
| 2002 | -- | $47,271 +2% |
| 2001 | -- | $46,345 +2% |
| 2000 | -- | $45,438 |
Find assessor info on the county website
Monthly payment
Est. payment
Payment breakdown
Explore the cost of this home by adjusting the details. Changes won't be saved.Climate risks
Neighborhood: Mills Ranch
- $425,3003 bd2 ba1.2k sqft10423 Georgetown Dr, Rancho Cordova, CA 95670Off Market
- $451,0003 bd2 ba1.2k sqft2224 River Edge Way, Rancho Cordova, CA 95670Off Market
- $455,4003 bd2 ba1.3k sqft10421 Georgetown Dr, Rancho Cordova, CA 95670Off Market
- $459,5003 bd2 ba1.3k sqft2220 River Edge Way, Rancho Cordova, CA 95670Off Market
Similar homes
- $499,0004 bd2 ba1.6k sqft2300 Zinfandel Dr, Rancho Cordova, CA 95670For Sale
 MLS ID #226136925, David Muraoka. MetroList Services of CA
- $447,0003 bd2 ba1.2k sqft2257 Zinfandel Dr, Rancho Cordova, CA 95670For Sale
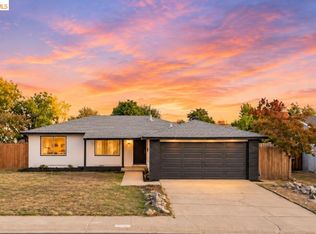 MLS ID #41153696, Josue Gomez. bridgeMLS/CCAR/Bay East AOR
- $449,8003 bd2 ba1.1k sqft2453 Berrywood Dr, Rancho Cordova, CA 95670For Sale
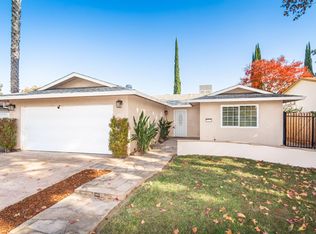 MLS ID #226112888, Zac Bacon. MetroList Services of CA
- $424,9004 bd2 ba1.7k sqft10512 Catawba Way, Rancho Cordova, CA 95670For Sale
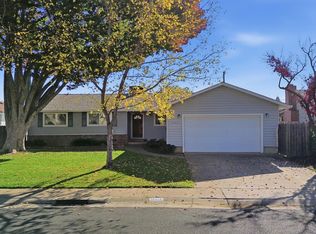 MLS ID #226138021, Gina Brashears. MetroList Services of CA
