Vacation at home in this one-of-a-kind split-level in the heart of Oak Lawn! Enjoy gatherings in the warm and welcoming living room featuring gorgeous hardwood flooring and a classic fireplace as its centerpiece. Indulge your culinary passions in the chef's kitchen equipped with a spacious island, top-of-the-line appliances including a Viking range, in ceiling speakers and easy access to the rear deck. Adjacent to the kitchen, you'll find the formal dining room with its vaulted ceilings and abundant natural light. Upstairs, retreat to the luxurious primary suite, complete with a walk-in closet, access to the expansive upper deck, and a full en-suite bathroom. This 2nd level is rounded out by three generously sized bedrooms and a spa-inspired full bath. Additional living space awaits in the walk-out basement featuring a spacious family room boasting another cozy fireplace, a convenient desk nook, updated luxury vinyl plank flooring, and direct access to the covered patio, overlooking the in-ground heated pool! And that's not all! The finished sub basement also boasts a recreation room, an additional newly renovated full bathroom with steam shower, and a laundry room. Step outside to your own personal oasis! Grill or unwind on the elevated deck, take a dip in the inviting heated pool with updated mechanicals. Your lawn will be the talk of the neighborhood with the in-ground lawn sprinkler system and bonus shed. Parking is a breeze with the attached two-car garage, which is also wired for two EV charging stations. Recent improvements include new AC, luxury vinyl plank flooring, fireplace surround, stairway accent wall, EV wiring, Viking range, dishwasher, steam room, all pool mechanicals, remodeled bathroom. Conveniently situated near shopping, dining, schools, Stony Creek Golf Course, and more! Just move in and enjoy! A preferred lender offers a reduced interest rate for this listing. Schedule your viewing today! MULTIPLE OFFERS RECEIVED - BEST AND HIGHEST DUE BY 7PM ON WED, 8/30.
Closed
$535,000
10425 Georgia Ln, Oak Lawn, IL 60453
4beds
2,234sqft
Single Family Residence
Built in 1963
6,969 Square Feet Lot
$476,400 Zestimate®
$239/sqft
$3,098 Estimated rent
Home value
$476,400
$429,000 - $529,000
$3,098/mo
Zestimate® history
Owner options
List your home for rent
$3,098/mo
Rent Zestimate®
Find your next renter with Zillow Rental Manager. Plus, with online applications, you can quickly screen prospective tenants – for free.
$3,098/mo
Rent Zestimate®
Refinance and save
$3,824/mo
Est. payment
Refinancing to a lower rate could help reduce your monthly payments and save thousands over the life of the loan.
$3,824/mo
Est. payment
Explore your selling options
Work with a Zillow partner agent
Leverage their expertise and Zillow's premium Showcase listings to get your home seen by more buyers.
Get startedList with your own agent
Get your home in front of millions of buyers by listing it on Zillow.
Learn how to do itSell it yourself
Take full control of how buyers see your home on Zillow by listing For Sale by Owner (FSBO).
List your homeWhat's special
Zillow last checked:
Listing updated:
Listed by:
Melissa Kingsbury 224-699-5002,
Redfin Corporation
Bought with:
Caroline Cunningham
Harkins & Associates, Inc.
Source: MRED as distributed by MLS GRID,MLS#: 11865232
Facts & features
Interior
Bedrooms & bathrooms
- Bedrooms: 4
- Bathrooms: 4
- Full bathrooms: 3
- 1/2 bathrooms: 1
Rooms
- Room types: Recreation Room
Primary bedroom
- Features: Flooring (Hardwood), Bathroom (Full)
- Level: Second
- Area: 195 Square Feet
- Dimensions: 15X13
Bedroom 2
- Features: Flooring (Hardwood)
- Level: Second
- Area: 130 Square Feet
- Dimensions: 10X13
Bedroom 3
- Features: Flooring (Hardwood)
- Level: Second
- Area: 140 Square Feet
- Dimensions: 10X14
Bedroom 4
- Features: Flooring (Hardwood)
- Level: Second
- Area: 110 Square Feet
- Dimensions: 11X10
Dining room
- Features: Flooring (Hardwood)
- Level: Main
- Area: 132 Square Feet
- Dimensions: 12X11
Family room
- Features: Flooring (Vinyl)
- Level: Basement
- Area: 462 Square Feet
- Dimensions: 21X22
Kitchen
- Features: Kitchen (Eating Area-Breakfast Bar, Island, Pantry-Closet, Updated Kitchen), Flooring (Hardwood)
- Level: Main
- Area: 264 Square Feet
- Dimensions: 22X12
Laundry
- Features: Flooring (Porcelain Tile)
- Level: Basement
- Area: 126 Square Feet
- Dimensions: 14X9
Living room
- Features: Flooring (Hardwood)
- Level: Basement
- Area: 286 Square Feet
- Dimensions: 22X13
Recreation room
- Features: Flooring (Vinyl)
- Level: Basement
- Area: 308 Square Feet
- Dimensions: 22X14
Heating
- Natural Gas, Forced Air
Cooling
- Central Air
Appliances
- Included: Range, Microwave, Dishwasher, Washer, Dryer
- Laundry: Gas Dryer Hookup, Laundry Closet, Sink
Features
- Walk-In Closet(s)
- Flooring: Hardwood, Laminate
- Basement: Finished,Full
- Attic: Unfinished
- Number of fireplaces: 2
- Fireplace features: Wood Burning, Attached Fireplace Doors/Screen, Gas Log, Family Room, Living Room
Interior area
- Total structure area: 2,717
- Total interior livable area: 2,234 sqft
- Finished area below ground: 482
Property
Parking
- Total spaces: 2
- Parking features: Concrete, Garage Door Opener, On Site, Garage Owned, Attached, Garage
- Attached garage spaces: 2
- Has uncovered spaces: Yes
Accessibility
- Accessibility features: No Disability Access
Features
- Patio & porch: Deck, Patio, Porch
- Exterior features: Balcony
- Pool features: In Ground
Lot
- Size: 6,969 Square Feet
Details
- Additional structures: Shed(s)
- Parcel number: 24161200180000
- Special conditions: None
- Other equipment: Ceiling Fan(s), Sump Pump, Sprinkler-Lawn
Construction
Type & style
- Home type: SingleFamily
- Property subtype: Single Family Residence
Materials
- Vinyl Siding, Brick
- Roof: Asphalt
Condition
- New construction: No
- Year built: 1963
- Major remodel year: 2016
Utilities & green energy
- Electric: Circuit Breakers, 150 Amp Service
- Sewer: Public Sewer
- Water: Lake Michigan
Green energy
- Energy efficient items: Water Heater
- Water conservation: Low flow commode
Community & HOA
Community
- Features: Park, Curbs, Sidewalks, Street Lights, Street Paved
HOA
- Services included: None
Location
- Region: Oak Lawn
Financial & listing details
- Price per square foot: $239/sqft
- Annual tax amount: $10,036
- Date on market: 8/26/2023
- Listing terms: Conventional
- Ownership: Fee Simple
Price history
| Date | Event | Price |
|---|---|---|
| 10/20/2023 | Sold | $535,000+7%$239/sqft |
Source:  MRED as distributed by MLS GRID #11865232 Report a problem MRED as distributed by MLS GRID #11865232 Report a problem | ||
| 10/2/2023 | Pending sale | $499,900$224/sqft |
Source: MRED as distributed by MLS GRID #11865232 Report a problem | ||
| 8/31/2023 | Contingent | $499,900$224/sqft |
Source: MRED as distributed by MLS GRID #11865232 Report a problem | ||
| 8/26/2023 | Listed for sale | $499,900+35.5%$224/sqft |
Source: MRED as distributed by MLS GRID #11865232 Report a problem | ||
| 10/6/2017 | Sold | $369,000$165/sqft |
Source: MRED as distributed by MLS GRID #09713008 Report a problem | ||
Public tax history
Tax history is unavailable.
Neighborhood: 60453
Nearby homes
- $535,0004 bd4 ba2.1k sqft10425 S Georgia Ln, Oak Lawn, IL 60453Sold

- $389,1003 bd2 ba1.6k sqft10429 S Georgia Ln, Oak Lawn, IL 60453Off Market
- $385,9003 bd2 ba1.9k sqft10421 S Georgia Ln, Oak Lawn, IL 60453Pending
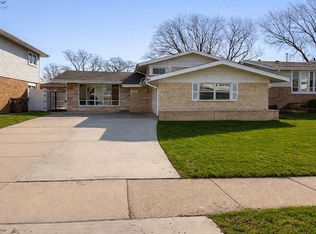
- $346,4003 bd2 ba1.4k sqft10421 Georgia Ln, Oak Lawn, IL 60453Off Market
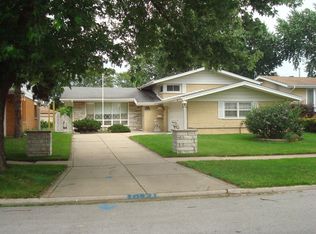
- $496,1003 bd3 ba3k sqft10433 S Georgia Ln, Oak Lawn, IL 60453Off Market
- $432,1003 bd3 ba3k sqft10433 Georgia Ln, Oak Lawn, IL 60453Off Market
- $425,2003 bd3 ba1.6k sqft10417 S Georgia Ln, Oak Lawn, IL 60453Off Market
- $350,4003 bd1 ba1.3k sqft10424 S Long Ave, Oak Lawn, IL 60453Off Market
Nearby schools
GreatSchools rating
- 8/10Kolmar Avenue Elementary SchoolGrades: K-5Distance: 1.2 mi
- 8/10Oak Lawn-Hometown Middle SchoolGrades: 6-8Distance: 0.6 mi
- 3/10Harold L. Richards High SchoolGrades: 9-12Distance: 0.3 mi
Schools provided by the listing agent
- Elementary: Sward Elementary School
- Middle: Oak Lawn-Hometown Middle School
- High: H L Richards High School (Campus
- District: 123
Source: MRED as distributed by MLS GRID. This data may not be complete. We recommend contacting the local school district to confirm school assignments for this home.
Get a cash offer in 3 minutes
Find out how much your home could sell for in as little as 3 minutes with a no-obligation cash offer.
Estimated market value
$476,400
Get a cash offer in 3 minutes
Find out how much your home could sell for in as little as 3 minutes with a no-obligation cash offer.
Estimated market value
$476,400
- Illinois
- Cook County
- Oak Lawn
- 60453
- 10425 Georgia Ln
Nearby cities
Nearby zip codes
Other Oak Lawn Topics
