IMMEDIATE DELIVERY!!!! Stunning new construction 4-level home featuring 3 spacious bedrooms, 2 full bathrooms, 2 half bathrooms, and a 4th-level loft. This beautifully designed home offers thoughtful upgrades throughout, including Luxury Vinyl Plank flooring on the main and lower levels. The open-concept main level flows seamlessly into the dining area and out to a private deck, creating the perfect space for entertaining. The entry-level flex space is open and versatile, ideal for a home office, playroom, teen lounge, or additional living area. Enjoy convenient parking with a 2-car garage plus 2 driveway spaces. Don’t miss your chance to own a modern, stylish new home that is ready now! Please visit the onsite Sales Center for more information. Photos are of a similar home.
New construction
$505,165
10425 Harstad Pl, Waldorf, MD 20603
3beds
2,298sqft
Townhouse
Built in 2026
1,890 Square Feet Lot
$-- Zestimate®
$220/sqft
$96/mo HOA
What's special
Open-concept main levelPrivate deck
- 16 days |
- 37 |
- 2 |
Zillow last checked:
Listing updated:
Listed by:
Martin K. Alloy 571-999-7039,
SM Brokerage, LLC 5719997039
Source: Bright MLS,MLS#: MDCH2056908
Loading...
Facts & features
Interior
Bedrooms & bathrooms
- Bedrooms: 3
- Bathrooms: 4
- Full bathrooms: 2
- 1/2 bathrooms: 2
- Main level bathrooms: 1
Heating
- Central, Natural Gas
Cooling
- Central Air, Electric
Appliances
- Included: Dishwasher, Exhaust Fan, Oven/Range - Gas, Refrigerator, Microwave, Disposal, Double Oven, Cooktop, Electric Water Heater
Features
- Open Floorplan, Kitchen Island, Recessed Lighting, Walk-In Closet(s), Entry Level Bedroom, Family Room Off Kitchen, Pantry, 9'+ Ceilings, Tray Ceiling(s)
- Flooring: Ceramic Tile, Luxury Vinyl, Carpet
- Windows: Double Pane Windows, Screens, ENERGY STAR Qualified Windows
- Has basement: No
- Has fireplace: No
Interior area
- Total structure area: 2,338
- Total interior livable area: 2,298 sqft
- Finished area above ground: 2,298
Property
Parking
- Total spaces: 2
- Parking features: Garage Faces Rear, Attached
- Attached garage spaces: 2
Accessibility
- Accessibility features: None
Features
- Levels: Four
- Stories: 4
- Pool features: None
Lot
- Size: 1,890 Square Feet
Details
- Additional structures: Above Grade
- Parcel number: 0906364008
- Zoning: NA
- Special conditions: Standard
Construction
Type & style
- Home type: Townhouse
- Architectural style: Contemporary
- Property subtype: Townhouse
Materials
- Vinyl Siding, Brick Front
- Foundation: Slab
Condition
- Excellent
- New construction: Yes
- Year built: 2026
Details
- Builder model: Jenkins (P)
- Builder name: Stanley Martin Homes
Utilities & green energy
- Sewer: Public Sewer
- Water: Public
- Utilities for property: Underground Utilities
Community & HOA
Community
- Subdivision: Sunstone Preserve
HOA
- Has HOA: Yes
- Amenities included: Common Grounds, Pool, Tot Lots/Playground, Jogging Path, Picnic Area
- Services included: Maintenance Grounds, Snow Removal, Trash
- HOA fee: $96 monthly
Location
- Region: Waldorf
Financial & listing details
- Price per square foot: $220/sqft
- Tax assessed value: $12,500
- Annual tax amount: $165
- Date on market: 7/3/2026
- Listing agreement: Exclusive Right To Sell
- Listing terms: Conventional,VA Loan,FHA,Cash
- Ownership: Fee Simple
Estimated market value
Not available
Estimated sales range
Not available
Not available
Price history
| Date | Event | Price |
|---|---|---|
| 7/3/2026 | Listed for sale | $505,165$220/sqft |
Source:  Bright MLS #MDCH2056908 Report a problem Bright MLS #MDCH2056908 Report a problem | ||
Public tax history
| Year | Property taxes | Tax assessment |
|---|---|---|
| 2025 | $165 | $12,500 |
Find assessor info on the county website
Monthly payment
Est. payment
Payment breakdown
Explore the cost of this home by adjusting the details. Changes won't be saved.Climate risks
Neighborhood: 20603
Nearby schools
GreatSchools rating
- 3/10Berry Elementary SchoolGrades: PK-5Distance: 0.5 mi
- 4/10Mattawoman Middle SchoolGrades: 6-8Distance: 0.5 mi
- 3/10Westlake High SchoolGrades: 9-12Distance: 1.6 mi
Schools provided by the listing agent
- Elementary: Berry
- Middle: Mattawoman
- High: North Point
- District: Charles County Public Schools
Source: Bright MLS. This data may not be complete. We recommend contacting the local school district to confirm school assignments for this home.
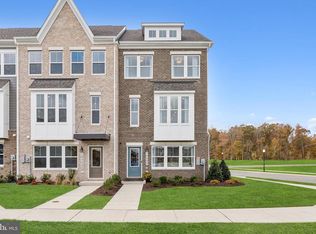
- $482,9803 bd4 ba1.9k sqft10427 Harstad Dr, Waldorf, MD 20603New Construction
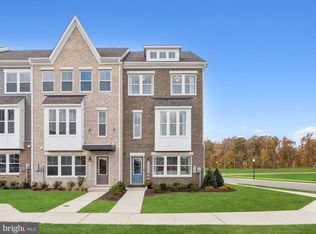
- $429,9754 bd4 ba1.9k sqft10424 Harstad Pl, Waldorf, MD 20603Pending
- $12,500-- bd-- ba-- sqft10427 Harstad Pl, Waldorf, MD 20603Off Market
- $477,3003 bd4 ba1.9k sqft10402 Harstad Dr, Waldorf, MD 20603New Construction
- $455,6054 bd4 ba1.9k sqft10423 Harstad Pl, Waldorf, MD 20603Pending
- $453,4354 bd4 ba1.9k sqft10421 Harstad Pl, Waldorf, MD 20603New Construction
- $471,3303 bd4 ba1.9k sqft10417 Harstad Dr, Waldorf, MD 20603New Construction
- $474,4703 bd4 ba1.9k sqft10408 Harstad Dr, Waldorf, MD 20603Sold
A local agent can set up tours, give advice and negotiate with sellers.
Similar homes
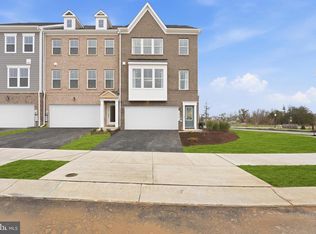
- $506,0253 bd4 ba2.4k sqft2517 Karlstad Pl, Waldorf, MD 20603New Construction
 Bright MLS
 - $534,3753 bd4 ba2.4k sqft2507 Karlstad Pl, Waldorf, MD 20603New ConstructionBright MLS
- $482,9803 bd4 ba1.9k sqft10427 Harstad Dr, Waldorf, MD 20603New ConstructionMLS ID #MDCH2056912, Martin K. Alloy, SM Brokerage, LLC. Bright MLS
- $499,5203 bd4 ba1.9k sqft10403 Harstad Dr, Waldorf, MD 20603New ConstructionMLS ID #MDCH2056456, Martin K. Alloy, SM Brokerage, LLC. Bright MLS
- $551,9153 bd4 ba2.4k sqft2501 Karlstad Pl, Waldorf, MD 20603New ConstructionBright MLS
- $482,3353 bd4 ba1.9k sqft10401 Harstad Dr, Waldorf, MD 20603New ConstructionMLS ID #MDCH2056454, Martin K. Alloy, SM Brokerage, LLC. Bright MLS
- $499,9004 bd4 ba3.2k sqft3700 Marlborough Pl, Waldorf, MD 20603For SaleMLS ID #MDCH2057342, Arnita Greene, Compass. Bright MLS
- $528,2453 bd4 ba2.4k sqft2503 Karstad Pl, Waldorf, MD 20603New ConstructionMLS ID #MDCH2055722, Martin K. Alloy, SM Brokerage, LLC. Bright MLS
- $499,5203 bd3 ba1.9k sqft10403 Harstad Pl, Waldorf, MD 20603New ConstructionStanley Martin Homes
- $562,8103 bd4 ba2.4k sqft2521 Karlstad Pl, Waldorf, MD 20603New ConstructionMLS ID #MDCH2056924, Martin K. Alloy, SM Brokerage, LLC. Bright MLS
- $477,3003 bd4 ba1.9k sqft10402 Harstad Dr, Waldorf, MD 20603New ConstructionMLS ID #MDCH2053440, Martin K. Alloy, SM Brokerage, LLC. Bright MLS
- $477,2203 bd4 ba1.9k sqft10411 Harstad Dr, Waldorf, MD 20603New ConstructionMLS ID #MDCH2053442, Martin K. Alloy, SM Brokerage, LLC. Bright MLS
- $478,2003 bd4 ba1.9k sqft10402 Harstad Pl, Waldorf, MD 20603New ConstructionStanley Martin Homes
- $482,3353 bd3 ba1.9k sqft10401 Harstad Pl, Waldorf, MD 20603New ConstructionStanley Martin Homes
- $471,3303 bd4 ba1.9k sqft10417 Harstad Dr, Waldorf, MD 20603New ConstructionMLS ID #MDCH2053444, Martin K. Alloy, SM Brokerage, LLC. Bright MLS
- $479,9903 bd4 ba2.3k sqft10352 Halmstad Dr, Waldorf, MD 20603New ConstructionBright MLS
- $469,9903 bd3 ba1.9k sqft10411 Harstad Pl, Waldorf, MD 20603New ConstructionStanley Martin Homes
- $459,9903 bd3 ba1.9k sqft10417 Harstad Pl, Waldorf, MD 20603New ConstructionStanley Martin Homes
- $453,4354 bd4 ba1.9k sqft10421 Harstad Pl, Waldorf, MD 20603New ConstructionBright MLS
- $450,0003 bd3 ba2.2k sqft10980 Oswestry St, Waldorf, MD 20603For SaleMLS ID #MDCH2056630, Tabitha Richardson, NextHome Leaders. Bright MLS
