Nestled in the coveted Westwind neighborhood, this meticulously cared-for 3-bedroom, 2.5-bath home is a peaceful sanctuary on nearly an acre of land. Just minutes from town yet embraced by seclusion, it offers a serene escape with beautiful landscaping and a custom yard shed. Inside, hardwood floors and fresh paint invite you to relax by the fireplace or enjoy the comfort of air conditioning. With a full-house generator, newer kitchen and baths, and a riding lawnmower to maintain your pristine yard, every detail is designed for convenience and comfort. Welcome home to your personal paradise.
Sold
Listed by: Keller Williams West Sound • Steven Boe
Bought with: Keller Williams West Sound
$700,000
10425 Leeway Avenue NW, Silverdale, WA 98383
3beds
2,240sqft
Single Family Residence
Built in 1988
0.81 Acres Lot
$722,400 Zestimate®
$313/sqft
$3,454 Estimated rent
Home value
$722,400
$665,000 - $787,000
$3,454/mo
Zestimate® history
Owner options
List your home for rent
$3,454/mo
Rent Zestimate®
Find your next renter with Zillow Rental Manager. Plus, with online applications, you can quickly screen prospective tenants – for free.
$3,454/mo
Rent Zestimate®
Refinance and save
$4,225/mo
Est. payment
Refinancing to a lower rate could help reduce your monthly payments and save thousands over the life of the loan.
$4,225/mo
Est. payment
Explore your selling options
Work with a Zillow partner agent
Leverage their expertise and Zillow's premium Showcase listings to get your home seen by more buyers.
Get startedList with your own agent
Get your home in front of millions of buyers by listing it on Zillow.
Learn how to do itSell it yourself
Take full control of how buyers see your home on Zillow by listing For Sale by Owner (FSBO).
List your homeWhat's special
Newer kitchenHardwood floorsBeautiful landscapingFresh paintAir conditioning
Zillow last checked:
Listing updated:
Offers reviewed: Jun 23
Listed by:
Steven Boe,
Keller Williams West Sound
Bought with:
Heriberto Diaz, 25015025
Keller Williams West Sound
Source: NWMLS as distributed by MLS GRID,MLS#: 2391689
Facts & features
Interior
Bedrooms & bathrooms
- Bedrooms: 3
- Bathrooms: 3
- Full bathrooms: 2
- 1/2 bathrooms: 1
- Main level bathrooms: 1
Other
- Level: Main
Dining room
- Level: Main
Entry hall
- Level: Main
Family room
- Level: Main
Kitchen with eating space
- Level: Main
Living room
- Level: Main
Heating
- Fireplace, Forced Air, Hot Water Recirc Pump, Electric, Natural Gas
Cooling
- Forced Air
Appliances
- Included: Dishwasher(s), Disposal, Dryer(s), Microwave(s), Refrigerator(s), Stove(s)/Range(s), Washer(s), Garbage Disposal
Features
- Dining Room
- Flooring: Hardwood, Laminate, Vinyl Plank, Carpet
- Windows: Double Pane/Storm Window, Skylight(s)
- Basement: None
- Number of fireplaces: 1
- Fireplace features: Gas, Main Level: 1, Fireplace
Interior area
- Total structure area: 2,240
- Total interior livable area: 2,240 sqft
Property
Parking
- Total spaces: 2
- Parking features: Attached Garage, RV Parking
- Attached garage spaces: 2
Features
- Levels: Two
- Stories: 2
- Entry location: Main
- Patio & porch: Double Pane/Storm Window, Dining Room, Fireplace, Security System, Skylight(s), Sprinkler System, Vaulted Ceiling(s), Walk-In Closet(s), Wired for Generator
Lot
- Size: 0.81 Acres
- Features: Paved, Secluded, Fenced-Partially, Gas Available, High Speed Internet, Outbuildings, Patio, RV Parking, Sprinkler System
- Topography: Partial Slope
- Residential vegetation: Garden Space, Wooded
Details
- Parcel number: 50850000040003
- Zoning: ULR 5-9 (DU-ac)
- Zoning description: Jurisdiction: County
- Special conditions: Standard
- Other equipment: Wired for Generator
Construction
Type & style
- Home type: SingleFamily
- Architectural style: 2 Story
- Property subtype: Single Family Residence
Materials
- Wood Siding
- Roof: Composition
Condition
- Good
- Year built: 1988
Details
- Builder name: Stafford
Utilities & green energy
- Electric: Company: PSE
- Sewer: Septic Tank
- Water: Public, Company: Silverdale Water
- Utilities for property: Astound
Community & HOA
Community
- Security: Security System
- Subdivision: Silverdale
Location
- Region: Silverdale
Financial & listing details
- Price per square foot: $313/sqft
- Tax assessed value: $618,630
- Annual tax amount: $5,790
- Offers reviewed: 06/23/2025
- Date on market: 8/20/2025
- Cumulative days on market: 336 days
- Listing terms: Conventional,FHA,VA Loan
- Inclusions: Dishwasher(s), Dryer(s), Garbage Disposal, Microwave(s), Refrigerator(s), Stove(s)/Range(s), Washer(s)
Price history
| Date | Event | Price |
|---|---|---|
| 7/25/2025 | Sold | $700,000+1.4%$313/sqft |
Source:  NWMLS as distributed by MLS GRID #2391689 Report a problem NWMLS as distributed by MLS GRID #2391689 Report a problem | ||
| 6/23/2025 | Pending sale | $689,999$308/sqft |
Source: NWMLS as distributed by MLS GRID #2391689 Report a problem | ||
| 6/19/2025 | Listed for sale | $689,999+176.1%$308/sqft |
Source: NWMLS as distributed by MLS GRID #2391689 Report a problem | ||
| 10/1/2002 | Sold | $249,930$112/sqft |
Source: NWMLS as distributed by MLS GRID #22218115 Report a problem | ||
Public tax history
| Year | Property taxes | Tax assessment |
|---|---|---|
| 2025 | $5,722 +1.2% | $618,630 |
| 2024 | $5,652 +2.8% | $618,630 |
| 2023 | $5,496 +0.6% | $618,630 +1.1% |
| 2022 | $5,463 +3.8% | $612,030 +17.7% |
| 2021 | $5,263 +3.7% | $519,890 +9.1% |
| 2020 | $5,076 +14.2% | $476,720 +16.3% |
| 2019 | $4,447 -9.1% | $409,790 +14.7% |
| 2018 | $4,893 | $357,150 |
| 2017 | $4,893 +7.8% | $357,150 +11.9% |
| 2016 | $4,540 +3.4% | $319,150 |
| 2015 | $4,390 | $319,150 +6.3% |
| 2014 | $4,390 +4.4% | $300,150 |
| 2013 | $4,204 +8.3% | $300,150 -2.1% |
| 2012 | $3,882 +14.7% | $306,530 -1.7% |
| 2011 | $3,384 -3.7% | $311,940 -4.3% |
| 2010 | $3,512 +1.6% | $326,050 -8% |
| 2009 | $3,458 -1.2% | $354,280 -4.3% |
| 2008 | $3,500 +1.7% | $370,310 +11.5% |
| 2007 | $3,443 +6.9% | $332,080 +37.1% |
| 2005 | $3,221 | $242,130 +17.2% |
| 2002 | -- | $206,670 +5.7% |
| 2001 | $2,889 +4.8% | $195,450 +8.6% |
| 2000 | $2,758 | $180,050 |
Find assessor info on the county website
Neighborhood: 98383
Nearby homes
- $760,0004 bd3 ba3.3k sqft10418 Leeway Ave NW, Silverdale, WA 98383Sold

- $795,0004 bd3 ba2.4k sqft10481 Leeway Ave NW, Silverdale, WA 98383Sold
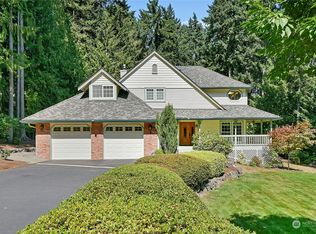
- $505,0004 bd3 ba1.9k sqft10330 White Deer Pl NW, Silverdale, WA 98383Sold
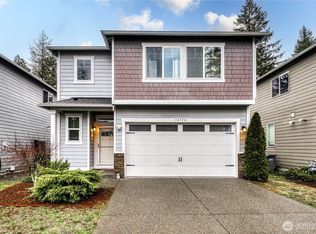
- $520,0003 bd3 ba1.8k sqft10339 White Deer Pl NW, Silverdale, WA 98383For Sale
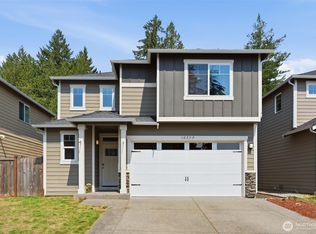
- $640,0004 bd3 ba2.1k sqft10357 Wilkes Ct NW, Silverdale, WA 98383Sold
- $610,0003 bd3 ba2.2k sqft10343 Wilkes Ct NW, Silverdale, WA 98383Sold
- $508,0004 bd3 ba2.2k sqft10323 White Deer Pl NW, Silverdale, WA 98383Sold
- $595,0003 bd3 ba1.8k sqft10344 Wilkes Ct NW, Silverdale, WA 98383Sold
Nearby schools
GreatSchools rating
- 5/10Cougar Valley Elementary SchoolGrades: PK-5Distance: 1.6 mi
- 6/10Central Kitsap Middle SchoolGrades: 6-8Distance: 0.7 mi
- 9/10Central Kitsap High SchoolGrades: 9-12Distance: 0.8 mi
Schools provided by the listing agent
- Elementary: Cougar Vly Elem
- Middle: Central Kitsap Middle
- High: Central Kitsap High
Source: NWMLS as distributed by MLS GRID. This data may not be complete. We recommend contacting the local school district to confirm school assignments for this home.
Get a cash offer in 3 minutes
Find out how much your home could sell for in as little as 3 minutes with a no-obligation cash offer.
Estimated market value
$722,400
Get a cash offer in 3 minutes
Find out how much your home could sell for in as little as 3 minutes with a no-obligation cash offer.
Estimated market value
$722,400
- Washington
- Kitsap County
- Silverdale
- 98383
- 10425 Leeway Avenue NW
Nearby cities
Nearby zip codes
Other Silverdale Topics
