Stunning 9-Acre Modern Estate | Built 2023
Experience the perfect harmony of modern luxury and rural tranquility in this 2023-built ranch-style home. Situated on 9 mostly wooded acres just 3 minutes from Potosi, this property offers ultimate privacy with convenient town access.
The interior boasts an open-concept floor plan anchored by soaring vaulted ceilings and a classic wood-burning fireplace. The gourmet kitchen is a chef’s dream, featuring a massive center island, walk-in pantry, and premium finishes. The main level hosts 3 bedrooms and 2.5 baths, including a primary suite with a large walk-in closet, double vanity, custom walk-in tile shower, and a deep soaking tub. The walk-out lower level adds significant living space with a large family room, a 4th bedroom, and a full bath. Safety and storage are prioritized with a dedicated safe room featuring a vault door. Enjoy the outdoors from the expansive composite covered deck or the lower-level patio, which overlooks an above-ground pool.
Closed
Listed by: Keller Williams Realty Platinum • Philip J Fitzwater • 573-701-2596
Bought with: KBH Realty Group
Price Unknown
10425 Legacy Dr, Potosi, MO 63664
4beds
3,728sqft
Single Family Residence
Built in 2023
9 Acres Lot
$473,300 Zestimate®
$--/sqft
$2,924 Estimated rent
Home value
$473,300
Estimated sales range
Not available
$2,924/mo
Zestimate® history
Owner options
List your home for rent
$2,924/mo
Rent Zestimate®
Find your next renter with Zillow Rental Manager. Plus, with online applications, you can quickly screen prospective tenants – for free.
$2,924/mo
Rent Zestimate®
Refinance and save
$300/mo
Est. payment
Refinancing to a lower rate could help reduce your monthly payments and save thousands over the life of the loan.
$300/mo
Est. payment
Explore your selling options
Work with a Zillow partner agent
Leverage their expertise and Zillow's premium Showcase listings to get your home seen by more buyers.
Get startedList with your own agent
Get your home in front of millions of buyers by listing it on Zillow.
Learn how to do itSell it yourself
Take full control of how buyers see your home on Zillow by listing For Sale by Owner (FSBO).
List your homeWhat's special
Classic wood-burning fireplaceOverlooks an above-ground poolWalk-out lower levelOpen-concept floor planPremium finishesPrimary suiteLarge walk-in closet
Zillow last checked:
Listing updated:
Listed by:
Philip J Fitzwater 573-701-2596,
Keller Williams Realty Platinum
Bought with:
Kimberly E Briese, 2015042066
KBH Realty Group
Source: MARIS,MLS#: 26028006 Originating MLS: Mineral Area Board of REALTORS
Originating MLS: Mineral Area Board of REALTORSFacts & features
Interior
Bedrooms & bathrooms
- Bedrooms: 4
- Bathrooms: 4
- Full bathrooms: 3
- 1/2 bathrooms: 1
- Main level bathrooms: 3
- Main level bedrooms: 3
Heating
- Forced Air, Heat Pump
Cooling
- Central Air
Appliances
- Included: Dishwasher, Microwave, Electric Oven, Electric Range, Refrigerator, Electric Water Heater
Features
- Has basement: Yes
- Number of fireplaces: 1
- Fireplace features: Living Room, Wood Burning
Interior area
- Total structure area: 3,728
- Total interior livable area: 3,728 sqft
- Finished area above ground: 1,864
- Finished area below ground: 1,864
Property
Parking
- Total spaces: 2
- Parking features: Garage - Attached
- Attached garage spaces: 2
Features
- Levels: One
- Has private pool: Yes
- Pool features: Above Ground
Lot
- Size: 9 Acres
- Features: Adjoins Wooded Area
Details
- Parcel number: 191.0012000000016.05000
- Special conditions: Standard
Construction
Type & style
- Home type: SingleFamily
- Architectural style: Ranch
- Property subtype: Single Family Residence
Materials
- Frame, Vinyl Siding
- Foundation: Concrete Perimeter
- Roof: Shingle
Condition
- Year built: 2023
Utilities & green energy
- Electric: Ameren
- Sewer: Septic Tank
- Water: Well
- Utilities for property: Electricity Connected, Phone Connected, Sewer Connected, Water Connected
Community & HOA
Community
- Subdivision: Legacy Valley Estates
HOA
- Has HOA: Yes
- Amenities included: None
- Services included: Other
- HOA fee: $300 annually
- HOA name: Legacy Valley Estates
Location
- Region: Potosi
Financial & listing details
- Annual tax amount: $2,759
- Date on market: 5/7/2026
- Cumulative days on market: 35 days
- Listing terms: Cash,Conventional,FHA,VA Loan
- Ownership: Private
- Electric utility on property: Yes
- Road surface type: Aggregate
Price history
| Date | Event | Price |
|---|---|---|
| 6/11/2026 | Sold | -- |
Source:  MARIS #26028006 Report a problem MARIS #26028006 Report a problem | ||
| 5/17/2026 | Contingent | $469,900$126/sqft |
Source: MARIS #26028006 Report a problem | ||
| 5/8/2026 | Listed for sale | $469,900$126/sqft |
Source: MARIS #26028006 Report a problem | ||
Public tax history
Tax history is unavailable.
Neighborhood: 63664
Nearby homes
- $31,5001.47 acres14 Legacy Dr, Potosi, MO 63664Lot/Land
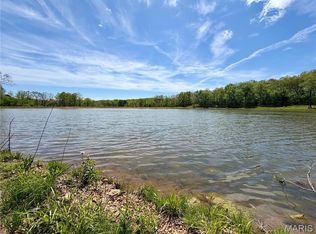
- $31,5001.54 acres15 Legacy Dr, Potosi, MO 63664Lot/Land
- $--1.33 acres7 Legacy Dr, Potosi, MO 63664Sold
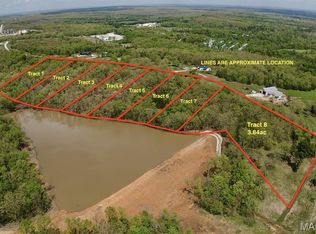
- $--2.5 acres6 Legacy Dr, Potosi, MO 63664Sold

- $--6 acres5 Legacy Dr, Potosi, MO 63664Sold
- $--3.1 acres4 Legacy Dr, Potosi, MO 63664Sold
- $--9.98 acres0 Legacy Dr, Potosi, MO 63664Sold
- $--6 acres9 Legacy Dr, Potosi, MO 63664Sold
Nearby schools
GreatSchools rating
- 8/10Potosi Elementary SchoolGrades: PK-3Distance: 1.5 mi
- 6/10John A. Evans Middle SchoolGrades: 7-8Distance: 1.9 mi
- 5/10Potosi High SchoolGrades: 9-12Distance: 1.9 mi
Schools provided by the listing agent
- Elementary: Trojan Intermediate
- Middle: John A. Evans Middle
- High: Potosi High
Source: MARIS. This data may not be complete. We recommend contacting the local school district to confirm school assignments for this home.
- Missouri
- Washington County
- Potosi
- 63664
- 10425 Legacy Dr
