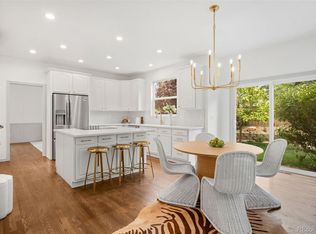
This Berkeley-built open floor plan 2-story is located in Backcountry with spectacular mountain views. The gourmet kitchen boasts an oversized center island with pendant lighting, eat-in breakfast bar & farm sink, walk-in pantry, coffee bar space, decorative tile backsplash, upgraded cabinets, quartz countertops & stainless steel Jenn Air appliances. The master bedroom suite offers a cozy fireplace with tile surround, walk-in closet, mountain views, 5-piece upgraded master bathroom with oversized Kohler soaking tub, double vanity & shower. The backyard covered deck is accessible from the kitchen or dining room, great for indoor-outdoor living. Upgrades include a wood spindle railing, gas hookup for grill on back deck, 2 laundry spaces, basement plumbing rough in & upgraded electric ready to finish, Moen Eva brushed nickel faucets, humidifier, sump pump with alarm, radon mitigation system, Kinetico water system, shiplap accent wall in great room, coated garage flooring & plantation shutters. The unfinished garden level basement offers space to expand. The community Sundial House is a luxurious retreat for Backcountry members & guests, featuring an outdoor terrace with views, seating areas & fire pit, resort-like pool, family pool & 2 hot tubs, health & wellness facilities including a fitness room, movement room & massage/treatment room, plus spaces for community or private rental use. The amphitheater features natural stone seating and a performance stage hosting outdoor yoga, health classes, family movie nights & concerts. The discovery center and coffee shop offer beautiful pond views, a fireplace & coffee hosted by Lost Coffee. The exclusive restaurant & bar for Backcountry members & guests is operated by Campus Lounge Wednesday through Saturday evenings starting at 4:00 pm. Backcountry trails provide access to 8,200 Backcountry Wilderness Area trails plus 10.5 miles of interior community trails, ideal for wildlife viewing, hiking, biking, running & snow-shoeing.
Accepting backups
$1,200,000
10425 Maplebrook Way, Highlands Ranch, CO 80126
4beds
4,280sqft
Single Family Residence
Built in 2018
6,098 Square Feet Lot
$1,193,400 Zestimate®
$280/sqft
$418/mo HOA
What's special
- 37 days
- 261
- 4
Zillow last checked:
Listing updated:
Listed by:
Steffen Kaufman 720-434-8080 hkauf1234@aol.com,
RE/MAX Professionals
Source: REcolorado as distributed by MLS GRID,MLS#: 4738639
Facts & features
Interior
Bedrooms & bathrooms
- Bedrooms: 4
- Bathrooms: 4
- Full bathrooms: 3
- 1/2 bathrooms: 1
- Main level bathrooms: 1
Bedroom
- Features: Primary Suite
- Level: Upper
Bedroom
- Level: Upper
Bedroom
- Level: Upper
Bedroom
- Level: Upper
Bathroom
- Level: Main
Bathroom
- Features: Primary Suite
- Level: Upper
Bathroom
- Features: En Suite Bathroom
- Level: Upper
Bathroom
- Level: Upper
Dining room
- Level: Main
Great room
- Level: Main
Kitchen
- Level: Main
Laundry
- Level: Upper
Laundry
- Level: Basement
Office
- Level: Main
Heating
- Forced Air, Natural Gas
Cooling
- Central Air
Appliances
- Included: Cooktop, Dishwasher, Disposal, Dryer, Humidifier, Microwave, Oven, Range Hood, Refrigerator, Washer, Water Purifier, Water Softener
- Laundry: In Unit
Features
- Ceiling Fan(s), Eat-in Kitchen, Five Piece Bath, High Ceilings, Jack & Jill Bathroom, Kitchen Island, Open Floorplan, Primary Suite, Quartz Counters, Radon Mitigation System, Walk-In Closet(s)
- Flooring: Carpet, Tile, Wood
- Windows: Window Coverings
- Basement: Daylight,Unfinished
- Number of fireplaces: 2
- Fireplace features: Great Room, Master Bedroom
Interior area
- Total structure area: 4,280
- Total interior livable area: 4,280 sqft
- Finished area above ground: 2,928
- Finished area below ground: 0
Video & virtual tour
Property
Parking
- Total spaces: 2
- Parking features: Dry Walled, Floor Coating, Oversized
- Attached garage spaces: 2
Features
- Levels: Two
- Stories: 2
- Patio & porch: Covered, Deck, Front Porch
- Exterior features: Gas Valve, Private Yard
- Fencing: Partial
- Has view: Yes
- View description: Mountain(s)
Lot
- Size: 6,098 Square Feet
- Features: Corner Lot, Sprinklers In Front, Sprinklers In Rear
Details
- Parcel number: R0495895
- Special conditions: Standard
Construction
Type & style
- Home type: SingleFamily
- Architectural style: Contemporary
- Property subtype: Single Family Residence
Materials
- Frame, Stone, Stucco
- Foundation: Structural
- Roof: Concrete
Condition
- Updated/Remodeled
- Year built: 2018
Details
- Builder name: Berkeley Homes
Utilities & green energy
- Sewer: Public Sewer
- Water: Public
Community & HOA
Community
- Security: Carbon Monoxide Detector(s), Radon Detector, Smart Cameras, Smoke Detector(s), Video Doorbell
- Subdivision: Backcountry
HOA
- Has HOA: Yes
- Amenities included: Clubhouse, Fitness Center, Gated, Park, Playground, Pond Seasonal, Pool, Sauna, Spa/Hot Tub, Trail(s)
- HOA fee: $360 monthly
- HOA name: Back
- HOA phone: 303-346-2800
- Second HOA fee: $174 quarterly
- Second HOA name: HRCA
- Second HOA phone: 303-791-2500
Location
- Region: Highlands Ranch
Financial & listing details
- Price per square foot: $280/sqft
- Tax assessed value: $1,128,911
- Annual tax amount: $7,384
- Date on market: 8/19/2026
- Listing terms: Cash,Conventional,Jumbo
- Exclusions: All Seller's Personal Property.
- Ownership: Individual
- Road surface type: Paved
Estimated market value
$1,193,400
$1.13M - $1.25M
$5,006/mo
Price history
| Date | Event | Price |
|---|---|---|
| 8/27/2026 | Pending sale | $1,200,000$280/sqft |
Source:  REcolorado as distributed by MLS GRID #4738639 Report a problem REcolorado as distributed by MLS GRID #4738639 Report a problem | ||
| 8/19/2026 | Listed for sale | $1,200,000+49.2%$280/sqft |
Source: REcolorado as distributed by MLS GRID #4738639 Report a problem | ||
| 8/13/2018 | Sold | $804,365$188/sqft |
Source: Public Record Report a problem | ||
Public tax history
| Year | Property taxes | Tax assessment |
|---|---|---|
| 2025 | $6,754 +0.2% | $70,560 -6.3% |
| 2024 | $6,742 +24.3% | $75,340 -1% |
| 2023 | $5,422 -3.8% | $76,070 +28.2% |
| 2022 | $5,639 | $59,350 -2.8% |
| 2021 | -- | $61,050 +7.9% |
| 2020 | $5,249 +68.6% | $56,600 |
| 2019 | $3,114 0% | $56,600 +71.8% |
| 2018 | $3,114 +89.7% | $32,950 +72.7% |
| 2017 | $1,642 | $19,080 |
Find assessor info on the county website
Monthly payment
Est. payment
Payment breakdown
Explore the cost of this home by adjusting the details. Changes won't be saved.Climate risks
Neighborhood: 80126
Nearby schools
Schools provided by the listing agent
- Elementary: Stone Mountain
- Middle: Ranch View
- High: Thunderridge
- District: Douglas RE-1
Source: REcolorado as distributed by MLS GRID. This data may not be complete. We recommend contacting the local school district to confirm school assignments for this home.
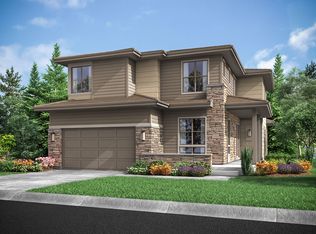
- $1,194,4003 bd3 ba2.5k sqft10417 Maplebrook Way, Highlands Ranch, CO 80126Off Market
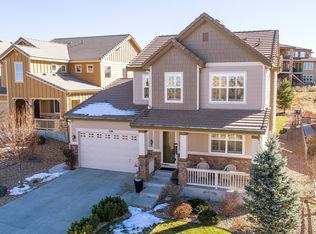
- $1,053,5004 bd5 ba2.5k sqft10411 Maplebrook Way, Highlands Ranch, CO 80126Off Market
- $924,1004 bd4 ba3.3k sqft536 Meadowleaf Ln, Highlands Ranch, CO 80126Off Market
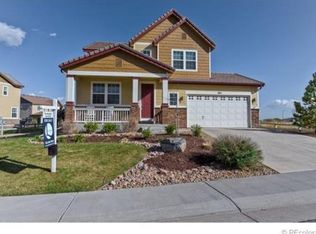
- $1,087,7004 bd4 ba3.7k sqft565 Meadowleaf Ln, Highlands Ranch, CO 80126Off Market
Similar homes
- $1,249,0004 bd5 ba4.4k sqft10424 Maplebrook Way, Highlands Ranch, CO 80126For Sale
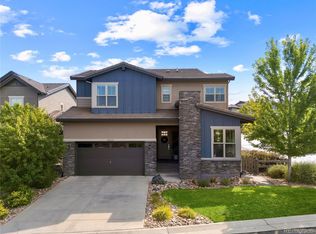
 MLS ID #4086847, April Stahl, Compass - Denver. REcolorado as distributed by MLS GRID
 - $1,100,0004 bd4 ba4.1k sqft1982 Ashleigh Court, Highlands Ranch, CO 80126For Sale
 MLS ID #6072891, Olivia Zuncic, Berkshire Hathaway HomeServices Colorado, LLC - Highlands Ranch Real Estate. REcolorado as distributed by MLS GRID
 - $1,150,0005 bd5 ba4.6k sqft869 Shadowstone Drive, Highlands Ranch, CO 80129For Sale
 MLS ID #9106291, Kaylie Curtis, The Gold Standard Brokerage. REcolorado as distributed by MLS GRID
 - $1,175,0005 bd4 ba5.1k sqft9727 Clairton Lane, Highlands Ranch, CO 80126For Sale
 MLS ID #6485447, MaryBeth Taunton, Compass - Denver. REcolorado as distributed by MLS GRID
 - $795,0004 bd4 ba4.4k sqft760 Ridgemont Circle, Highlands Ranch, CO 80126For SaleMLS ID #9501734, Cyndi Carfrey, Keller Williams Advantage Realty LLC. REcolorado as distributed by MLS GRID
- $899,9994 bd4 ba3.3k sqft592 Meadowleaf Lane, Highlands Ranch, CO 80126For SaleMLS ID #3533603, Sarah Bangert, Compass - Denver. REcolorado as distributed by MLS GRID
- $1,125,0005 bd4 ba5k sqft2644 Pemberly Avenue, Highlands Ranch, CO 80126For SaleMLS ID #5813469, Kim Wermerskirchen, The W Real Estate Group. REcolorado as distributed by MLS GRID
- $1,000,0004 bd4 ba3.1k sqft1183 Brocade Drive, Highlands Ranch, CO 80126For SaleMLS ID #5774412, The Anderson Group, eXp Realty, LLC. REcolorado as distributed by MLS GRID
- $1,350,0003 bd3 ba5k sqft10662 Skydance Drive, Highlands Ranch, CO 80126For SaleMLS ID #3020541, Alan Larson, Kentwood Real Estate DTC, LLC. REcolorado as distributed by MLS GRID
- $1,600,0004 bd4 ba4.5k sqft1108 Starglow Place, Highlands Ranch, CO 80126For SaleMLS ID #6514338, Brendan Moran, Madison & Company Properties. REcolorado as distributed by MLS GRID
- $998,5004 bd3 ba3.8k sqft2908 Oakshire Court, Littleton, CO 80126For SaleMLS ID #1958454, Marcus Harris, Coldwell Banker Realty 24. REcolorado as distributed by MLS GRID
- $1,298,9995 bd5 ba6k sqft2819 Canyon Crest Drive, Highlands Ranch, CO 80126For SaleMLS ID #4917149, Douglas White, Realty One Group Premier. REcolorado as distributed by MLS GRID
- $825,0003 bd4 ba4k sqft728 Huntington Drive, Littleton, CO 80126For SaleMLS ID #5976859, Rob Stark, RE/MAX Professionals. REcolorado as distributed by MLS GRID
- $1,600,0006 bd6 ba5.6k sqft10482 Marigold Court, Highlands Ranch, CO 80126For SaleMLS ID #5799222, Jessica Northrop, Compass - Denver. REcolorado as distributed by MLS GRID
- $699,9004 bd5 ba3.5k sqft672 English Sparrow Trail, Highlands Ranch, CO 80129For SaleMLS ID #3199075, Jessica Carcoana, eXp Realty, LLC. REcolorado as distributed by MLS GRID
- $645,0003 bd2 ba3.1k sqft8401 Timberwood Street, Highlands Ranch, CO 80126For SaleMLS ID #4967175, Malinda Conley, Mile High Home Experts LLC. REcolorado as distributed by MLS GRID
- $1,100,0003 bd3 ba3.7k sqft3036 Veneto Court, Highlands Ranch, CO 80126For SaleMLS ID #4220184, Sandy Swan, Swan Realty Corp. REcolorado as distributed by MLS GRID
- $894,9995 bd4 ba3.6k sqft2366 Wynterbrook Drive, Highlands Ranch, CO 80126For SaleMLS ID #7928257, Smita Patel, Equity Colorado Real Estate. REcolorado as distributed by MLS GRID
- $849,9505 bd4 ba4.2k sqft10653 Chadsworth Lane, Highlands Ranch, CO 80126For SaleMLS ID #1780188, Joe Hildebrand, RE/MAX Professionals. REcolorado as distributed by MLS GRID
- $620,0005 bd3 ba2.6k sqft635 Ridgeglen Way, Highlands Ranch, CO 80126For SaleMLS ID #8043613, Jennifer Hebert, Coldwell Banker Realty 24. REcolorado as distributed by MLS GRID
