Beautifully updated 2 BR home in the prestigious Pointe Tapatio Townhome Community, adjacent to North Mountain Park hiking/biking trails and nature preserve. Best location and one of the largest yards available. Move-in ready after recent remodel including fresh paint throughout, brand new tub/tile/fixtures in full bath, new ceiling fans, and more. New AC in 2021, dual pane windows and doors in 2021, and appliances in 2024. Wood burning kiva fireplace, attached covered parking, granite countertops, two closets in master bedroom, designer tile accents on staircase, hard surface flooring throughout, and lots of special touches. Unit located adjacent to natural greenbelt open space, for beautiful desert views and full privacy along the length of the low-care yard and spacious patio; private entrance located at the rear of the unit completes your oasis. True lock-n-leave living, with community amenities including a park-like setting, multiple swimming pools and jacuzzi, clubhouses, green spaces, exterior maintenance, water/sewer, trash/recycling, and cable tv. Don't miss this opportunity -- it won't last long!
Sold for $282,500
$282,500
10425 N 10TH Place #1, Phoenix, AZ 85020
2beds
976sqft
Townhouse
Built in 1981
734 Square Feet Lot
$282,300 Zestimate®
$289/sqft
$1,571 Estimated rent
Home value
$282,300
$260,000 - $308,000
$1,571/mo
Zestimate® history
Owner options
List your home for rent
$1,571/mo
Rent Zestimate®
Find your next renter with Zillow Rental Manager. Plus, with online applications, you can quickly screen prospective tenants – for free.
$1,571/mo
Rent Zestimate®
Refinance and save
$2,119/mo
Est. payment
Refinancing to a lower rate could help reduce your monthly payments and save thousands over the life of the loan.
$2,119/mo
Est. payment
Explore your selling options
Work with a Zillow partner agent
Leverage their expertise and Zillow's premium Showcase listings to get your home seen by more buyers.
Get startedList with your own agent
Get your home in front of millions of buyers by listing it on Zillow.
Learn how to do itSell it yourself
Take full control of how buyers see your home on Zillow by listing For Sale by Owner (FSBO).
List your homeWhat's special
Zillow last checked:
Listing updated:
Listed by:
Sabrina Walters 480-518-3882,
SLW Realty Group, LLC
Bought with:
Adrian Robert Bell, SA655875000
Mountain Sage Realty
Source: ARMLS,MLS#: 6986077
Facts & features
Interior
Bedrooms & bathrooms
- Bedrooms: 2
- Bathrooms: 2
- Full bathrooms: 1
- 1/2 bathrooms: 1
Heating
- Electric
Cooling
- Central Air, Ceiling Fan(s)
Appliances
- Included: Dryer, Washer, Refrigerator, Dishwasher, Disposal, Electric Oven, Electric Cooktop
- Laundry: Inside
Features
- High Speed Internet, Granite Counters, Upstairs, Breakfast Bar, Pantry
- Flooring: Laminate, Tile
- Windows: Double Pane Windows
- Has basement: No
- Number of fireplaces: 1
- Fireplace features: Family Room
- Common walls with other units/homes: 1 Common Wall,End Unit
Interior area
- Total structure area: 976
- Total interior livable area: 976 sqft
Property
Parking
- Total spaces: 1
- Parking features: Attached Carport, Assigned, Shared Driveway
- Carport spaces: 1
Features
- Stories: 2
- Patio & porch: Patio
- Exterior features: Private Street(s), Private Yard, Storage
- Spa features: None
- Fencing: Block,Wrought Iron
- Has view: Yes
- View description: Desert, Mountain(s)
Lot
- Size: 734 Square Feet
- Features: North/South Exposure, Desert Back, Desert Front
Details
- Parcel number: 15941533
Construction
Type & style
- Home type: Townhouse
- Architectural style: Santa Barbara/Tuscan
- Property subtype: Townhouse
- Attached to another structure: Yes
Materials
- Stucco, Wood Frame, Painted, Block
- Roof: Reflective Coating,Built-Up
Condition
- Year built: 1981
Details
- Builder name: Gosnell
Utilities & green energy
- Sewer: Public Sewer
- Water: City Water
Community & HOA
Community
- Features: Pool, Community Spa Htd, Near Bus Stop, Biking/Walking Path
- Subdivision: POINTE TAPATIO 2 MCR 212-07
HOA
- Has HOA: Yes
- Services included: Roof Repair, Insurance, Sewer, Cable TV, Maintenance Grounds, Street Maint, Trash, Water, Roof Replacement, Maintenance Exterior
- HOA fee: $483 monthly
- HOA name: Pt Tapatio Comm Assn
- HOA phone: 602-437-4777
Location
- Region: Phoenix
Financial & listing details
- Price per square foot: $289/sqft
- Tax assessed value: $258,200
- Annual tax amount: $933
- Date on market: 2/17/2026
- Cumulative days on market: 39 days
- Listing terms: Cash,Conventional,VA Loan
- Ownership: Condominium
Price history
| Date | Event | Price |
|---|---|---|
| 3/31/2026 | Sold | $282,500-0.9%$289/sqft |
Source:  ARMLS #6986077 Report a problem ARMLS #6986077 Report a problem | ||
| 3/29/2026 | Pending sale | $285,000$292/sqft |
Source: ARMLS #6986077 Report a problem | ||
| 2/18/2026 | Listed for sale | $285,000+32.6%$292/sqft |
Source: ARMLS #6986077 Report a problem | ||
| 8/7/2020 | Sold | $215,000-4.7%$220/sqft |
Source: ARMLS #6086943 Report a problem | ||
| 7/5/2020 | Pending sale | $225,500$231/sqft |
Source: HomeSmart #6086943 Report a problem | ||
| 6/11/2020 | Listed for sale | $225,500+150.6%$231/sqft |
Source: HomeSmart #6086943 Report a problem | ||
| 5/12/2000 | Sold | $90,000+42.9%$92/sqft |
Source: Public Record Report a problem | ||
| 12/21/1994 | Sold | $63,000$65/sqft |
Source: Public Record Report a problem | ||
Public tax history
| Year | Property taxes | Tax assessment |
|---|---|---|
| 2025 | $918 +4% | $25,820 -5.5% |
| 2024 | $882 +1.9% | $27,330 +259.9% |
| 2023 | $866 +2% | $7,594 -50.6% |
| 2022 | $849 -11.6% | $15,360 +3.3% |
| 2021 | $961 +1.9% | $14,870 +11.6% |
| 2020 | $943 +2.7% | $13,330 +11.4% |
| 2019 | $918 | $11,970 +13.9% |
| 2018 | $918 +0.5% | $10,510 +19.2% |
| 2017 | $914 +10% | $8,820 +13.7% |
| 2016 | $831 +0.1% | $7,760 +11.3% |
| 2015 | $830 | $6,970 +21% |
| 2014 | -- | $5,760 +29.4% |
| 2013 | -- | $4,450 -23.3% |
| 2012 | -- | $5,800 -18.9% |
| 2011 | -- | $7,150 -28.5% |
| 2010 | -- | $10,000 -26.5% |
| 2009 | -- | $13,600 -12.5% |
| 2008 | -- | $15,550 +40.1% |
| 2007 | -- | $11,100 +36.2% |
| 2006 | -- | $8,150 |
| 2005 | -- | $8,150 +14.8% |
| 2004 | -- | $7,100 |
| 2003 | -- | $7,100 +23.5% |
| 2002 | -- | $5,750 |
Find assessor info on the county website
Neighborhood: North Mountain
Nearby homes
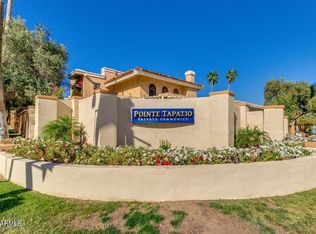
- $2,4002 bd2 ba1k sqft10425 N 10th Pl, Phoenix, AZ 85020For Rent
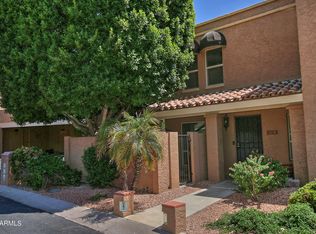
- $300,0002 bd2 ba1k sqft10425 N 10th Pl UNIT 2, Phoenix, AZ 85020Sold
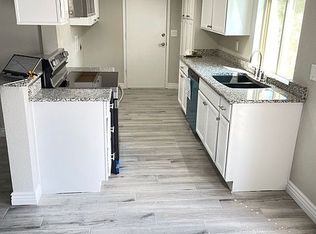
- $291,7002 bd1 ba1k sqft10425 N 10th Pl UNIT 3, Phoenix, AZ 85020Off Market
- $286,900-- bd1 ba976 sqft10431 N 10th Pl UNIT 1, Phoenix, AZ 85020Off Market
- $290,400-- bd1 ba1k sqft10431 N 10th Pl UNIT 3, Phoenix, AZ 85020Off Market
- $298,0002 bd1 ba1k sqft10431 N 10th Pl UNIT 2, Phoenix, AZ 85020Sold
- $243,3002 bd1 ba1k sqft10419 N 10th St #2, Phoenix, AZ 85020Off Market
- $292,7002 bd2 ba976 sqft10419 N 10th Pl UNIT 1, Phoenix, AZ 85020Off Market
Nearby schools
GreatSchools rating
- 4/10Sunnyslope Elementary SchoolGrades: K-8Distance: 0.8 mi
- 9/10Sunnyslope High SchoolGrades: 9-12Distance: 1.5 mi
Schools provided by the listing agent
- Elementary: Sunnyslope Elementary School
- Middle: Royal Palm Middle School
- High: Sunnyslope High School
- District: Washington Elementary School District
Source: ARMLS. This data may not be complete. We recommend contacting the local school district to confirm school assignments for this home.
Get a cash offer in 3 minutes
Find out how much your home could sell for in as little as 3 minutes with a no-obligation cash offer.
Estimated market value
$282,300
Get a cash offer in 3 minutes
Find out how much your home could sell for in as little as 3 minutes with a no-obligation cash offer.
Estimated market value
$282,300
- Arizona
- Maricopa County
- Phoenix
- 85020
- North Mountain
- 10425 N 10TH Place Unit 1
Nearby cities
Nearby neighborhoods
Nearby zip codes
Other Phoenix Topics
