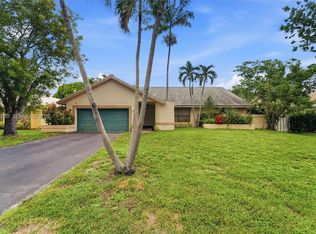
Don't miss out on this beautifully maintained Coral Springs home with a 2026 NEW ROOF and NO HOA! Move-in ready 3/2 single-story home with 2-car garage, ideally situated in the desirable Coral Springs Village subdivision. This charming home features a brand-new roof, fresh interior and exterior paint, interior A/C air handler installed in 2020 with a new exterior condenser installed in 2025, and a 2024 water heater. Beautiful wood laminate flooring flows throughout the home, while hurricane panels provide added peace of mind. A new garage door opener installed in 2026 adds to the home's convenience. Step inside to an open living and dining area with soaring vaulted ceilings, creating a bright and inviting atmosphere. The space flows seamlessly into a spacious eat-in kitchen, making it ideal for both everyday living and entertaining. The generous owner's suite features a walk-in closet and a private bathroom with a walk-in shower. Step outside and enjoy the large screened-in patio overlooking a fenced private yard, perfect for relaxing, entertaining, or enjoying the beautiful South Florida weather. Ideally located just minutes from The Walk at Coral Springs, Coral Springs Mall, Publix, restaurants, shopping, and more, this home offers the perfect combination of comfort, updates, and convenience. With great schools, a desirable location, numerous recent improvements, and **NO HOA**, this wonderful opportunity is one you won't want to miss! Four-Point inspection complete.
For sale
$569,000
10425 NW 9th Mnr, Pompano Beach, FL 33071
3beds
1,403sqft
Single Family Residence
Built in 1988
5,000 Square Feet Lot
$555,200 Zestimate®
$406/sqft
$-- HOA
What's special
New exterior condenserFenced private yardBright and inviting atmosphereSoaring vaulted ceilingsSpacious eat-in kitchenHurricane panelsBeautiful wood laminate flooring
- 11 days
- 998
- 53
Likely to sell faster than
Zillow last checked:
Listing updated:
Listed by:
Jennifer Campenni 954-937-8112,
Realty 100
Source: MIAMI,MLS#: A12072123 Originating MLS: A-Miami Association of REALTORS
Originating MLS: A-Miami Association of REALTORSFacts & features
Interior
Bedrooms & bathrooms
- Bedrooms: 3
- Bathrooms: 2
- Full bathrooms: 2
Heating
- Central, Electric
Cooling
- Ceiling Fan(s), Central Air, Electric
Appliances
- Included: Dishwasher, Disposal, Dryer, Electric Range, Electric Water Heater, Ice Maker, Microwave, Refrigerator, Washer
- Laundry: In Garage
Features
- Pantry, Vaulted Ceiling(s), Walk-In Closet(s)
- Flooring: Tile, Wood
- Windows: Complete Panel Shutters/Awnings, Hurricane Shutters, Blinds
Interior area
- Total structure area: 2,084
- Total interior livable area: 1,403 sqft
Video & virtual tour
Property
Parking
- Total spaces: 2
- Parking features: Driveway, Garage Door Opener
- Attached garage spaces: 2
- Has uncovered spaces: Yes
Features
- Stories: 1
- Entry location: First Floor Entry
- Patio & porch: Screened Porch
- Pool features: R30-No Pool/No Water
- Has view: Yes
- View description: Garden, None
Lot
- Size: 5,000 Square Feet
- Features: Less Than 1/4 Acre Lot
Details
- Parcel number: 484133060431
- Zoning: RM-20
Construction
Type & style
- Home type: SingleFamily
- Property subtype: Single Family Residence
Materials
- CBS Construction
- Roof: Barrel Roof
Condition
- Year built: 1988
Details
- Builder model: New Roof
Utilities & green energy
- Sewer: Public Sewer
- Water: Municipal Water
Community & HOA
Community
- Features: None, No Subdiv/Park Info
- Security: Smoke Detector
- Subdivision: Coral Springs Village,Coral Springs Villag
HOA
- Has HOA: No
Location
- Region: Pompano Beach
Financial & listing details
- Price per square foot: $406/sqft
- Tax assessed value: $384,660
- Annual tax amount: $8,815
- Date on market: 8/19/2026
- Listing terms: All Cash,Conventional,FHA,VA Loan
Estimated market value
$555,200
$527,000 - $583,000
$3,109/mo
Price history
| Date | Event | Price |
|---|---|---|
| 8/20/2026 | Listed for sale | $569,000+165.3%$406/sqft |
Source:  MIAMI #A12072123 Report a problem MIAMI #A12072123 Report a problem | ||
| 1/9/2015 | Sold | $214,500-6.7%$153/sqft |
Source:  BeachesMLS #F1315496 Report a problem BeachesMLS #F1315496 Report a problem | ||
| 11/8/2014 | Listed for sale | $229,900+20.1%$164/sqft |
Source: LEWIS REAL ESTATE GROUP, INC #F1315496 Report a problem | ||
| 9/9/2014 | Sold | $191,500+32.1%$136/sqft |
Source: Public Record Report a problem | ||
| 8/7/2012 | Listing removed | $145,000$103/sqft |
Source: Approved Realty Solutions Inc Report a problem | ||
| 7/4/2012 | Listed for sale | $145,000-57.3%$103/sqft |
Source: Riverview Realty Inc. #A1660005 Report a problem | ||
| 11/14/2005 | Sold | $339,900+338.7%$242/sqft |
Source: Public Record Report a problem | ||
| 7/1/1988 | Sold | $77,471$55/sqft |
Source: Public Record Report a problem | ||
Public tax history
| Year | Property taxes | Tax assessment |
|---|---|---|
| 2025 | $8,815 +105.5% | $384,660 +88.3% |
| 2024 | $4,288 +4.3% | $204,250 +3% |
| 2023 | $4,111 +5.8% | $198,310 +3% |
| 2022 | $3,885 +3.6% | $192,540 +3% |
| 2021 | $3,751 +3% | $186,940 +1.4% |
| 2020 | $3,642 +2.1% | $184,360 +2.3% |
| 2019 | $3,568 | $180,220 +1.9% |
| 2018 | $3,568 +8.7% | $176,860 +2.1% |
| 2017 | $3,283 +0.7% | $173,230 +2.1% |
| 2016 | $3,262 +5.3% | $169,670 -8% |
| 2015 | $3,097 +4.4% | $184,470 +54.4% |
| 2014 | $2,965 | $119,510 +10% |
| 2013 | $2,965 -14.8% | $108,650 -23.5% |
| 2012 | $3,480 +3.1% | $142,060 +2.9% |
| 2011 | $3,375 -28.6% | $137,990 -31.6% |
| 2010 | $4,731 +15.9% | $201,680 -8.5% |
| 2009 | $4,081 -18.9% | $220,420 -20.4% |
| 2008 | $5,032 -10.7% | $276,830 -5.4% |
| 2007 | $5,637 -5.1% | $292,640 +2.5% |
| 2006 | $5,938 | $285,510 +195.6% |
| 2005 | -- | $96,600 +3% |
| 2004 | $1,959 +1.6% | $93,790 +1.9% |
| 2003 | $1,928 +18.2% | $92,050 +2.4% |
| 2002 | $1,631 +18.7% | $89,900 +1.6% |
| 2001 | $1,374 -13.6% | $88,490 |
| 2000 | $1,590 | -- |
Find assessor info on the county website
Monthly payment
Est. payment
Payment breakdown
Explore the cost of this home by adjusting the details. Changes won't be saved.Climate risks
Neighborhood: 33071
Nearby schools
Schools provided by the listing agent
- Elementary: Maplewood
- Middle: Ramblewood Middle
- High: Taravella
Source: MIAMI. This data may not be complete. We recommend contacting the local school district to confirm school assignments for this home.
- $645,8003 bd2 ba1.6k sqft10452 NW 9th Mnr, Coral Springs, FL 33071Off Market
- $536,1004 bd2 ba1.9k sqft10440 NW 9th Mnr, Coral Springs, FL 33071Off Market

- $537,7004 bd2 ba1.8k sqft944 NW 104th Ln, Pompano Beach, FL 33071Off Market
- $338,5004 bd2 ba1.8k sqft944 NW 104th Ln #944, Coral Springs, FL 33071Off Market

Similar homes
- $575,0003 bd3 ba1.7k sqftOak Wood, Coral Springs, FL 33071For Sale

 MLS ID #A12048290, Marjorie Cadet, United Realty Group, Inc. MIAMI
 - $699,9003 bd2 ba1.9k sqft10666 NW 2ND Place, Coral Springs, FL 33071For Sale

 MLS ID #B26068318, Carlos A. Caicedo, RE/MAX Direct. BeachesMLS
 - $619,0004 bd2 ba2k sqftCypress Glen, Coral Springs, FL 33071For Sale
 MLS ID #A12048550, Ana Garcia, The Listing Firm. MIAMI
 - $589,9993 bd3 ba1.7k sqft11772 NW 1ST Street, Coral Springs, FL 33071For Sale
 MLS ID #B26063943, Nuding Ma, LoKation. BeachesMLS
 - $598,8003 bd2 ba1.7k sqft1512 NW 93rd Terrace, Coral Springs, FL 33071For SaleMLS ID #B26022199, Alain Alcala, STX Realty LLC. BeachesMLS
- $649,9004 bd2 ba2k sqft10873 NW 10th Place, Coral Springs, FL 33071For SaleMLS ID #B26048929, Kristel Grondin, Maya Florida Realty LLC. BeachesMLS
- $529,9003 bd3 ba1.7k sqft527 NW 87TH Lane, Coral Springs, FL 33071For SaleMLS ID #B26055985, Carolina Sarquis, Miranda Executive Realty. BeachesMLS
- $795,0003 bd2 ba1.6k sqftCypress Run, Coral Springs, FL 33071For SaleMLS ID #A12077073, Gema Gutierrez PA, The Keyes Company. MIAMI
- $495,0003 bd2 ba1.3k sqftCoquina Cove Villas, Pompano Beach, FL 33071For SaleMLS ID #A11963177, Andres Villa Jaramillo, MVA Realty LLC. MIAMI
- $649,9993 bd2 ba1.8k sqft2145 NW 85th Lane, Coral Springs, FL 33071For SaleMLS ID #B26040393, Laura E Sanders, RE/MAX Direct. BeachesMLS
- $615,0003 bd2 ba1.1k sqftRoyal Palm Pointe, Coral Springs, FL 33065For SaleMLS ID #A12053805, Stephen Walker PA, First World Realty Group,LLC. MIAMI
- $729,9883 bd2 ba1.9k sqft2017 NW 102nd Terrace, Coral Springs, FL 33071For SaleMLS ID #B26042099, Andrew A Mandel PA, EXP Realty LLC. BeachesMLS
- $510,0003 bd2 ba1.5k sqftBrentwood Village, Coral Springs, FL 33065For SaleMLS ID #A12056572, Michael Lavernia, Luxe Properties. MIAMI
- $482,5002 bd2 ba1.2k sqft1752 Riverwood Lane, Coral Springs, FL 33071For SaleMLS ID #B26057180, Kelly Baker, Charles Rutenberg Realty FTL. BeachesMLS
- $399,9994 bd3 ba1.6k sqftMaplewood Townhouses Cond, Coral Springs, FL 33071For SaleMLS ID #A12073198, Steven Litman, Blue Realty of Palm Beach, LLC.. MIAMI
- $550,0003 bd2 ba1.8k sqftEgle Trace, Coral Springs, FL 33071For SaleMLS ID #A12010704, Lanamara Xavier, Fidelity Realty Group LLC. MIAMI
- $784,9004 bd3 ba1.8k sqft10240 NW 17th Street, Coral Springs, FL 33071For SaleMLS ID #B26038822, Enrique Rodriguez, Dalton Wade Inc. BeachesMLS
- $550,0003 bd2 ba1.6k sqftWestwood Community 6, Tamarac, FL 33321For SaleMLS ID #A12037488, Anne Mendez, LoKation. MIAMI
- $355,0002 bd3 ba1.2k sqftOakwood On The Green, Coral Springs, FL 33071For SaleMLS ID #A12078514, Saavedra Witherspoon, Pristine Green Realty, Inc.. MIAMI
- $495,0003 bd2 ba1.4k sqft8586 NW 23rd Manor #W, Coral Springs, FL 33065For SaleMLS ID #B26042497, Maria-Helena Yepes, Agent Plus Realty. BeachesMLS
