Skip main navigation
Off market
  • $336,200

    10425 Paris St Unit 102, Henderson, CO 80640

    2beds
    1,494sqft
    Townhouse
    Built in 2006
    2,735 Square Feet Lot
    $336,200 Zestimate®
    $225/sqft
    $2,394 Estimated rent

    Home value

    $336,200

    $319,000 - $353,000

    $2,394/mo

    Zestimate® history
    Loading
    Loading...

    Owner options

    List your home for rent

    $2,394/mo

    Rent Zestimate®

    Find your next renter with Zillow Rental Manager. Plus, with online applications, you can quickly screen prospective tenants – for free.

    Learn more

    $2,394/mo

    Rent Zestimate®

    Refinance and save

    $2,069/mo

    Est. payment

    Refinancing to a lower rate could help reduce your monthly payments and save thousands over the life of the loan.

    See today's rates

    $2,069/mo

    Est. payment

    Explore your selling options

    Work with a Zillow partner agent

    Leverage their expertise and Zillow's premium Showcase listings to get your home seen by more buyers.

    Get started

    List with your own agent

    Get your home in front of millions of buyers by listing it on Zillow.

    Learn how to do it

    Sell it yourself

    Take full control of how buyers see your home on Zillow by listing For Sale by Owner (FSBO).

    List your home

    What's special

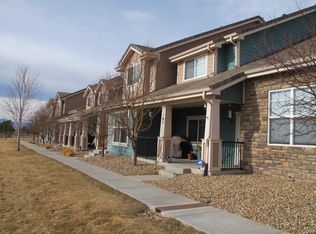
    Don't miss this beautiful two-story townhome in the desirable Bonnyview at Aberdeen community! Upon entering the front door, you'll fall in love with the main living space, bathed in natural light streaming in through the large front window. The open layout features a formal dining space, perfect for entertaining or enjoying a quiet cup of coffee. The beautifully updated open kitchen comes complete with granite counters, oven with gas range, breakfast bar, and ample cabinet storage. The main level has a convenient half bath, along with access into the attached 2-car garage. Head upstairs to view the TWO master retreats, each featuring their own walk-in closet and full ensuite bathroom! The upper level is rounded out by a convenient laundry closet, meaning no more lugging clothes up and down stairs! With its remarkable views, updated and well-maintained interior features, community pool, and great location close to schools and parks with quick access to I-76, this home is the perfect mix of comfort and convenience!

    This property is not currently displayed as for sale or rent on Zillow. This may be different from what's on other websites or public sources.

    Facts & features

    Interior

    Bedrooms & bathrooms
    • Bedrooms: 2
    • Bathrooms: 3
    • Full bathrooms: 2
    • 1/2 bathrooms: 1
    Heating
    • Forced air, Gas
    Cooling
    • Central
    Appliances
    • Included: Dishwasher, Garbage disposal, Microwave, Range / Oven, Refrigerator
    • Laundry: In Unit
    Features
    • Walk-In Closet(s), Granite Counters, Built-in Features, Open Floorplan, Master Suite
    • Flooring: Carpet, Laminate
    • Windows: Double Pane Windows
    • Has fireplace: Yes
    • Common walls with other units/homes: 2+ Common Walls
    Interior area
    • Total interior livable area: 1,494 sqft

    Property

    Parking
    • Total spaces: 2
    • Parking features: Garage - Attached
    Features
    • Entry level: 1
    • Entry location: Ground
    • Patio & porch: Covered, Front Porch
    • Exterior features: Brick, Cement / Concrete
    • Has view: Yes
    • View description: Mountain
    Lot
    • Size: 2,735 Square Feet
    • Features: Open Lot, Near Public Transit, Sprinklers In Front
    Details
    • Parcel number: 0172111401015

    Construction

    Type & style
    • Home type: Townhouse
    Materials
    • Frame
    • Foundation: Concrete
    • Roof: Composition
    Condition
    • Year built: 2006

    Utilities & green energy

    • Sewer: Public Sewer
    • Water: Public

    Community & HOA

    HOA
    • Has HOA: Yes
    • Amenities included: Pool
    • HOA fee: $75 monthly
    Location
    • Region: Henderson

    Financial & listing details

    • Price per square foot: $225/sqft
    • Tax assessed value: $357,000
    • Annual tax amount: $4,106
    • Road surface type: Paved

    Price history

    DateEventPrice
    3/2/2021Sold$292,500+2.6%$196/sqft
    Source: Public Record Report a problem
    1/5/2021Pending sale$285,000$191/sqft
    Source: Orchard Brokerage Llc #2048918 Report a problem
    1/1/2021Listed for sale$285,000+11.8%$191/sqft
    Source: Orchard Brokerage Llc #2048918 Report a problem
    2/27/2020Sold$255,000$171/sqft
    Source: Public Record Report a problem
    1/8/2020Pending sale$255,000$171/sqft
    Source: HomeSmart #3636690 Report a problem
    12/12/2019Price change$255,000-1.2%$171/sqft
    Source: Opendoor #3636690 Report a problem
    11/14/2019Price change$258,000-0.8%$173/sqft
    Source: Opendoor #3636690 Report a problem
    10/17/2019Price change$260,000-1.9%$174/sqft
    Source: Opendoor #3636690 Report a problem
    10/3/2019Price change$265,000-1.9%$177/sqft
    Source: Opendoor #3636690 Report a problem
    9/19/2019Price change$270,000-1.8%$181/sqft
    Source: Opendoor #3636690 Report a problem
    9/5/2019Price change$275,000-1.8%$184/sqft
    Source: Opendoor #3636690 Report a problem
    8/23/2019Listed for sale$280,000+3.7%$187/sqft
    Source: Opendoor #3636690 Report a problem
    8/14/2019Sold$270,100+46%$181/sqft
    Source: Public Record Report a problem
    6/17/2016Sold$185,000+14.6%$124/sqft
    Source: Public Record Report a problem
    6/26/2007Sold$161,403$108/sqft
    Source: Agent Provided Report a problem

    Public tax history

    YearProperty taxesTax assessment
    2025$4,106 +7.2%$22,320 -10.1%
    2024$3,832 +8.1%$24,830
    2023$3,545 -1.9%$24,830 +29.5%
    2022$3,614 $19,170 -2.8%
    2021-- $19,730 +8.8%
    2020$4,028 $18,140 -0.2%
    2019$4,028 -22%$18,170 +37.5%
    2018$5,166 $13,210 -12.8%
    2017$5,166 $15,150 +41.2%
    2016-- $10,730
    2015$2,429 $10,730 +9.5%
    2014-- $9,800
    2013-- $9,800 -21.9%
    2012-- $12,540
    2011-- $12,540 +0.5%
    2010-- $12,480
    2009-- $12,480 -7.2%
    2008-- $13,450 -25.7%
    2007-- $18,100
    Find assessor info on the county website

    Neighborhood: 80640

    Nearby schools

    GreatSchools rating
    Schools provided by the listing agent
    • Elementary: Turnberry
    • Middle: Prairie View
    • High: Prairie View
    • District: School District 27-J

    Source: The MLS. This data may not be complete. We recommend contacting the local school district to confirm school assignments for this home.

    Get a cash offer in 3 minutes
    Find out how much your home could sell for in as little as 3 minutes with a no-obligation cash offer.
    Estimated market value
    $336,200
    Get a cash offer in 3 minutes
    Find out how much your home could sell for in as little as 3 minutes with a no-obligation cash offer.
    Estimated market value
    $336,200