Skip main navigation
Sold for $590,000
  • $590,000

    10425 Prairie Vw, Freeland, MI 48623

    4beds
    3,682sqft
    Single Family Residence
    Built in 2018
    0.62 Acres Lot
    $588,700 Zestimate®
    $160/sqft
    $3,503 Estimated rent

    Home value

    $588,700

    $400,000 - $860,000

    $3,503/mo

    Zestimate® history
    Loading
    Loading...

    Owner options

    List your home for rent

    $3,503/mo

    Rent Zestimate®

    Find your next renter with Zillow Rental Manager. Plus, with online applications, you can quickly screen prospective tenants – for free.

    Learn more

    $3,503/mo

    Rent Zestimate®

    Refinance and save

    $3,930/mo

    Est. payment

    Refinancing to a lower rate could help reduce your monthly payments and save thousands over the life of the loan.

    See today's rates

    $3,930/mo

    Est. payment

    Explore your selling options

    Work with a Zillow partner agent

    Leverage their expertise and Zillow's premium Showcase listings to get your home seen by more buyers.

    Get started

    List with your own agent

    Get your home in front of millions of buyers by listing it on Zillow.

    Learn how to do it

    Sell it yourself

    Take full control of how buyers see your home on Zillow by listing For Sale by Owner (FSBO).

    List your home

    What's special

    Inground sprinklersFirst floor masterIsland with sinkLarge corner lotExterior soffit lightingInviting patio with pergolaGranite countertops
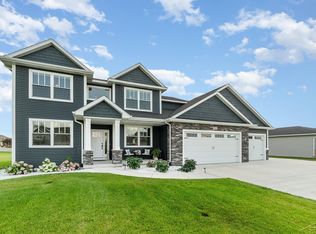
    If you've been looking for a newer construction home that is truly move-in ready, and checks all the boxes, you search will stop here! This spotless 5 bedroom home features endless upgrades starting with a knock out kitchen featuring granite countertops, island with sink, ceramic tile backsplash, and newer stainless energy efficient dishwasher, electric stove/oven, and refrigerator! The two story ceilings in the great room with fireplace is a great space for relaxation and entertaining, with an adjoining flex office or formal dining space with elegant coffered ceilings! Step into the first floor master and you'll find a spacious retreat, with ensuite featuring a modern and well appointed walk in shower, double sinks and attached walk in closet! Upstairs you'll discover an open loft/gaming area, and three more spacious bedrooms and bath! Head down to the basement to discover a great family room area, flooded with natural light from the daylight windows, a 5th bedroom with egress, and another full bath! Looking for more? Step outside to the inviting patio with pergola and a luxurious hot top to relax after a long day at the office or with the kids! Did I mention the Solar Panel system designed to supplement your electric bill year round that are included with purchase!? Exterior soffit lighting, large corner lot-nearly 3/4 acre, inground sprinklers and more! If you wait on this home, you will be sorry! AGENTS-SEE AGENT COMMENTS. Gym equipment in basement work-out area is also negotiable!

    Zillow last checked:

    Listing updated:

    Listed by:

    Burt Smith 248-506-6735,

    Caldera Real Estate Group

    Bought with:

    Chris Leibinger, 6501445498

    Berkshire Hathaway HomeServices

    Source: Realcomp II,MLS#: 20250035710MLS Logo

    Facts & features

    Interior

    Bedrooms & bathrooms
    • Bedrooms: 4
    • Bathrooms: 4
    • Full bathrooms: 3
    • 1/2 bathrooms: 1
    Primary bedroom
    • Level: Entry
    • Area: 196
    • Dimensions: 14 x 14
    Bedroom
    • Level: Basement
    • Area: 144
    • Dimensions: 12 x 12
    Bedroom
    • Level: Second
    • Area: 144
    • Dimensions: 12 x 12
    Bedroom
    • Level: Second
    • Area: 120
    • Dimensions: 10 x 12
    Bedroom
    • Level: Second
    • Area: 120
    • Dimensions: 10 x 12
    Primary bathroom
    • Level: Entry
    • Area: 96
    • Dimensions: 8 x 12
    Other
    • Level: Basement
    • Area: 40
    • Dimensions: 5 x 8
    Other
    • Level: Second
    • Area: 54
    • Dimensions: 6 x 9
    Other
    • Level: Entry
    • Area: 36
    • Dimensions: 6 x 6
    Family room
    • Level: Basement
    • Area: 260
    • Dimensions: 13 x 20
    Flex room
    • Level: Entry
    • Area: 143
    • Dimensions: 11 x 13
    Great room
    • Level: Entry
    • Area: 266
    • Dimensions: 14 x 19
    Kitchen
    • Level: Entry
    • Area: 345
    • Dimensions: 15 x 23
    Laundry
    • Level: Entry
    • Area: 54
    • Dimensions: 6 x 9
    Loft
    • Level: Second
    • Area: 144
    • Dimensions: 12 x 12
    Mud room
    • Level: Entry
    • Area: 80
    • Dimensions: 8 x 10
    Heating
    • Forced Air, Natural Gas
    Cooling
    • Central Air
    Appliances
    • Included: Dryer, Energy Star Qualified Dishwasher, Free Standing Electric Range, Free Standing Refrigerator, Washer
    • Laundry: Laundry Room
    Features
    • Windows: Egress Windows
    • Basement: Daylight,Finished,Full
    • Has fireplace: Yes
    • Fireplace features: Gas, Great Room
    Interior area
    • Total interior livable area: 3,682 sqft
    • Finished area above ground: 2,382
    • Finished area below ground: 1,300

    Property

    Parking
    • Total spaces: 3
    • Parking features: Three Car Garage, Attached
    • Attached garage spaces: 3
    Features
    • Levels: Two
    • Stories: 2
    • Entry location: GroundLevelwSteps
    • Patio & porch: Covered, Patio
    • Exterior features: Spa Hottub
    • Pool features: None
    Lot
    • Size: 0.62 Acres
    • Dimensions: 130.00 x 209.00
    • Features: Corner Lot
    Details
    • Parcel number: 29133094105000
    • Special conditions: Short Sale No,Standard

    Construction

    Type & style
    • Home type: SingleFamily
    • Architectural style: Contemporary,Craftsman
    • Property subtype: Single Family Residence
    Materials
    • Stone, Vinyl Siding
    • Foundation: Basement, Poured
    • Roof: Asphalt
    Condition
    • New construction: No
    • Year built: 2018

    Utilities & green energy

    • Sewer: Public Sewer
    • Water: Public
    • Utilities for property: Underground Utilities
    Green energy
    • Energy generation: PV Solar Arrays Direct Ownership, Solar
    • Construction elements: Conserving Methods

    Community & neighborhood

    Location
    • Region: Freeland
    • Subdivision: ELM MEADOWS SUB

    Other

    Other facts
    • Listing agreement: Exclusive Right To Sell
    • Listing terms: Cash,Conventional

    Price history

    DateEventPrice
    7/28/2025Sold$590,000+0%$160/sqft
    Source: Realcomp II #20250035710 Report a problem
    6/26/2025Pending sale$589,900$160/sqft
    Source: Realcomp II #20250035710 Report a problem
    6/14/2025Price change$589,900-1.7%$160/sqft
    Source: Realcomp II #20250035710 Report a problem
    5/15/2025Listed for sale$599,900+38.2%$163/sqft
    Source: Realcomp II #20250035710 Report a problem
    12/14/2018Sold$434,000$118/sqft
    Source: MiRealSource #31358081 Report a problem

    Public tax history

    Tax history is unavailable.

    Neighborhood: 48623

    Nearby schools

    GreatSchools rating
    Get a cash offer in 3 minutes
    Find out how much your home could sell for in as little as 3 minutes with a no-obligation cash offer.
    Estimated market value
    $588,700
    Get a cash offer in 3 minutes
    Find out how much your home could sell for in as little as 3 minutes with a no-obligation cash offer.
    Estimated market value
    $588,700